A unique offering in the heart of the historic Copeland District of downtown Oak Bluffs. This cherished main residence and guest house, embody the timeless charm that defines this beloved community. Just minutes from Circuit Ave, the ferries and harbor, and a block from Inkwell Beach. This home invites you to experience the essence of Oak Bluffs! The main house, dating back to the 1850s, has been well maintained, preserving its period architectural details while incorporating modern updates, including an updated kitchen with a walk-in pantry. At the heart of the home, a classic stone fireplace anchors the living and dining areas, creating an inviting gathering space. On the second floor, the primary suite gives a sense of grandeur and charm, with a vaulted ceiling, chandelier and multiple closets. The bathroom includes a soaking tub and separate water closet. Two more bedrooms and a shared full bath provide comfortable accommodations for family and visitors. The second floor is thoughtfully centered around a laundry area, complete with an additional third shower for added convenience. The guest cottage is a sweet retreat~ built in 1999. The first floor features a full kitchen, living room, and half bath, along with a convenient stackable washer and dryer. Upstairs, the second floor offers a one-bedroom layout with an adjoining dressing room or office area that leads to a full bath. Hardwood floors run throughout and forced hot water heating allows for comfortable year-round use. The guest house and the main house share the rear deck, and an outdoor shower that's perfect for island living. The properties are connected to town sewer and equipped for year-round use with a heating and A/C Viessmann system for efficiency. When in bloom, blue hydrangeas frame the properties, enhancing their classic Vineyard charm. Both homes feature quintessential front porches, ideal for greeting neighbors and enjoying the island community. This an opportunity to become a part of this enduring legacy and create lasting memories for generations to come. With a strong rental history, this property presents a great investment opportunity too!
Pending
$2,180,000
25 Pennacook Ave, Oak Bluffs, MA 02557
4beds
2,516sqft
:
Get pre-qualified$12,246/mo
Single Family Residence
Built in 1999
3,485 Acres Lot
$2,069,100 Zestimate®
$866/sqft
$-- HOA
What's special
Additional third shower
- 46 days |
- 89 |
- 0 |
Zillow last checked:
Listing updated:
Listed by:
Nya Clarke, 508-572 -3636 call /text,
Martha's Vineyard Island-Wide Realty
Source: LINK,MLS#: 44285
Facts & features
Interior
Bedrooms & bathrooms
- Bedrooms: 4
- Bathrooms: 5
- Full bathrooms: 3
- 1/2 bathrooms: 2
Heating
- GFHW
Appliances
- Included: Stove: Forno Eight burner gas stove in main house, Washer: Main House has a hallway laundry area with washer (Guest Hse -1 washer)
Features
- AC, Ins, Irr, MiniSplit, OSh, WdStove, Floor 1: The main house, dating back to 1850, features a classic wraparound front porch and an original stained glass front door. Inside, an open living and dining area is centered around a stone hearth fireplace with a cast-iron potbelly wood stove insert. The living room has custom bookshelves and original brass lighting fixtures throughout highlighting the era of this home. The updated kitchen has an eight-burner gas stove and a spacious pantry, with a convenient half bath located just off the kitchen. The back door leads to the shared 300sq ft rear deck with outdoor shower, and two off-street parking spots to further enhance the property’s appeal. Notable preserved Victorian details such as period woodwork, pocket doors, stained glass, porcelain sinks, antique lighting and doors with original hardware (the house has been updated with recessed lighting too), Floor 2: The main staircase off the dining area leads to the primary suite, featuring a vaulted ceiling, chandelier, and multiple closets, along with an en suite bath complete with a soaking tub and separate water closet. Two additional spacious bedrooms and a shared full bath offer comfortable accommodations for family and guests. The second floor also includes a centrally located laundry area with a washer and dryer, an additional third shower, and a dedicated storage space.
- Flooring: Hardwood floors throughout both properties
- Basement: Access to the main house basement cellar is located off the kitchen. In the cellar is a Viessmann heating system (Gas-FHW) hot water heater and electric panel.
- Fireplace features: One stone fireplace with wood stove insert in the main house dining area
- Furnished: Yes
Interior area
- Total structure area: 2,516
- Total interior livable area: 2,516 sqft
Property
Parking
- Parking features: 2 off street parking spots
Features
- Exterior features: Porch, PubBch, Deck, C/Tennis
- Has view: Yes
- View description: None, Res
- Frontage type: None
Lot
- Size: 3,485 Acres
- Features: Blue hydrangeas lined perimeter of the property, maintained w/ irrigation
Details
- Additional structures: *see guest house info House is being sold turnkey with a sellers exclusion list for personal items.
- Parcel number: 0
- Zoning: R1
Construction
Type & style
- Home type: SingleFamily
- Property subtype: Single Family Residence
Materials
- Foundation: Cellar in main house and basement in guest house
Condition
- Year built: 1999
- Major remodel year: 2008
Utilities & green energy
- Sewer: Town
- Water: Town
- Utilities for property: Cbl
Community & HOA
HOA
- Services included: current sewer betterment usage fee: $1458.00 yrly
Location
- Region: Oak Bluffs
Financial & listing details
- Price per square foot: $866/sqft
- Tax assessed value: $1,866,700
- Annual tax amount: $9,579
- Date on market: 4/11/2026
- Listing agreement: E
Estimated market value
$2,069,100
$1.97M - $2.17M
$7,723/mo
Price history
| Date | Event | Price |
|---|---|---|
| 6/1/2026 | Pending sale | $2,180,000$866/sqft |
Source: LINK #44285 Report a problem | ||
| 5/26/2026 | Contingent | $2,180,000$866/sqft |
Source: LINK #44285 Report a problem | ||
| 4/11/2026 | Listed for sale | $2,180,000+1171.1%$866/sqft |
Source: LINK #44285 Report a problem | ||
| 10/9/1997 | Sold | $171,500$68/sqft |
Source: Public Record Report a problem | ||
Public tax history
| Year | Property taxes | Tax assessment |
|---|---|---|
| 2025 | $9,136 +5.1% | $1,809,200 +8.8% |
| 2024 | $8,693 +3.2% | $1,662,200 +4.2% |
| 2023 | $8,422 +6% | $1,595,000 +36.3% |
| 2022 | $7,947 +8.1% | $1,170,400 +17.4% |
| 2021 | $7,350 +5.9% | $997,300 +6.9% |
| 2020 | $6,942 +1.1% | $933,000 +4.5% |
| 2019 | $6,864 +2.1% | $892,600 +3.9% |
| 2018 | $6,724 +4.1% | $858,800 +8.4% |
| 2017 | $6,459 +8.5% | $792,500 +7.9% |
| 2016 | $5,954 +7.7% | $734,200 +5.7% |
| 2015 | $5,529 -3.8% | $694,600 -5.7% |
| 2014 | $5,750 +13.1% | $736,200 +11.7% |
| 2013 | $5,082 +2.2% | $659,200 -2.1% |
| 2012 | $4,975 -1.2% | $673,200 -6% |
| 2011 | $5,036 +5.6% | $716,400 -5.4% |
| 2010 | $4,770 +6% | $757,200 +1.6% |
| 2009 | $4,502 +7.3% | $745,300 |
| 2008 | $4,196 -9.7% | $745,300 -10.4% |
| 2007 | $4,648 | $831,500 |
Find assessor info on the county website
Monthly payment
Est. payment
Payment breakdown
Explore the cost of this home by adjusting the details. Changes won't be saved.Climate risks
Neighborhood: 02557
Nearby schools
GreatSchools rating
- 7/10Oak Bluffs Elementary SchoolGrades: PK-8Distance: 0.8 mi
- 6/10Martha's Vineyard Regional High SchoolGrades: 9-12Distance: 3.2 mi
- $1,962,2004 bd2 ba2k sqft21 Pennacook Ave, Oak Bluffs, MA 02557Off Market
- $2,372,20015 bd4 ba3.4k sqft20 Pequot Ave, Oak Bluffs, MA 02557Off Market
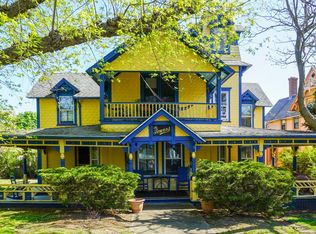
- $1,359,8004 bd1 ba2k sqft27 Pennacook Ave, Oak Bluffs, MA 02557Off Market
- $1,932,1003 bd1 ba3.3k sqft24 Pennacook Ave, Oak Bluffs, MA 02557Off Market
- $1,136,3003 bd1 ba1.1k sqft26 Pennacook Ave, Oak Bluffs, MA 02557Off Market
- $2,979,9003 bd3 ba2.5k sqft26 Pequot Ave, Oak Bluffs, MA 02557Off Market
- $1,655,0006 bd2 ba1.7k sqft16 Pequot Ave, Oak Bluffs, MA 02557Off Market
- $1,163,7004 bd1 ba1.6k sqft19 Pennacook Ave, Oak Bluffs, MA 02557Off Market
A local agent can set up tours, give advice and negotiate with sellers.
A local lender can help you make sure your offer is ready when you are.
Similar homes
- $2,650,0004 bd3 ba1.9k sqft59 Tuckernuck Ave, Oak Bluffs, MA 02557For Sale
 MLS ID #44701, Jennifer B. DaSilva, Compass | Point B. LINK
 - $2,575,0004 bd2 ba1.6k sqft12 Samoset Ave, Oak Bluffs, MA 02557For Sale
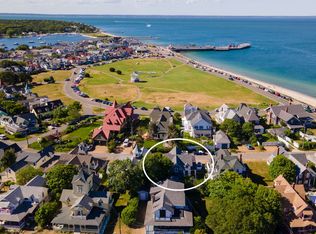 MLS ID #44579, Marilyn Moses Cell 617-462-0381 ANYTIME!, Ocean Park Realty Inc. LINK
 - $2,475,0004 bd4 ba3k sqft99 The Blvd, Edgartown, MA 02539For Sale
 MLS ID #44577, Jennifer B. DaSilva, Compass | Point B. LINK
 - $1,850,0004 bd2 ba1.8k sqft22 Old Harbor Ln, Oak Bluffs, MA 02557For Sale
 MLS ID #44113, Lisa Stewart, Sandpiper Realty. LINK
 - $2,295,0003 bd2 ba1.4k sqft312 E Chop Dr, Oak Bluffs, MA 02557For SaleMLS ID #43898, Alyssa Halisky, Wallace & Co. Sotheby's. LINK
- $1,800,0004 bd3 ba2k sqft18 Wood Duck Way, Oak Bluffs, MA 02557For SaleMLS ID #44018, Janna O'Loughlin, Portfolio Properties. LINK
- $1,755,0003 bd3 ba2.6k sqft68 Front St, Oak Bluffs, MA 02557For SaleMLS ID #44077, Jayne Isford, Ocean Park Realty Inc. LINK
- $2,200,0004 bd3 ba2.5k sqft21 Woodlawn Ave, Tisbury, MA 02568For SaleMLS ID #43234, Beth Welch, Viewpoints. LINK
- $2,250,0004 bd3 ba1.9k sqft21 & 25 Fulling Mill Rd, Chilmark, MA 02535For SaleMLS ID #73555055, Jessica Holtham, Wallace & Co. Sotheby's International Realty. MLS PIN
- $2,150,0003 bd2 ba1.8k sqft237 Lagoon Pond Rd, Tisbury, MA 02568For SaleMLS ID #44301, Alison Rich Stearns, Carroll & Vincent R.E.. LINK
- $2,325,0005 bd3 ba2.6k sqft81 Whalers Walk, Edgartown, MA 02539For SaleMLS ID #44085, Dawn Bellante Holand, 508.524.1601, Sandpiper Realty. LINK
- $2,395,0004 bd3 ba1.9k sqft105 Whalers Walk, Edgartown, MA 02539For SaleMLS ID #44346, Katie Donahue and Rachel Serwa, Sandpiper Realty. LINK
- $1,575,0003 bd3 ba1.6k sqft27 Laurel Ave, Oak Bluffs, MA 02557For SaleMLS ID #73540741, Lisa Sheehan, Berkshire Hathaway HomeServices Robert Paul Properties. MLS PIN
- $2,295,0003 bd2 ba1.4k sqft312 E Chop Drive, Vineyard Haven, MA 02568For Sale
 MLS ID #22602660, Alyssa M Halisky, Wallace & Co. Sotheby's International Realty. CCIMLS
 - $2,325,0004 bd4 ba2.2k sqft54 Amelias Xing, Tisbury, MA 02568For SaleMLS ID #44464, Wendy Harman, Compass | Point B. LINK
- $2,300,0004 bd4 ba3.2k sqft70 Spring St, Tisbury, MA 02568For SaleMLS ID #42020, June Flake c. 508.294.8098, Viewpoints. LINK
- $1,349,0003 bd2 ba1.8k sqft3 Troy Street, Oak Bluffs, MA 02557For SaleMLS ID #22602560, Alyssa M Halisky, Wallace & Co. Sotheby's International Realty. CCIMLS
- $1,995,0004 bd4 ba3.4k sqft13 Driftwood Circle, Mashpee, MA 02649For SaleMLS ID #22603559, Thalia J Logan, New Seabury Sotheby's International Realty. CCIMLS
- $1,790,0003 bd3 ba2.3k sqft41 & 0 Cook Rd, Vineyard Haven, MA 02568For SaleMLS ID #44557, Jen O'Hanlon, Compass LLC. LINK
- $1,599,0003 bd3 ba1.6k sqft7 Ploughshare Ln, Oak Bluffs, MA 02557For SaleMLS ID #44518, Emma Kennedy, Sandpiper Realty. LINK
