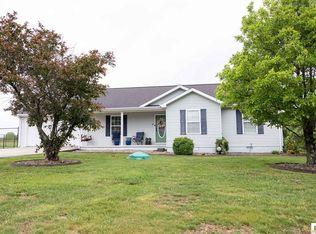
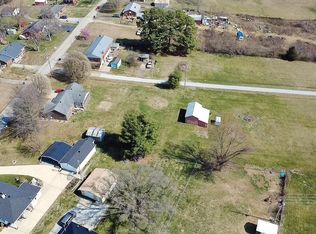
Welcome to this beautiful 3 bed 2 bath home. This home was built in 2020. It has beautiful finishes. Has a 2 car attached garage. Home has a fenced in yard with a shed. This beautiful home is located 2 miles from the Green River and just 4 miles from Campbellsville.
Under contract
$268,000
25 Pickett Spur Rd, Campbellsville, KY 42718
3beds
1,280sqft
Single Family Residence
Built in 2020
0.59 Acres Lot
$261,000 Zestimate®
$209/sqft
$-- HOA
What's special
- 125 days |
- 309 |
- 13 |
Zillow last checked:
Listing updated:
Listed by:
Misty Ballard 270-590-2690,
Keller Williams First Choice R
Source: RASK,MLS#: RA20261400
Facts & features
Interior
Bedrooms & bathrooms
- Bedrooms: 3
- Bathrooms: 2
- Full bathrooms: 2
- Main level bathrooms: 2
- Main level bedrooms: 3
Rooms
- Room types: Attic
Primary bedroom
- Level: Main
Bedroom 2
- Level: Main
Bedroom 3
- Level: Main
Bathroom
- Features: Double Vanity, Separate Shower, Tub/Shower Combo
Dining room
- Level: Main
Family room
- Level: Main
Kitchen
- Features: Eat-in Kitchen, Solid Surface Counter Top
- Level: Main
Heating
- Forced Air, Natural Gas
Cooling
- Central Air
Appliances
- Included: Dishwasher, Electric Water Heater
- Laundry: Laundry Room
Features
- Ceiling Fan(s), Chandelier, Closet Light(s), Split Bedroom Floor Plan, Walls (Dry Wall), Eat-in Kitchen
- Flooring: Laminate
- Windows: Replacement Windows, Blinds
- Basement: None
- Has fireplace: No
- Fireplace features: None
Interior area
- Total structure area: 1,280
- Total interior livable area: 1,280 sqft
Property
Parking
- Total spaces: 2
- Parking features: Attached
- Attached garage spaces: 2
Accessibility
- Accessibility features: 1st Floor Bathroom
Features
- Patio & porch: Covered Front Porch
- Exterior features: Aggregate Walks, Lighting, Garden
- Fencing: Chain Link
- Body of water: Green River
Lot
- Size: 0.59 Acres
- Features: Subdivided
Details
- Additional structures: Outbuilding
- Parcel number: 4506801
Construction
Type & style
- Home type: SingleFamily
- Architectural style: Ranch
- Property subtype: Single Family Residence
Materials
- Aluminum Siding, Vinyl Siding
- Foundation: Block
- Roof: Shingle
Condition
- New Construction
- New construction: No
- Year built: 2020
Utilities & green energy
- Sewer: City
- Water: City
- Utilities for property: Cable Connected, Electricity Available
Community & HOA
Community
- Subdivision: N/A
HOA
- Amenities included: None
Location
- Region: Campbellsville
Financial & listing details
- Price per square foot: $209/sqft
- Tax assessed value: $232,000
- Annual tax amount: $2,277
- Price range: $268K - $268K
- Date on market: 3/13/2026
- Road surface type: Concrete
Estimated market value
$261,000
$248,000 - $274,000
$1,459/mo
Price history
| Date | Event | Price |
|---|---|---|
| 7/6/2026 | Pending sale | $268,000$209/sqft |
Source:  RASK #RA20261400 Report a problem RASK #RA20261400 Report a problem | ||
| 4/15/2026 | Price change | $268,000-2.9%$209/sqft |
Source: RASK #RA20261400 Report a problem | ||
| 3/16/2026 | Listed for sale | $276,000-0.7%$216/sqft |
Source: RASK #RA20261400 Report a problem | ||
| 12/30/2025 | Listing removed | $278,000$217/sqft |
Source: RASK #RA20255616 Report a problem | ||
| 11/26/2025 | Price change | $278,000-2.3%$217/sqft |
Source: RASK #RA20255616 Report a problem | ||
| 10/27/2025 | Price change | $284,500-1.7%$222/sqft |
Source: RASK #RA20255616 Report a problem | ||
| 9/29/2025 | Listed for sale | $289,500+5.7%$226/sqft |
Source: RASK #RA20255616 Report a problem | ||
| 9/25/2025 | Listing removed | -- |
Source: Owner Report a problem | ||
| 9/17/2025 | Price change | $273,999-2%$214/sqft |
Source: Owner Report a problem | ||
| 9/5/2025 | Listed for sale | $279,500+20.5%$218/sqft |
Source: Owner Report a problem | ||
| 4/27/2022 | Sold | $232,000+1.3%$181/sqft |
Source:  HKMLS #HK10059352 Report a problem HKMLS #HK10059352 Report a problem | ||
| 3/3/2022 | Price change | $229,000-4.6%$179/sqft |
Source: HKMLS #HK10059352 Report a problem | ||
| 1/12/2022 | Listed for sale | $240,000+37.1%$188/sqft |
Source: HKMLS #HK10059352 Report a problem | ||
| 12/19/2020 | Listing removed | $175,000$137/sqft |
Source: Greg Tungate Report a problem | ||
| 9/12/2020 | Listed for sale | $175,000$137/sqft |
Source: Greg Tungate Report a problem | ||
Public tax history
| Year | Property taxes | Tax assessment |
|---|---|---|
| 2024 | $2,277 -3.4% | $232,000 |
| 2023 | $2,358 +31.3% | $232,000 +33.3% |
| 2022 | $1,797 +0.4% | $174,000 |
| 2021 | $1,790 +1034.7% | $174,000 +1060% |
| 2020 | $158 | $15,000 |
Find assessor info on the county website
Monthly payment
Est. payment
Payment breakdown
Explore the cost of this home by adjusting the details. Changes won't be saved.Climate risks
Neighborhood: 42718
Getting around
0 / 100
Car-DependentNearby schools
GreatSchools rating
- NATaylor County Primary CenterGrades: PK-2Distance: 3.6 mi
- 5/10Taylor County Middle SchoolGrades: 6-8Distance: 3.7 mi
- 8/10Taylor County High SchoolGrades: 9-12Distance: 5.4 mi
Schools provided by the listing agent
- Elementary: Taylor County
- Middle: Taylor County
- High: Taylor County
Source: RASK. This data may not be complete. We recommend contacting the local school district to confirm school assignments for this home.
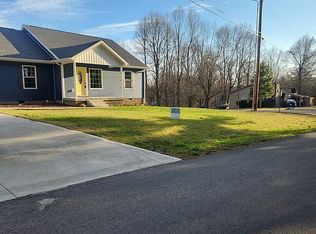
- $280,5003 bd2 ba1.4k sqft787 W Martin Rd, Campbellsville, KY 42718Off Market
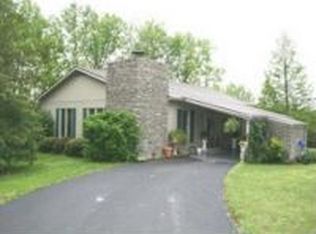
- $240,900-- bd-- ba1.2k sqft805 W Martin Rd, Campbellsville, KY 42718Off Market
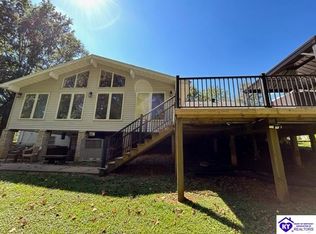
- $330,0003 bd3 ba2.2k sqft80 Pickett Rd, Campbellsville, KY 42718Sold
- $25,0003.75 Acres715 W Martin Rd, Campbellsville, KY 42718Off Market
- $268,2004 bd2 ba1.4k sqft85 Pickett Rd, Campbellsville, KY 42718Off Market
- $292,9004 bd2 ba2k sqft85 Pickett Rd, Campbellsvlle, KY 42718Off Market
- $6,0000.9 Acres665 W Martin Rd, Campbellsville, KY 42718Off Market
- $231,8003 bd2 ba1k sqft125 Pickett Rd, Campbellsville, KY 42718Off Market
A local agent can set up tours, give advice and negotiate with sellers.
A local lender can help you make sure your offer is ready when you are.
Similar homes
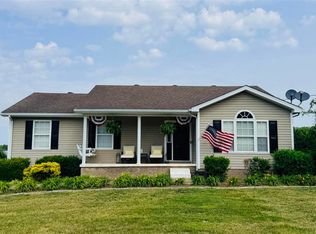
- $274,9003 bd2 ba1.4k sqft76 Chapel Cv, Campbellsville, KY 42718For Sale
 MLS ID #HK2602014, Bridget D Childress, RENEE DOBSON REALTY GROUP, LLC. HKMLS
 - $345,0003 bd2 ba1.5k sqft135 Cloverfield Dr, Campbellsville, KY 42718For Sale

 MLS ID #26017284, Sasha Mayhew, Weichert Realtors Ford Brothers, Inc.. Imagine MLS
 - $237,5003 bd2 ba1.3k sqft14 Chapel Cv, Campbellsville, KY 42718For Sale
 MLS ID #SC48051, Debbie Murray, Keller Williams First Choice Realty. South Central Kentucky AOR
 - $229,9003 bd2 ba1.3k sqft438 Highland Dr, Campbellsville, KY 42718For Sale
 MLS ID #HK2600800, Amanda D Long, KELLER WILLIAMS HEARTLAND. HKMLS
 - $295,0003 bd2 ba1.8k sqft802 Lebanon Ave, Campbellsville, KY 42718For SaleMLS ID #HK2601304, Renee R Dobson, RENEE DOBSON REALTY GROUP, LLC. HKMLS
- $294,0003 bd2 ba1.5k sqft135 Hawk Lndg, Campbellsville, KY 42718For SaleMLS ID #HK2602416, Stephen Olliges, RHONDA SMITH REALTY INC. HKMLS
- $209,9003 bd2 ba1.4k sqft614 Shawnee Dr, Campbellsville, KY 42718For Sale
 MLS ID #1723326, Lori Mings, EXIT Realty Homestead. Metro Search Inc. LLC DBA Apex MLS
 - $249,5003 bd2 ba1.6k sqft358 Sharon Dr, Campbellsville, KY 42718For SaleMLS ID #HK2600433, Amanda D Long, KELLER WILLIAMS HEARTLAND. HKMLS
- $279,9003 bd2 ba1.5k sqft807 Stray Winds Rd, Campbellsville, KY 42718For SaleMLS ID #HK2600696, Amanda D Long, KELLER WILLIAMS HEARTLAND. HKMLS
- $244,0004 bd2 ba1.4k sqft229 Jan St, Campbellsville, KY 42718For SaleMLS ID #HK2601840, Lindsey N Hines, RENEE DOBSON REALTY GROUP, LLC. HKMLS
- $269,9003 bd2 ba1.6k sqft148 Red Fern Rd, Campbellsville, KY 42718For SaleMLS ID #HK2601646, Rhonda Smith, RHONDA SMITH REALTY INC. HKMLS
- $214,9003 bd1 ba1.5k sqft2202 Smith Ridge Rd, Campbellsville, KY 42718For SaleMLS ID #HK2601670, Jackie Willis Denton, EXIT REALTY BLUEGRASS. HKMLS
- $299,0004 bd3 ba1.7k sqft2024 Old Greensburg Rd, Campbellsville, KY 42718For SaleMLS ID #SC48244, Debbie Murray, Keller Williams First Choice Realty. South Central Kentucky AOR
- $265,0003 bd2 ba1.2k sqft190 Kristi Ln, Campbellsville, KY 42718For Sale By Owner
- $289,0003 bd2 ba1.6k sqft200 Lyle Rd, Campbellsville, KY 42718For SaleMLS ID #HK2601733, Mary Jo Green, MAZE REALTY. HKMLS
- $235,0004 bd2 ba1.7k sqft195 Chaney Pike, Campbellsville, KY 42718For SaleMLS ID #HK2602770, Amy Ballard, United Real Estate Louisville - Elizabethtown. HKMLS
- $239,9004 bd3 ba1.4k sqft904 Maplewood Dr, Campbellsville, KY 42718For SaleMLS ID #HK2602716, Rhonda Smith, RHONDA SMITH REALTY INC. HKMLS
- $215,0003 bd2 ba1.2k sqft115 Cheyenne Dr, Campbellsville, KY 42718For SaleMLS ID #HK2602504, Jacob Hayes, RHONDA SMITH REALTY INC. HKMLS
- $225,0003 bd1 ba1.3k sqft350 Lone Valley Rd, Campbellsville, KY 42718For SaleMLS ID #HK2601043, Susan Williams, EXIT REALTY BLUEGRASS. HKMLS
- $309,9003 bd1 ba1.1k sqft151 Blue Hole Rd, Campbellsville, KY 42718For SaleMLS ID #HK2601651, Rhonda Smith, RHONDA SMITH REALTY INC. HKMLS
