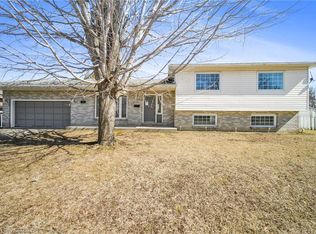
A beautifully updated 3-bedroom, 3-bath Cape Cod-style home tucked away at the end of a quiet dead-end street in Perth. Set on a generous corner lot with no neighbour on one side, this property offers an exceptional sense of privacy while remaining conveniently close to the hospital, shopping and historic downtown Perth.The extensively updated main level features a 2024 newly renovated kitchen with quartz countertops and stainless steel appliances, a spacious living room, inviting family and dining areas, main-floor laundry and a generous primary bedroom. The main-floor bathroom was renovated in 2024. Newly installed luxury vinyl plank flooring and painting throughout the house were completed in 2024. An electric fireplace provides an inviting gathering spot with heating and cooling functions. Upstairs you'll find two spacious bedrooms, a full bathroom and excellent storage. The partially finished lower level expands the living space with a large recreation room, additional storage and a 2-piece bathroom with rough-in for a future shower. Outside, enjoy the private rear deck and mature surroundings, along with a 2025 new 10'x14' storage shed. The attached single-car garage with inside entry features a 2025 new EV charger. Major improvements include 2018 furnace, roof and siding, 2021 central AC, windows approximately 2015 and 2014 hot water tank. Municipal water and sewer, natural gas, 200-amp electrical service and ample parking complete this well-appointed home. A fantastic opportunity to enjoy an updated, move-in-ready property in an established Perth neighbourhood.
For sale
C$729,000
25 Robert Rd, Perth, ON K7H 3L2
3beds
3baths
Single Family Residence
Built in ----
7,989 Square Feet Lot
$-- Zestimate®
C$--/sqft
C$-- HOA
What's special
Main-floor laundryGenerous primary bedroomPrivate rear deckMature surroundingsAmple parking
- 1 day
- 5
- 2
Zillow last checked:
Listing updated:
Listed by:
COLDWELL BANKER FIRST OTTAWA REALTY
Source: TRREB,MLS®#: X13813482 Originating MLS®#: Ottawa Real Estate Board
Originating MLS®#: Ottawa Real Estate BoardFacts & features
Interior
Bedrooms & bathrooms
- Bedrooms: 3
- Bathrooms: 3
Primary bedroom
- Level: Main
- Dimensions: 4.54 x 3.61
Bedroom 2
- Level: Second
- Dimensions: 4.02 x 3.6
Bedroom 3
- Level: Second
- Dimensions: 4.26 x 4.06
Bathroom
- Level: Second
- Dimensions: 2.75 x 2.23
Bathroom
- Level: Main
- Dimensions: 2.92 x 1.81
Bathroom
- Level: Lower
- Dimensions: 2.44 x 10.08
Other
- Level: Lower
- Dimensions: 4.03 x 1.75
Den
- Level: Lower
- Dimensions: 5.21 x 4.13
Dining room
- Level: Main
- Dimensions: 4.22 x 3.46
Family room
- Level: Lower
- Dimensions: 7.38 x 4.15
Foyer
- Level: Main
- Dimensions: 4.7 x 1.95
Kitchen
- Level: Main
- Dimensions: 3.43 x 3.34
Laundry
- Level: Main
- Dimensions: 3.04 x 2
Living room
- Level: Main
- Dimensions: 5.25 x 3.56
Other
- Level: Lower
- Dimensions: 4.13 x 3.36
Other
- Level: Main
- Dimensions: 3.62 x 3.43
Utility room
- Level: Lower
- Dimensions: 4.15 x 3.51
Heating
- Forced Air, Gas
Cooling
- Central Air
Appliances
- Included: Water Heater Owned
Features
- ERV/HRV, Primary Bedroom - Main Floor, Rough-In Bath
- Flooring: Carpet Free
- Basement: Full,Partially Finished
- Has fireplace: Yes
- Fireplace features: Electric
Interior area
- Living area range: 1500-2000 null
Video & virtual tour
Property
Parking
- Total spaces: 5
- Parking features: Private Double, Garage Door Opener
- Has garage: Yes
Features
- Stories: 2
- Patio & porch: Deck, Porch
- Pool features: None
Lot
- Size: 7,989 Square Feet
- Features: Cul de Sac/Dead End, Electric Car Charger, Hospital
- Topography: Level
Details
- Additional structures: Shed
- Parcel number: 051650449
- Other equipment: Sump Pump
Construction
Type & style
- Home type: SingleFamily
- Property subtype: Single Family Residence
Materials
- Vinyl Siding
- Foundation: Concrete
- Roof: Asphalt Shingle
Utilities & green energy
- Sewer: Sewer
Community & HOA
Location
- Region: Perth
Financial & listing details
- Annual tax amount: C$5,688
- Date on market: 9/22/2026
Price history
Price history is unavailable.
Public tax history
Tax history is unavailable.
Climate risks
Neighborhood: K7H
Nearby schools
GreatSchools rating
No schools nearby
We couldn't find any schools near this home.


Similar homes
- C$664,9004 bd3 ba-- sqft2518 Rideau Ferry Rd, Drummond/north Elmsley, ON K7H 0G7For Sale
 MLS ID #X13809042, RE/MAX FINEST REALTY INC., BROKERAGE. TRREB
 - C$689,0003 bd3 ba-- sqft8 North St, Perth, ON K7H 2S3For Sale
 MLS ID #X13652234, PMA BRETHOUR REAL ESTATE CORPORATION INC.. TRREB
 - C$650,0002 bd2 ba-- sqft192 Clarchris Rd, Tay Valley, ON K7H 3C6For Sale
 MLS ID #X13746342, COMFREE. TRREB
 - C$599,0003 bd2 ba-- sqft22 Isabella St, Perth, ON K7H 2W8For Sale
 MLS ID #X13657096, REMAX BOARDWALK REALTY. TRREB
