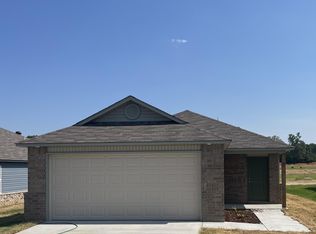
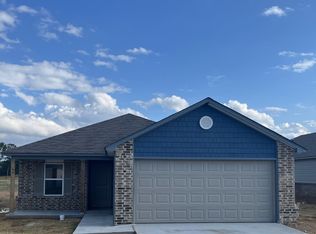
Like-new and only a little over a year old, this beautifully maintained 4-bedroom, 2-bath home offers the perfect blend of modern style and everyday comfort! Featuring 1,699 sq ft of functional living space, this home has been exceptionally cared for and still feels brand new. The open-concept layout is perfect for entertaining, while the spacious bedrooms and thoughtful floor plan make daily living easy. Enjoy a quiet setting, great curb appeal, and all the benefits of newer construction without the wait. Move-in ready and waiting for its next owners to love it just as much!
Active
$219,900
25 Sarah Alyse Ln, Cabot, AR 72023
4beds
1,699sqft
Single Family Residence
Built in 2025
6,098 Square Feet Lot
$219,900 Zestimate®
$129/sqft
$22/mo HOA
What's special
Quiet settingSpacious bedroomsThoughtful floor planGreat curb appeal
- 90 days
- 370
- 41
Zillow last checked:
Listing updated:
Listed by:
Brooke Wilson 501-286-5083,
PorchLight Realty 501-286-6025
Source: CARMLS,MLS#: 26022799
Facts & features
Interior
Bedrooms & bathrooms
- Bedrooms: 4
- Bathrooms: 2
- Full bathrooms: 2
Rooms
- Room types: Great Room
Dining room
- Features: Kitchen/Dining Combo
Heating
- Electric
Cooling
- Electric
Appliances
- Included: Dishwasher, Disposal, Plumbed For Ice Maker, Electric Water Heater
- Laundry: Washer Hookup, Electric Dryer Hookup, Laundry Room
Features
- Pantry, Primary Bedroom/Main Lv, All Bedrooms Down
- Flooring: Carpet, Luxury Vinyl
- Has fireplace: No
- Fireplace features: None
Interior area
- Total structure area: 1,699
- Total interior livable area: 1,699 sqft
Property
Parking
- Parking features: Garage
- Has garage: Yes
Features
- Levels: One
- Stories: 1
Lot
- Size: 6,098 Square Feet
- Dimensions: 53 x 121
- Features: Sloped
Details
- Parcel number: 40901195000
Construction
Type & style
- Home type: SingleFamily
- Architectural style: Traditional
- Property subtype: Single Family Residence
Materials
- Metal/Vinyl Siding
- Foundation: Slab
- Roof: 3 Tab Shingles
Condition
- New construction: No
- Year built: 2025
Utilities & green energy
- Electric: Elec-Municipal (+Entergy)
- Sewer: Public Sewer
- Water: Public
- Utilities for property: Underground Utilities
Community & HOA
Community
- Features: Mandatory Fee
- Security: Smoke Detector(s)
- Subdivision: STAGECOACH MEADOWS
HOA
- Has HOA: Yes
- HOA fee: $263 annually
Location
- Region: Cabot
Financial & listing details
- Price per square foot: $129/sqft
- Annual tax amount: $1,200
- Date on market: 6/6/2026
- Listing terms: VA Loan,FHA,Conventional,Cash,USDA Loan
- Road surface type: Paved
Estimated market value
$219,900
$209,000 - $231,000
$1,931/mo
Price history
| Date | Event | Price |
|---|---|---|
| 6/6/2026 | Listed for sale | $219,900+4.8%$129/sqft |
Source:  CARMLS #26022799 Report a problem CARMLS #26022799 Report a problem | ||
| 4/22/2025 | Sold | $209,910$124/sqft |
Source: CARMLS #25004388 Report a problem | ||
| 3/27/2025 | Contingent | $209,910$124/sqft |
Source: CARMLS #25004388 Report a problem | ||
| 3/19/2025 | Price change | $209,910-1.9%$124/sqft |
Source: CARMLS #25004388 Report a problem | ||
| 3/7/2025 | Price change | $213,910-1.4%$126/sqft |
Source: CARMLS #25004388 Report a problem | ||
| 2/3/2025 | Listed for sale | $216,910$128/sqft |
Source: CARMLS #25004388 Report a problem | ||
Public tax history
Tax history is unavailable.
Monthly payment
Est. payment
Payment breakdown
Explore the cost of this home by adjusting the details. Changes won't be saved.Climate risks
Neighborhood: 72023


Similar homes
- $205,0003 bd2 ba1.2k sqft2437 Canterbury Ct, Cabot, AR 72023For Sale
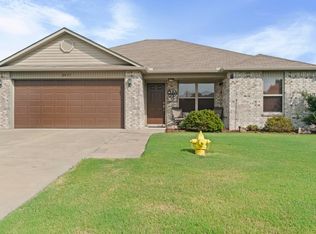
 MLS ID #26035133, Zachery May, Edge Realty. CARMLS
 - $235,0003 bd2 ba1.5k sqft2422 Bluestone Dr, Cabot, AR 72023For Sale
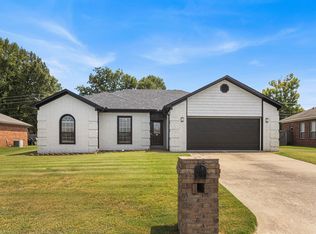 MLS ID #26034540, Laura D Westendorf, Engel & Volkers. CARMLS
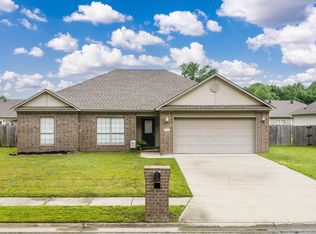
 - $239,9004 bd2 ba1.5k sqft432 Nottingham Dr, Cabot, AR 72023For Sale
 MLS ID #26027174, Staci Medlock, LPT Realty NLR. CARMLS
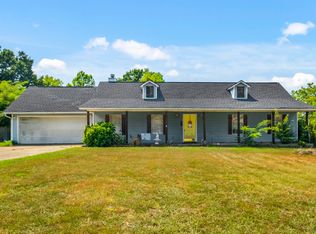
 - $220,0003 bd2 ba1.5k sqft15 Clinton Ct, Cabot, AR 72023For Sale
 MLS ID #26032697, Christine L Johnson, IRealty Arkansas - Sherwood. CARMLS
 - $254,9003 bd2 ba1.7k sqft2411 Lancashire Ln, Cabot, AR 72023For SaleMLS ID #26028024, Diana L Dominguez, Signature Properties. CARMLS
- $239,9004 bd2 ba1.5k sqft97 Rosebud Cir, Cabot, AR 72023For SaleMLS ID #26032359, Kc Rose, PorchLight Realty. CARMLS
- $258,0003 bd2 ba1.5k sqft958 Villa Vista Loop, Cabot, AR 72023For SaleMLS ID #26036180, Lindsey N Brannon, Crye-Leike REALTORS NLR Branch. CARMLS
- $245,0003 bd2 ba1.7k sqft20 Hunters Cv, Cabot, AR 72023For SaleMLS ID #26030087, Laura Lange, PorchLight Realty. CARMLS
- $268,0004 bd2 ba1.8k sqft115 Earnhardt Cir, Cabot, AR 72023For SaleMLS ID #26021462, Ashley Branch, Edge Realty. CARMLS
- $229,0003 bd2 ba1.3k sqft17 Fox Run Cir, Cabot, AR 72023For SaleMLS ID #26032585, Elizabeth Mackenzie, Exp Realty. CARMLS
- $259,9003 bd2 ba1.5k sqft921 Villa Vista Loop, Cabot, AR 72023For SaleMLS ID #26035981, Mandy Knaack, PorchLight Realty. CARMLS
- $234,9003 bd2 ba1.4k sqft39 Robin Ln, Cabot, AR 72023For SaleMLS ID #26029280, Diana L Dominguez, Signature Properties. CARMLS
- $225,0003 bd2 ba1.3k sqft32 Orchid Ln, Cabot, AR 72023For SaleMLS ID #26026544, Lora Blair, Blair & Co. Realtors. CARMLS
- $249,0003 bd2 ba1.7k sqft516 Crepe Myrtle Loop, Cabot, AR 72023For SaleMLS ID #26032234, Casey Moser, PorchLight Realty. CARMLS
- $229,9903 bd2 ba1.5k sqft15 Red Oak Dr, Cabot, AR 72023For SaleMLS ID #26023421, Philander I Means, Venture Realty Group - Cabot. CARMLS
- $268,9003 bd3 ba2.2k sqft115 Harvick Cir, Cabot, AR 72023For SaleMLS ID #26032850, Clark Marshall, CBRPM Group. CARMLS
- $196,0003 bd2 ba1.2k sqft306 Ray St, Cabot, AR 72023For SaleMLS ID #26023626, Mindy Strand, RE/MAX Homefinders. CARMLS
- $215,0003 bd2 ba1.5k sqft27 High Plains Dr, Cabot, AR 72023For SaleMLS ID #26018260, Tami Davis, PorchLight Realty. CARMLS
- $215,0003 bd2 ba1.2k sqft26 Twin Lakes Dr, Cabot, AR 72023For SaleMLS ID #26030407, Stacy O'Gary, RE/MAX Encore. CARMLS
- $229,0003 bd2 ba1.5k sqft23 Erwin Dr, Austin, AR 72007For SaleMLS ID #26035729, Holly M Powell, PorchLight Realty. CARMLS
