Beautifully updated 2 bedrooms, 2.5 baths townhouse in the heart of Destrehan! Completely renovated, this move-in ready home offers an open and airy floorplan with modern finishes throughout. The spacious living and dining areas flow seamlessly into the kitchen featuring stainless steel appliances, ample cabinetry, and great counter space for entertaining. Upstairs offers both oversized bedrooms and ensuite bathrooms and generous closet space, including a stunning primary suite with soaring ceilings and plenty of natural light. Fresh neutral colors, updated flooring, crown molding, and contemporary fixtures create a clean, modern feel throughout the home. Enjoy the convenience of an attached garage, large laundry area, and low-maintenance living. Do not miss this beautifully maintained townhouse offering space, style, and convenience in desirable Destrehan!
Pending
$210,000
25 Stanton Hall Dr, Destrehan, LA 70047
2beds
1,432sqft
Townhouse, Single Family Residence
Built in 2000
-- sqft lot
$205,800 Zestimate®
$147/sqft
$-- HOA
What's special
Attached garageOpen and airy floorplanBeautifully updatedAmple cabinetryUpdated flooringGenerous closet spaceEnsuite bathrooms
- 75 days |
- 31 |
- 0 |
Zillow last checked:
Listing updated:
Listed by:
Aimee Farrell 504-330-6481,
RE/MAX Living 504-475-1011
Source: GSREIN,MLS#: 2557173
Facts & features
Interior
Bedrooms & bathrooms
- Bedrooms: 2
- Bathrooms: 3
- Full bathrooms: 2
- 1/2 bathrooms: 1
Primary bedroom
- Description: Flooring: Plank,Simulated Wood
- Level: Second
- Dimensions: 13.5 x 14
Bedroom
- Description: Flooring: Plank,Simulated Wood
- Level: Second
- Dimensions: 12 x 12
Primary bathroom
- Description: Flooring: Plank,Simulated Wood
- Level: Second
- Dimensions: 11 x 12
Bathroom
- Description: Flooring: Plank,Simulated Wood
- Level: Second
- Dimensions: 4 x 6
Half bath
- Description: Flooring: Plank,Simulated Wood
- Level: First
- Dimensions: 2 x 4
Kitchen
- Description: Flooring: Plank,Simulated Wood
- Level: First
- Dimensions: 14 x 9
Living room
- Description: Flooring: Plank,Simulated Wood
- Level: First
- Dimensions: 21 x 14
Heating
- Has Heating (Unspecified Type)
Cooling
- 1 Unit
Appliances
- Included: Dishwasher, Microwave, Oven, Range
- Laundry: Washer Hookup, Dryer Hookup
Features
- Attic, Ceiling Fan(s), Pull Down Attic Stairs, Stainless Steel Appliances
- Attic: Pull Down Stairs
- Has fireplace: No
- Fireplace features: None
Interior area
- Total structure area: 1,875
- Total interior livable area: 1,432 sqft
Property
Parking
- Total spaces: 2
- Parking features: Garage, Two Spaces, Garage Door Opener
- Has garage: Yes
Features
- Levels: Two
- Stories: 2
- Patio & porch: Wood, Porch
- Exterior features: Fence, Porch
- Pool features: None
Lot
- Dimensions: 21 x 83 x 22 x 89
- Features: City Lot
Details
- Parcel number: 3022002028D
- Special conditions: None
Construction
Type & style
- Home type: Townhouse
- Architectural style: Acadian,Patio Home
- Property subtype: Townhouse, Single Family Residence
- Attached to another structure: Yes
Materials
- Stucco
- Foundation: Raised
- Roof: Shingle
Condition
- Excellent
- Year built: 2000
Utilities & green energy
- Sewer: Public Sewer
- Water: Public
Community & HOA
Community
- Security: Closed Circuit Camera(s)
HOA
- Has HOA: No
Location
- Region: Destrehan
Financial & listing details
- Price per square foot: $147/sqft
- Tax assessed value: $145,200
- Annual tax amount: $708
- Date on market: 5/8/2026
Estimated market value
$205,800
$196,000 - $216,000
$1,548/mo
Price history
| Date | Event | Price |
|---|---|---|
| 6/10/2026 | Pending sale | $210,000$147/sqft |
Source:  GSREIN #2557173 Report a problem GSREIN #2557173 Report a problem | ||
| 5/8/2026 | Listed for sale | $210,000+54.4%$147/sqft |
Source: GSREIN #2557173 Report a problem | ||
| 9/21/2018 | Sold | -- |
Source: GSREIN #2160554 Report a problem | ||
| 8/17/2018 | Pending sale | $136,000$95/sqft |
Source: KELLER WILLIAMS REALTY 455-0100 #2160554 Report a problem | ||
| 7/27/2018 | Listed for sale | $136,000$95/sqft |
Source: KELLER WILLIAMS REALTY 455-0100 #2160554 Report a problem | ||
| 7/27/2018 | Pending sale | $136,000$95/sqft |
Source: KELLER WILLIAMS REALTY 455-0100 #2160554 Report a problem | ||
| 7/19/2018 | Price change | $136,000-4.8%$95/sqft |
Source: KELLER WILLIAMS REALTY 455-0100 #2160554 Report a problem | ||
| 6/28/2018 | Listed for sale | $142,900$100/sqft |
Source: KELLER WILLIAMS REALTY 455-0100 #2160554 Report a problem | ||
| 2/19/2009 | Sold | -- |
Source: Public Record Report a problem | ||
| 11/9/2005 | Sold | -- |
Source: Public Record Report a problem | ||
Public tax history
| Year | Property taxes | Tax assessment |
|---|---|---|
| 2025 | $708 -1.5% | $14,520 |
| 2024 | $719 -16.6% | $14,520 -4.8% |
| 2023 | $862 -51.5% | $15,246 |
| 2022 | $1,778 +36.3% | $15,246 +37.5% |
| 2021 | $1,304 -27.2% | $11,091 -27.3% |
| 2020 | $1,791 -0.6% | $15,246 |
| 2019 | $1,803 +0.8% | $15,246 |
| 2018 | $1,789 | $15,246 +6.4% |
| 2017 | $1,789 +6.4% | $14,328 |
| 2016 | $1,681 -0.4% | $14,328 |
| 2015 | $1,688 +4.4% | $14,328 |
| 2014 | $1,617 -0.4% | $14,328 |
| 2013 | $1,623 +109.4% | $14,328 |
| 2012 | $775 -16.2% | $14,328 -8% |
| 2011 | $925 +0.4% | $15,582 |
| 2010 | $922 +0.1% | $15,582 |
| 2009 | $921 | $15,582 |
| 2008 | -- | $15,582 +6% |
| 2007 | $1,712 | $14,700 |
| 2006 | -- | $14,700 -89.7% |
| 2005 | -- | $143,000 +18.2% |
| 2004 | -- | $121,000 +1000% |
| 2003 | $1,271 -1.5% | $11,000 |
| 2002 | $1,290 -1% | $11,000 |
| 2001 | $1,303 +5.4% | $11,000 |
| 2000 | $1,236 | $11,000 |
Find assessor info on the county website
Monthly payment
Est. payment
Payment breakdown
Explore the cost of this home by adjusting the details. Changes won't be saved.Climate risks
Neighborhood: 70047
Nearby schools
GreatSchools rating
- NANew Sarpy Elementary SchoolGrades: PK-2Distance: 0.6 mi
- 7/10Harry M. Hurst Middle SchoolGrades: 6-8Distance: 1.2 mi
- 8/10Destrehan High SchoolGrades: 9-12Distance: 0.7 mi
Schools provided by the listing agent
- Elementary: New Sarpy
- Middle: Ethel Schoeff
- High: Destrehan
Source: GSREIN. This data may not be complete. We recommend contacting the local school district to confirm school assignments for this home.
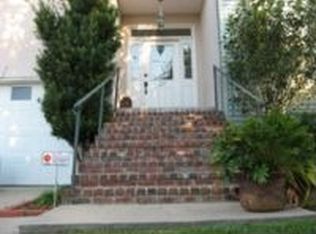
- $190,9002 bd2 ba1.4k sqft27 Stanton Hall Dr, Destrehan, LA 70047Off Market
- $186,8003 bd3 ba1.4k sqft29 Stanton Hall Dr, Destrehan, LA 70047Off Market
- $221,900-- bd-- ba1.6k sqft23 Stanton Hall Dr, Destrehan, LA 70047Off Market
- $189,200-- bd-- ba1.6k sqft5 Brandon Hall Dr, Destrehan, LA 70047Off Market
- $176,0003 bd3 ba1.7k sqft5 Brandon Hall Dr APT A, Destrehan, LA 70047Off Market
- $--3 bd3 ba1.6k sqft5 Brandon Hall Dr APT B, Destrehan, LA 70047Sold
- $--2 bd3 ba1.7k sqft5 Brandon Hall Dr APT C, Destrehan, LA 70047Sold
- $176,2003 bd3 ba1.7k sqft5 Brandon Hall Dr APT D, Destrehan, LA 70047Off Market
A local agent can set up tours, give advice and negotiate with sellers.
Similar homes
- $199,9004 bd4 ba1.3k sqft444 W Harding St, Destrehan, LA 70047For Sale

 MLS ID #2561526, Tessa Dempster, 1 Percent Lists United. GSREIN
 - $158,0002 bd2 ba1.2k sqft29 Brandon Hall Dr APT D, Destrehan, LA 70047For Sale
 MLS ID #2533544, Shannon Murray, WayMaker Realty, LLC. GSREIN
 - $199,0003 bd2 ba1.4k sqft612 Vintage Dr APT C, Kenner, LA 70065For Sale
 MLS ID #2566959, Lisa Ledet, KELLER WILLIAMS REALTY 455-0100. GSREIN
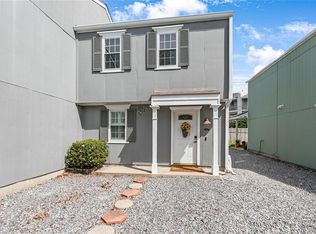
 - $160,0002 bd2 ba1.2k sqft4228 Paradis Ln, Kenner, LA 70065For Sale
 MLS ID #2568516, Rachel Silvers, Galiano Realty. GSREIN
 - $215,0002 bd3 ba1.6k sqft3021 Audubon Trce #3021, New Orleans, LA 70121For SaleMLS ID #2555918, Jodie LeBoutillier, Mirambell Realty. GSREIN
- $235,0002 bd3 ba1.5k sqft509 Deckbar Ave, Jefferson, LA 70121For SaleMLS ID #2554610, Rebecca Thomson, Redfin Corporation. GSREIN
- $167,5002 bd3 ba1.4k sqft4104 Chateau Blvd APT I, Kenner, LA 70065For SaleMLS ID #2568265, Jake Parker, Sound Realty LLC. GSREIN
- $170,0002 bd2 ba1.1k sqft135 Lakewood Dr APT D, Luling, LA 70070For SaleMLS ID #2563379, Tessa Dempster, 1 Percent Lists United. GSREIN
- $179,0002 bd2 ba1.1k sqft4222 Paradis Ln, Kenner, LA 70065For SaleMLS ID #2564283, Angle' Young, NOLA Living Realty. GSREIN
- $215,0002 bd2 ba1.2k sqft3456 Cleary Ave Ste 101, Metairie, LA 70002For SaleMLS ID #2546041, Angel Lopez, Realty One Group Immobilia. GSREIN
- $210,0002 bd1 ba734 sqft4500 Palmyra St APT D, New Orleans, LA 70119For SaleMLS ID #2567341, Alexander Peet, Wurth Real Estate Services. GSREIN
- $207,5002 bd1 ba1k sqft3514 Audubon Trce Unit 3514, New Orleans, LA 70121For SaleMLS ID #2551830, Caitlin Burnetz, XLV Realty LLC. GSREIN
- $215,0003 bd2 ba1.4k sqft1309 Madewood Rd, La Place, LA 70068For SaleMLS ID #2562406, Tessa Dempster, 1 Percent Lists United. GSREIN
- $229,9992 bd2 ba1.3k sqft3622 Audubon Trce #0, New Orleans, LA 70121For SaleMLS ID #2560479, Amanda Miller, Amanda Miller Realty, LLC. GSREIN
- $250,0003 bd3 ba1.7k sqft705 Faun St, Metairie, LA 70003For SaleMLS ID #2563687, Louis Williams, Keller Williams Realty Services. GSREIN
- $268,0003 bd2 ba1.4k sqft303 Allie Ln, Luling, LA 70070For SaleMLS ID #2564724, Melinda Bustillo, NOLA Living Realty. GSREIN
- $265,0003 bd1 ba1.2k sqft258 Carolyn Dr, Harahan, LA 70123For SaleMLS ID #2568782, Gary Anderson, FQR Realtors. GSREIN
- $178,5002 bd2 ba1.3k sqft2836 Steamship Cir APT A, River Ridge, LA 70123For SaleMLS ID #2554982, Cindy Fandal, Keller Williams Realty Services. GSREIN
- $229,0002 bd2 ba1.2k sqft1803 Audubon Trce #1803, New Orleans, LA 70121For SaleMLS ID #2527465, Kelly Waltemath Wall, Keller Williams Realty Services. GSREIN
- $217,0002 bd2 ba864 sqft500 Lake Marina Dr #420, New Orleans, LA 70124For SaleMLS ID #2558930, Betsy Birdsong, eXp Realty, LLC. GSREIN
