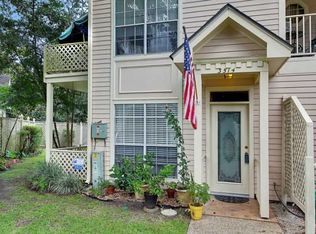
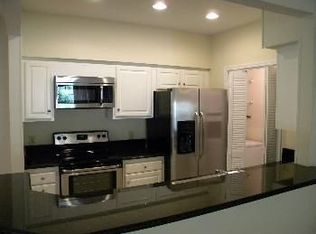
Tucked away in a peaceful garden setting, this charming first-floor condo offers comfort and convenience with no carpet or stairs. Hardwood and tile flooring flow throughout the unit. The updated bathroom features a jetted tub for relaxing soaks. The spacious primary bedroom includes a large closet with custom wood shelving, while the versatile secondary bedroom—opening to a covered patio—offers a flexible closet system that can be converted into bookshelf or craft storage. Enjoy cozy evenings by the wood-burning fireplace in the generous living area. The in-unit laundry is conveniently located off the kitchen. The complex features two year-round pools and ample parking by the unit.
Active
$207,500
3514 Audubon Trce Unit 3514, New Orleans, LA 70121
2beds
1,018sqft
:
Get pre-qualified$1,860/mo
Condominium
Built in 1987
-- sqft lot
$194,800 Zestimate®
$204/sqft
$483/mo HOA
What's special
Flexible closet systemUpdated bathroomPeaceful garden settingSpacious primary bedroomHardwood and tile flooring
- 106 days |
- 95 |
- 3 |
Zillow last checked:
Listing updated:
Listed by:
Caitlin Burnetz 504-952-2976,
XLV Realty LLC 504-399-4545
Source: GSREIN,MLS#: 2551830
Facts & features
Interior
Bedrooms & bathrooms
- Bedrooms: 2
- Bathrooms: 1
- Full bathrooms: 1
Primary bedroom
- Description: Flooring: Wood
- Level: Lower
- Dimensions: 15.5’ X 10.9’
Bedroom
- Description: Flooring: Wood
- Level: Lower
- Dimensions: 11.9’ X 9.1’
Dining room
- Description: Flooring: Wood
- Level: Lower
- Dimensions: 11.8’ X 9.7’
Kitchen
- Description: Flooring: Tile
- Level: Lower
- Dimensions: 9.4’ X 8’
Living room
- Description: Flooring: Wood
- Level: Lower
- Dimensions: 19.9’ X 13.9’
Heating
- Central
Cooling
- Central Air
Appliances
- Included: Dishwasher, Microwave, Oven, Range, Refrigerator
- Laundry: In Unit, Washer Hookup, Dryer Hookup
Features
- Carbon Monoxide Detector
- Has fireplace: Yes
- Fireplace features: Wood Burning
Interior area
- Total structure area: 1,018
- Total interior livable area: 1,018 sqft
Property
Parking
- Parking features: Detached, Off Street, Parking Available, Parking Lot
Features
- Levels: One
- Stories: 1
- Patio & porch: Covered, Porch
- Exterior features: Porch
- Pool features: Community, In Ground
Lot
- Features: City Lot
Details
- Parcel number: 0700006331
- Special conditions: None
Construction
Type & style
- Home type: Condo
- Architectural style: Victorian
- Property subtype: Condominium
Materials
- Foundation: Slab
- Roof: Shingle
Condition
- Excellent
- Year built: 1987
Utilities & green energy
- Sewer: Public Sewer
- Water: Public
Community & HOA
Community
- Features: Common Grounds/Area, Pool
- Security: None, Smoke Detector(s)
HOA
- Has HOA: No
- Services included: Common Areas, Water
- HOA name: Audubon Trace Condo
- Second HOA fee: $483 monthly
Location
- Region: New Orleans
Financial & listing details
- Price per square foot: $204/sqft
- Date on market: 4/10/2026
Estimated market value
$194,800
$185,000 - $205,000
$1,723/mo
Price history
| Date | Event | Price |
|---|---|---|
| 4/10/2026 | Listed for sale | $207,500+1.3%$204/sqft |
Source:  GSREIN #2551830 Report a problem GSREIN #2551830 Report a problem | ||
| 1/16/2026 | Listing removed | $204,750$201/sqft |
Source: GSREIN #2503534 Report a problem | ||
| 9/19/2025 | Price change | $204,750-1.8%$201/sqft |
Source: GSREIN #2503534 Report a problem | ||
| 6/25/2025 | Price change | $208,500-1.9%$205/sqft |
Source: GSREIN #2503534 Report a problem | ||
| 5/28/2025 | Listed for sale | $212,500$209/sqft |
Source: GSREIN #2503534 Report a problem | ||
| 11/13/2018 | Sold | -- |
Source: GSREIN #2174290 Report a problem | ||
Public tax history
Tax history is unavailable.
Monthly payment
Est. payment
Payment breakdown
Explore the cost of this home by adjusting the details. Changes won't be saved.Climate risks
Neighborhood: 70121
Nearby schools
GreatSchools rating
- 6/10Jefferson Elementary SchoolGrades: PK-8Distance: 0.2 mi
- 7/10Riverdale High SchoolGrades: 9-12Distance: 0.2 mi
- $180,5001 bd1 ba1k sqft3514 Audubon Trce, Jefferson, LA 70121Off Market
- $220,200-- bd-- ba-- sqft3512 Audubon Trce, Jefferson, LA 70121Off Market
- $186,1001 bd1 ba1k sqft3513 Audubon Trce, Jefferson, LA 70121Off Market
- $--2 bd3 ba1.6k sqft3524 Audubon Trce, Jefferson, LA 70121Sold

- $179,0001 bd-- ba1k sqft3511 Audubon Trce, Jefferson, LA 70121Off Market
- $226,500-- bd-- ba-- sqft3521 Audubon Trce, Jefferson, LA 70121Off Market
- $--2 bd3 ba1.6k sqft3523 Audubon Trce, Jefferson, LA 70121Sold
- $257,500-- bd-- ba-- sqft3522 Audubon Trce, Jefferson, LA 70121Off Market
A local agent can set up tours, give advice and negotiate with sellers.
A local lender can help you make sure your offer is ready when you are.
Similar homes
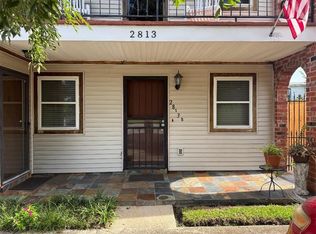
- $155,0002 bd1 ba990 sqft2813 River Rd APT B, Jefferson, LA 70121For Sale
 MLS ID #2568153, Roger Belsome, RE/MAX Affiliates. GSREIN
 - $185,0003 bd2 ba1.1k sqft720 Keller Ave, Westwego, LA 70094For Sale
 MLS ID #2568678, Lindy Schexnayder, NOLA Living Realty. GSREIN
 - $199,0001 bd2 ba815 sqft3000 Saint Charles Ave APT 409, New Orleans, LA 70115For Sale
 MLS ID #2567155, Bryan Francher, Compass Uptown-Maple St. GSREIN
 - $212,0002 bd2 ba1.1k sqft4957-59 Western St, New Orleans, LA 70122For Sale
 MLS ID #2560372, Cherrie Ambrose, Greater Horizon Realty. GSREIN
 - $205,0003 bd2 ba1.3k sqft1012 Airline Park Blvd, Metairie, LA 70003For SaleMLS ID #2559987, Lawrence Trunk Jr, Larry Trunk Inc.. GSREIN
- $152,0002 bd2 ba1.1k sqft604 Clearview Pkwy APT 201, Metairie, LA 70001For SaleMLS ID #2497601, Elsa Carrington, Compass Kenner. GSREIN
- $215,9003 bd2 ba1.3k sqft1125 West Dr, Westwego, LA 70094For SaleMLS ID #2554422, Charlene Miller, C-21 Richard Berry & Assoc,Inc. GSREIN
- $200,0003 bd1 ba1.3k sqft719 S Salcedo St, New Orleans, LA 70119For SaleMLS ID #2550034, Jacob Martinolich, eXp Realty, LLC. GSREIN
- $209,9003 bd2 ba1.2k sqft2414 Ursulines Ave, New Orleans, LA 70119For SaleMLS ID #2554571, Lisa Moore, KELLER WILLIAMS REALTY 455-0100. GSREIN
- $230,0003 bd1 ba1.3k sqft816 Manson Ave, Metairie, LA 70001For SaleMLS ID #2523473, Jared English, Congress Realty, Inc.. GSREIN
- $186,5002 bd1 ba912 sqft524 Brown Ave, Harvey, LA 70058For SaleMLS ID #2565389, Cherrie Ambrose, Greater Horizon Realty. GSREIN
- $269,0002 bd2 ba1k sqft7808 Hickory St #7808, New Orleans, LA 70118For SaleMLS ID #2539871, Sal Cannizzaro, Reag LC. GSREIN
- $115,0002 bd2 ba983 sqft3110 Edenborn Ave APT 402, Metairie, LA 70002For SaleMLS ID #2555057, Jo Ann Merse, RE/MAX Affiliates. GSREIN
- $199,9002 bd1 ba965 sqft1108 Evergreen Dr, Gretna, LA 70053For SaleMLS ID #2559136, John Guidry, eXp Realty, LLC. GSREIN
- $122,5002 bd2 ba1.1k sqft4093 Division St #4093, Metairie, LA 70002For SaleMLS ID #2566728, Mark Chifici, United Real Estate Partners. GSREIN
- $285,0003 bd2 ba1.3k sqft1722 Harmony St #1722, New Orleans, LA 70115For SaleMLS ID #2567577, Caitlin Brewster, REVE, REALTORS. GSREIN
- $244,9003 bd2 ba1.4k sqft1136 Generes Dr, Harahan, LA 70123For SaleMLS ID #2536803, Randy LeBlanc, LeBlanc Realty Group, LLC. GSREIN
- $199,0003 bd2 ba1.2k sqft3278 Glen Eagle Ln, Kenner, LA 70065For Sale By Owner
- $194,5003 bd1 ba1k sqft1741 Bonnie Ann Dr, Marrero, LA 70072For SaleMLS ID #2565837, Seth Mabile, Compass Covington (COMP27). GSREIN
- $169,0002 bd1 ba1.1k sqft1210 Fairway Dr, Kenner, LA 70062For SaleMLS ID #2561220, Lisa Ledet, KELLER WILLIAMS REALTY 455-0100. GSREIN
