Wow! This beautiful expanded ranch features tile entry, refinished wood floors, an expanded living room, a formal dining room with French doors and a fabulous 21' x 17' family room with custom built-ins and a wood-burning fireplace, perfect for a gathering space. The updated kitchen offers granite countertops, stainless steel appliances, and maple cabinetry. Three spacious bedrooms and updated baths provide comfortable living. An outdoor deck perfect for outdoor entertainment. House is situated on a cul-de-sac and is steps away from the local park. Won't last, hurry before it's gone!
Under contract
$735,000
25 Trouville Dr, Parsippany-Troy Hills Twp., NJ 07054
3beds
--sqft
:
Get pre-qualified$5,137/mo
Single Family Residence
Built in 1968
0.34 Acres Lot
$761,200 Zestimate®
$--/sqft
$-- HOA
What's special
Wood-burning fireplaceUpdated kitchenRefinished wood floorsThree spacious bedroomsMaple cabinetryCustom built-insStainless steel appliances
- 33 days |
- 1,289 |
- 68 |
Likely to sell faster than
Zillow last checked:
Listing updated:
Listed by:
Jacqueline Scura 973-214-9488,
Compass Of New Jersey,
Dominique Scura
Source: GSMLS,MLS#: 4037258
Facts & features
Interior
Bedrooms & bathrooms
- Bedrooms: 3
- Bathrooms: 2
- Full bathrooms: 2
Primary bedroom
- Description: 1st Floor, Full Bath
Bedroom 1
- Level: First
- Area: 168
- Dimensions: 12 x 14
Bedroom 2
- Level: First
- Area: 154
- Dimensions: 11 x 14
Bedroom 3
- Level: First
- Area: 100
- Dimensions: 10 x 10
Dining room
- Features: Formal Dining Room
- Level: First
- Area: 180
- Dimensions: 12 x 15
Family room
- Level: Second
- Area: 357
- Dimensions: 21 x 17
Kitchen
- Features: Eat-in Kitchen
- Level: First
- Area: 168
- Dimensions: 21 x 8
Living room
- Level: First
- Area: 308
- Dimensions: 22 x 14
Basement
- Features: Utility Room
Heating
- 1 Unit, Forced Air, Natural Gas
Cooling
- 1 Unit, Central Air
Appliances
- Included: Carbon Monoxide Detector, Dishwasher, Dryer, Range/Oven-Gas, Refrigerator, Washer, Gas Water Heater
Features
- Flooring: Tile, Wood
- Basement: Yes,Partial,Unfinished
- Number of fireplaces: 1
- Fireplace features: Family Room
Property
Parking
- Total spaces: 2
- Parking features: 2 Car Width, Attached Garage
- Attached garage spaces: 2
Features
- Patio & porch: Deck
Lot
- Size: 0.34 Acres
- Dimensions: .344 AC
- Features: Level
Details
- Parcel number: 2329007530000000370000
Construction
Type & style
- Home type: SingleFamily
- Architectural style: Expanded Ranch
- Property subtype: Single Family Residence
Materials
- Vinyl Siding
- Roof: Asphalt Shingle
Condition
- Year built: 1968
Utilities & green energy
- Gas: Gas-Natural
- Sewer: Public Sewer
- Water: Public
- Utilities for property: Natural Gas Connected
Community & HOA
Community
- Security: Carbon Monoxide Detector
Location
- Region: Parsippany
Financial & listing details
- Tax assessed value: $333,300
- Annual tax amount: $11,655
- Date on market: 6/26/2026
- Ownership type: Fee Simple
Estimated market value
$761,200
$723,000 - $799,000
$3,903/mo
Price history
| Date | Event | Price |
|---|---|---|
| 7/16/2026 | Pending sale | $735,000 |
Source:  GSMLS #4037258 Report a problem GSMLS #4037258 Report a problem | ||
| 6/26/2026 | Listed for sale | $735,000 |
Source: GSMLS #4037258 Report a problem | ||
Public tax history
| Year | Property taxes | Tax assessment |
|---|---|---|
| 2025 | $11,579 | $333,300 |
| 2024 | $11,579 +6.2% | $333,300 |
| 2023 | $10,906 +2.6% | $333,300 |
| 2022 | $10,626 +4.4% | $333,300 |
| 2021 | $10,179 +5.2% | $333,300 |
| 2020 | $9,679 +2.3% | $333,300 |
| 2019 | $9,459 +2.4% | $333,300 |
| 2018 | $9,236 +1.9% | $333,300 |
| 2017 | $9,066 +2.7% | $333,300 |
| 2016 | $8,829 +1.4% | $333,300 |
| 2015 | $8,706 +2.7% | $333,300 |
| 2014 | $8,479 +1.8% | $333,300 |
| 2013 | $8,332 +2.5% | $333,300 |
| 2012 | $8,132 +2.4% | $333,300 |
| 2011 | $7,943 +4.7% | $333,300 |
| 2010 | $7,583 +5% | $333,300 |
| 2009 | $7,219 | $333,300 |
| 2008 | -- | $333,300 |
| 2007 | -- | $333,300 |
| 2006 | -- | $333,300 |
| 2005 | -- | $333,300 |
| 2003 | -- | $333,300 +159.8% |
| 2002 | -- | $128,300 |
| 2001 | -- | $128,300 |
Find assessor info on the county website
Monthly payment
Est. payment
Payment breakdown
Explore the cost of this home by adjusting the details. Changes won't be saved.Climate risks
Neighborhood: 07054
Nearby schools
GreatSchools rating
- 8/10Troy Hills Elementary SchoolGrades: K-5Distance: 1 mi
- 6/10Central Middle SchoolGrades: 6-8Distance: 1.8 mi
- 7/10Parsippany High SchoolGrades: 9-12Distance: 2.1 mi
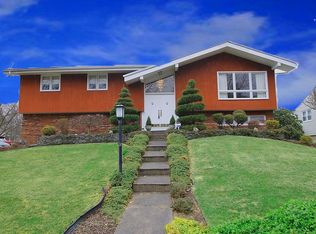
- $920,5004 bd3 ba2.1k sqft22 Trouville Dr, Parsippany, NJ 07054Off Market
- $854,500-- bd-- ba1.9k sqft23 Trouville Dr, Parsippany, NJ 07054Off Market
- $875,600-- bd-- ba2.2k sqft26 Trouville Dr, Parsippany, NJ 07054Off Market
- $844,500-- bd-- ba1.9k sqft27 Trouville Dr, Parsippany, NJ 07054Off Market
- $1,273,6005 bd5 ba3.9k sqft21 Trouville Dr, Parsippany, NJ 07054Off Market
- $979,8004 bd3 ba2.3k sqft20 Trouville Dr, Parsippany, NJ 07054Off Market
- $872,800-- bd-- ba2.3k sqft3 Nantes Rd, Parsippany, NJ 07054Off Market
- $947,3004 bd3 ba2k sqft4 Nantes Rd, Parsippany, NJ 07054Off Market
A local agent can set up tours, give advice and negotiate with sellers.
A local lender can help you make sure your offer is ready when you are.
Similar homes
- $739,0004 bd3 ba2.4k sqft80 Reynolds Ave, Parsippany-Troy Hills Twp., NJ 07054For Sale
 MLS ID #4039170, Christopher Derosa, Coldwell Banker Realty. GSMLS
 - $679,9003 bd3 ba-- sqft286 Atlantic Dr., Parsippany-Troy Hills Twp., NJ 07054For Sale
 MLS ID #4043375, Bob Wilhalme, Weichert Realtors. GSMLS
 - $729,0003 bd3 ba-- sqft209 Raymound Blvd, Parsippany-Troy Hills Twp., NJ 07054For Sale
 MLS ID #4038615, Hassan Gebril, Howard Hanna Rand Realty. GSMLS
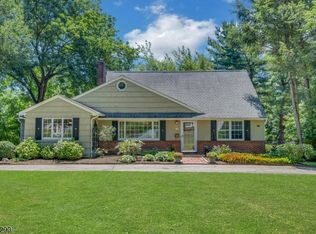
 - $800,0004 bd2 ba-- sqft18 Yorke Rd, Mountain Lakes Boro, NJ 07046For Sale
 MLS ID #4042114, Uma Caldarone, Coldwell Banker Realty. GSMLS
 - $699,9992 bd4 ba-- sqft103 Emily Pl, Parsippany-Troy Hills Twp., NJ 07054New ConstructionMLS ID #4029328, Patricia Gesswein, Houwzer. GSMLS
- $720,0005 bd4 ba-- sqft1093 Littleton Rd, Parsippany-Troy Hills Twp., NJ 07950For SaleMLS ID #4035129, Barbara Pagella, Coldwell Banker Realty. GSMLS
- $690,0003 bd3 ba1.9k sqft41 Shongum Rd, Randolph Twp., NJ 07869For SaleMLS ID #4034825, Jocelyn Russo, Coldwell Banker Realty. GSMLS
- $765,0004 bd3 ba2.1k sqft2 Ellam Dr, Randolph Twp., NJ 07869For SaleMLS ID #4042684, Amira Elgoneimy, Redfin Corporation. GSMLS
- $785,0003 bd3 ba2.5k sqft383 Talbot Dr, Fairfield Twp., NJ 07004For SaleMLS ID #4034965, Chelsea A. Brophy, Keller Williams Village Square. GSMLS
- $780,0004 bd3 ba-- sqft17 Edgewood Ave N, West Orange Twp., NJ 07052For SaleMLS ID #4042279, Xiaoxian Chan, Keller Williams Realty. GSMLS
- $749,9004 bd3 ba-- sqft377 Hollywood Ave, Fairfield Twp., NJ 07004For SaleMLS ID #4036041, Joseph Simone, Howard Hanna Rand Realty. GSMLS
- $749,9003 bd3 ba-- sqft1542 Us Highway 22, Mountainside Boro, NJ 07092For SaleMLS ID #4038162, Nicola Trani, Exp Realty, Llc. GSMLS
- $699,9993 bd2 ba-- sqft21 Hickory Dr, Oakland Boro, NJ 07436For SaleMLS ID #4042286, John Didonato, Keller Williams Prosperity Realty. GSMLS
- $725,0003 bd3 ba-- sqft44 Korwel Cir, West Orange Twp., NJ 07052For SaleMLS ID #4034036, Scott J. Mennig, Keller Williams Realty. GSMLS
- $749,9004 bd3 ba-- sqft93 Randolph Ave, Randolph Twp., NJ 07869For SaleMLS ID #4028514, Jimena Salamanca, Realty Executives Exceptional. GSMLS
- $759,0004 bd2 ba-- sqft158 Maple St, New Providence Boro, NJ 07974For SaleMLS ID #4037249, Amy Faherty, Keller Williams Ocean Living. GSMLS
- $725,0004 bd3 ba-- sqft85 Page Dr, Oakland Boro, NJ 07436For SaleMLS ID #4042535, Mary Ann De Alto, Weichert Rltrs Rdg. GSMLS
- $699,9994 bd2 ba1.7k sqft150 Darling Ave, Bloomfield Twp., NJ 07003For SaleMLS ID #4040099, Michele Mccollum, Coldwell Banker Realty. GSMLS
- $799,9003 bd2 ba-- sqft267 Kings Rd, Madison Boro, NJ 07940For SaleMLS ID #4038001, Valarie Ellis-friedman, Re/Max Achievers. GSMLS
- $825,0003 bd2 ba-- sqft217 Robin Hood Rd, Mountainside Boro, NJ 07092For SaleMLS ID #4042351, Christina Emma Bove, Keller Williams Realty. GSMLS
