Your backyard staycation awaits! Located on a spacious 0.50 acre corner lot in the established Oakwood Acres addition, this beautifully maintained 3-bedroom, 2-bath home offers the perfect blend of comfort, entertaining space, single level living and convenience just minutes from MidAmerica Industrial Park, Highway 69, shopping, restaurants, and schools.
Step inside to a light-filled floor plan featuring an impressive vaulted living room with exposed beam accents, a cozy wood-burning fireplace, and generous space for gathering with family and friends. The updated kitchen is both beautiful and functional, showcasing granite countertops, solid maple cabinetry, double ovens, abundant workspace, and ample storage—perfect for everything from weeknight dinners to holiday celebrations.
The spacious primary suite provides a private retreat with French doors opening to a screened porch overlooking the backyard oasis. A large walk-in closet, dedicated dressing area, and private ensuite bath complete the owner's suite.
Outdoors is where this property truly shines. Enjoy your own private escape featuring a vinyl privacy-fenced inground swimming pool, a screened porch for relaxing out of the sun, mature shade trees, and a large backyard with plenty of room for pets, play, gardening, or entertaining. The side-entry garage enhances the home's curb appeal while maximizing the spacious corner lot.
Whether you're hosting pool parties, enjoying quiet evenings by the fire, or looking for a home with room to spread out in one of Pryor's most convenient locations, this Oakwood Acres property offers a lifestyle you'll love coming home to. Rural Water #4, PSO Electric, ATT Internet.
Pending
$285,900
25 Village Cir, Pryor, OK 74361
3beds
1,789sqft
Single Family Residence
Built in 1978
0.5 Acres Lot
$-- Zestimate®
$160/sqft
$2/mo HOA
What's special
- 87 days
- 616
- 61
Zillow last checked:
Listing updated:
Listed by:
Stephanie A Cox 918-864-3495,
Lakeland Real Estate NEOK
Source: MLS Technology, Inc.,MLS#: 2626519 Originating MLS: MLS Technology
Originating MLS: MLS TechnologyFacts & features
Interior
Bedrooms & bathrooms
- Bedrooms: 3
- Bathrooms: 2
- Full bathrooms: 2
Primary bedroom
- Description: Master Bedroom,Walk-in Closet
- Level: First
Primary bathroom
- Description: Master Bath,Full Bath
- Level: First
Dining room
- Description: Dining Room,Formal
- Level: First
Kitchen
- Description: Kitchen,Pantry
- Level: First
Living room
- Description: Living Room,Fireplace,Great Room
- Level: First
Heating
- Central, Electric
Cooling
- Central Air
Appliances
- Included: Built-In Oven, Cooktop, Double Oven, Dishwasher, Electric Water Heater, Microwave, Oven, Range, Plumbed For Ice Maker
- Laundry: Washer Hookup, Electric Dryer Hookup
Features
- Granite Counters, Other, Vaulted Ceiling(s), Ceiling Fan(s), Electric Range Connection
- Flooring: Carpet, Tile
- Doors: Storm Door(s)
- Windows: Vinyl, Storm Window(s)
- Number of fireplaces: 1
- Fireplace features: Insert, Wood Burning
Interior area
- Total structure area: 1,789
- Total interior livable area: 1,789 sqft
Video & virtual tour
Property
Parking
- Total spaces: 2
- Parking features: Garage Faces Side
- Garage spaces: 2
Features
- Levels: One
- Stories: 1
- Patio & porch: Deck, Enclosed, Patio
- Exterior features: Concrete Driveway, Rain Gutters
- Pool features: In Ground, Liner
- Fencing: Chain Link,Privacy,Vinyl
Lot
- Size: 0.5 Acres
- Features: Corner Lot, Mature Trees
Details
- Additional structures: Storage
- Parcel number: 059000002010001000
Construction
Type & style
- Home type: SingleFamily
- Property subtype: Single Family Residence
Materials
- Brick, Masonite, Wood Frame
- Foundation: Slab
- Roof: Asphalt,Fiberglass
Condition
- Year built: 1978
Utilities & green energy
- Sewer: Septic Tank
- Water: Rural
- Utilities for property: Electricity Available, Satellite Internet Available, Water Available
Community & HOA
Community
- Features: Gutter(s), Sidewalks
- Security: No Safety Shelter
- Subdivision: Oakwood Acres I
HOA
- Has HOA: Yes
- Amenities included: None
- HOA fee: $20 annually
Location
- Region: Pryor
Financial & listing details
- Price per square foot: $160/sqft
- Tax assessed value: $269,545
- Annual tax amount: $1,813
- Date on market: 7/19/2026
- Cumulative days on market: 87 days
- Listing terms: Conventional,FHA,USDA Loan,VA Loan
Estimated market value
Not available
Estimated sales range
Not available
Not available
Price history
| Date | Event | Price |
|---|---|---|
| 10/12/2026 | Pending sale | $285,900$160/sqft |
Source:  MLS Technology, Inc. #2626519 Report a problem MLS Technology, Inc. #2626519 Report a problem | ||
| 7/19/2026 | Listed for sale | $285,900+68.3%$160/sqft |
Source: MLS Technology, Inc. #2626519 Report a problem | ||
| 7/12/2016 | Listing removed | $169,900$95/sqft |
Source: United Country - Willis Realty #1600843 Report a problem | ||
| 2/25/2016 | Price change | $169,900-90%$95/sqft |
Source: United Country Report a problem | ||
| 2/11/2016 | Listed for sale | $1,699,000+870.9%$950/sqft |
Source: United Country Report a problem | ||
| 6/26/2015 | Listed for sale | $175,000+22.4%$98/sqft |
Source: United Country - Willis Realty #1534386 Report a problem | ||
| 8/4/2008 | Sold | $143,000$80/sqft |
Source: Public Record Report a problem | ||
Public tax history
| Year | Property taxes | Tax assessment |
|---|---|---|
| 2025 | $1,813 +3.1% | $22,471 +3% |
| 2024 | $1,758 +4% | $21,817 +3% |
| 2023 | $1,690 +3.4% | $21,181 +3% |
| 2022 | $1,635 +2.1% | $20,565 +3% |
| 2021 | $1,601 +5.2% | $19,966 +3% |
| 2020 | $1,522 | $19,384 +3% |
| 2019 | $1,522 +15.2% | $18,819 +6.1% |
| 2017 | $1,321 +2.1% | $17,740 +3% |
| 2016 | $1,294 -1.6% | $17,223 |
| 2015 | $1,315 +1.4% | $17,223 +1.4% |
| 2014 | $1,296 -1.7% | $16,988 +3% |
| 2013 | $1,318 +8.9% | $16,493 +3% |
| 2012 | $1,211 -1.6% | $16,013 |
| 2011 | $1,231 +0.7% | $16,013 |
| 2010 | $1,223 | $16,013 |
| 2009 | $1,223 +6% | $16,013 +8.1% |
| 2008 | $1,153 +5.5% | $14,812 |
| 2007 | $1,093 | $14,812 |
Find assessor info on the county website
Monthly payment
Est. payment
Payment breakdown
Explore the cost of this home by adjusting the details. Changes won't be saved.Climate risks
Neighborhood: 74361
Nearby schools
Schools provided by the listing agent
- Elementary: Lincoln
- Middle: Pryor
- High: Pryor
- District: Pryor - Sch Dist (M1)
Source: MLS Technology, Inc.. This data may not be complete. We recommend contacting the local school district to confirm school assignments for this home.
Similar homes
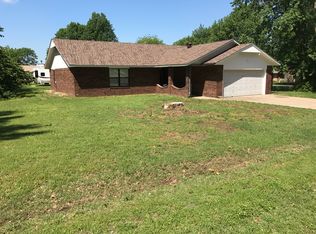
- $275,0004 bd2 ba1.9k sqft1408 S Veyda St, Pryor, OK 74361For Sale
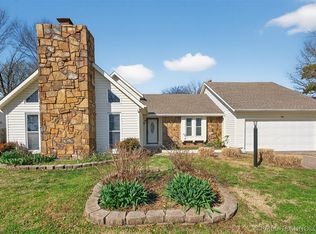 MLS ID #2633145, Neva Nicholson, Solid Rock REALTORS. MLS Technology, Inc.
 - $225,0003 bd2 ba1.9k sqft700 SE 10th St, Pryor, OK 74361For Sale
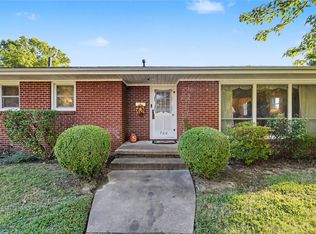 MLS ID #2636317, Donna Smith, Solid Rock REALTORS. MLS Technology, Inc.
 - $279,5003 bd2 ba1.6k sqft2816 S Kentucky Ave, Pryor, OK 74361For Sale
 MLS ID #11943254, Susan Yoder, AMERICAN PRIDE REALTY. My State MLS
 - $--3 bd2 ba2.2k sqft4626 E 530th, Pryor, OK 74361Auction
 ServiceLink Auction
