Welcome home to this beautiful new construction brick home tucked away in a gated community on a private cul-de-sac lot. Designed with both style and comfort in mind, this home features gorgeous wood flooring, a spacious layout, and a stunning vaulted ceiling that creates an open, airy feel. The cozy fireplace makes the living space perfect for relaxing or entertaining and includes above fireplace flat screen TV, while the kitchen shines with quartz countertops and appliances included, making move-in day even easier. Enjoy the peace and privacy of cul-de-sac living while still being conveniently located near everything you need. This home is ready for new owners to move in and make it their own.
Pending
Price cut: $10K (8/14)
$299,900
25 Weatherstone Dr, Jackson, TN 38305
3beds
1,884sqft
Single Family Residence
Built in 2025
-- sqft lot
$299,300 Zestimate®
$159/sqft
$13/mo HOA
What's special
Cozy fireplacePrivate cul-de-sac lotOpen airy feelStunning vaulted ceilingGorgeous wood flooringSpacious layoutAppliances included
- 405 days
- 71
- 0
Zillow last checked:
Listing updated:
Listed by:
Linda K. Lipscomb,
RE/MAX Unlimited 731-249-5376
Source: CWTAR,MLS#: 2504265
Facts & features
Interior
Bedrooms & bathrooms
- Bedrooms: 3
- Bathrooms: 2
- Full bathrooms: 2
- Main level bathrooms: 2
- Main level bedrooms: 3
Primary bedroom
- Level: Main
- Area: 288
- Dimensions: 24.0 x 12.0
Bedroom
- Level: Main
- Area: 120
- Dimensions: 12.0 x 10.0
Bedroom
- Level: Main
- Area: 110
- Dimensions: 11.0 x 10.0
Bonus room
- Level: Upper
- Area: 384
- Dimensions: 24.0 x 16.0
Family room
- Level: Main
- Area: 240
- Dimensions: 20.0 x 12.0
Kitchen
- Level: Main
- Area: 120
- Dimensions: 10.0 x 12.0
Laundry
- Level: Main
- Area: 49
- Dimensions: 7.0 x 7.0
Heating
- Central
Cooling
- Central Air
Appliances
- Included: Dishwasher, Electric Range, Microwave
- Laundry: Laundry Room
Features
- Windows: Double Pane Windows
- Has fireplace: Yes
- Fireplace features: Great Room
Interior area
- Total structure area: 2,284
- Total interior livable area: 1,884 sqft
Property
Parking
- Total spaces: 2
- Parking features: Garage - Attached
- Attached garage spaces: 2
Features
- Levels: One
- Patio & porch: Patio
- Fencing: Wood
Lot
- Dimensions: 33.84 x 99.56 x 86.08 x 65 x 69.02
- Features: Cul-De-Sac
Details
- Parcel number: 056J A 018.00
- Zoning description: Residential
- Special conditions: Standard
Construction
Type & style
- Home type: SingleFamily
- Property subtype: Single Family Residence
Materials
- Brick
- Foundation: Slab
Condition
- true
- New construction: Yes
- Year built: 2025
Details
- Builder name: 731 Construction
- Warranty included: Yes
Utilities & green energy
- Electric: 220 Volts
- Sewer: Public Sewer
- Water: Public
- Utilities for property: Electricity Connected, Natural Gas Connected, Water Connected
Community & HOA
Community
- Subdivision: Weatherstone
HOA
- Has HOA: Yes
- Services included: Maintenance Grounds
- HOA fee: $150 annually
Location
- Region: Jackson
Financial & listing details
- Price per square foot: $159/sqft
- Tax assessed value: $25,000
- Annual tax amount: $217
- Date on market: 9/5/2025
Estimated market value
$299,300
$284,000 - $314,000
$2,135/mo
Price history
| Date | Event | Price |
|---|---|---|
| 9/15/2026 | Contingent | $299,900$159/sqft |
Source:  RealTracs MLS as distributed by MLS GRID #3183664 Report a problem RealTracs MLS as distributed by MLS GRID #3183664 Report a problem | ||
| 9/15/2026 | Pending sale | $299,900$159/sqft |
Source:  CWTAR #2504265 Report a problem CWTAR #2504265 Report a problem | ||
| 8/14/2026 | Price change | $299,900-3.2%$159/sqft |
Source: RealTracs MLS as distributed by MLS GRID #3183664 Report a problem | ||
| 7/21/2026 | Price change | $309,900-3.1%$164/sqft |
Source: CWTAR #2504265 Report a problem | ||
| 6/15/2026 | Price change | $319,900-2.6%$170/sqft |
Source: CWTAR #2504265 Report a problem | ||
| 6/2/2026 | Price change | $328,500-0.1%$174/sqft |
Source: CWTAR #2504265 Report a problem | ||
| 5/18/2026 | Listed for sale | $328,900-0.3%$175/sqft |
Source: CWTAR #2504265 Report a problem | ||
| 9/5/2025 | Listed for sale | $329,900+726.8%$175/sqft |
Source: CWTAR #2504265 Report a problem | ||
| 9/5/2025 | Listing removed | $39,900$21/sqft |
Source: CWTAR #2501305 Report a problem | ||
| 3/28/2025 | Listed for sale | $39,900+62.9%$21/sqft |
Source: CWTAR #2501305 Report a problem | ||
| 10/3/2024 | Sold | $24,500$13/sqft |
Source: Public Record Report a problem | ||
Public tax history
| Year | Property taxes | Tax assessment |
|---|---|---|
| 2025 | $218 | $6,250 |
| 2024 | $218 | $6,250 |
| 2023 | $218 | $6,250 |
| 2022 | $218 +9.2% | $6,250 +35.1% |
| 2021 | $199 | $4,625 |
| 2020 | $199 +83.5% | $4,625 |
| 2019 | $109 -45.5% | $4,625 |
| 2018 | $199 -2.2% | $4,625 |
| 2017 | $204 | $4,625 |
| 2016 | $204 +7.3% | $4,625 |
| 2015 | $190 | $4,625 |
| 2014 | $190 | $4,625 |
| 2013 | -- | $4,625 |
| 2012 | $191 | $4,625 |
| 2011 | $191 | $4,625 |
| 2010 | -- | $4,625 |
| 2009 | -- | $4,625 +8.8% |
| 2008 | $187 | $4,249 |
| 2007 | $187 | $4,249 |
| 2006 | $187 | $4,249 |
| 2005 | $187 -5.8% | $4,249 |
| 2004 | $199 +3% | $4,249 +3% |
| 2002 | $193 | $4,125 |
| 2001 | -- | $4,125 |
Find assessor info on the county website
Monthly payment
Est. payment
Payment breakdown
Explore the cost of this home by adjusting the details. Changes won't be saved.Climate risks
Neighborhood: 38305
Nearby schools
Schools provided by the listing agent
- District: Jackson Madison Consolidated District
Source: CWTAR. This data may not be complete. We recommend contacting the local school district to confirm school assignments for this home.

Similar homes
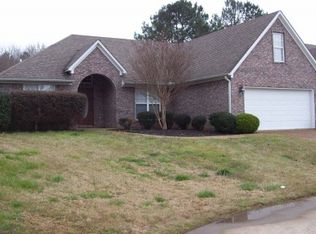
- $290,0003 bd2 ba1.6k sqft2127 N Royal St, Jackson, TN 38305New Construction

 MLS ID #3319330, Sandra Johnson. RealTracs MLS as distributed by MLS GRID
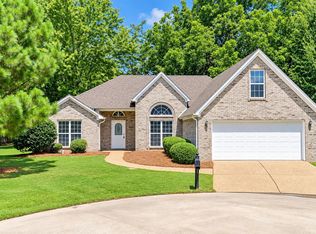
 - $282,7503 bd2 ba1.8k sqft32 Colonial Cv, Jackson, TN 38305For Sale
 MLS ID #2603228, Riley Ragan, Ragan Realty Group. CWTAR
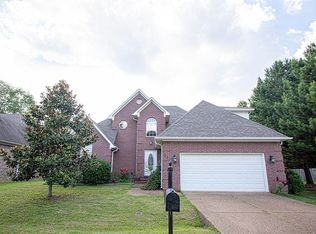
 - $329,9003 bd3 ba2.5k sqft7 Timberlake Dr, Jackson, TN 38305For Sale
 MLS ID #2602928, Jon Putt, Putt Real Estate Advisors. CWTAR
 - $299,0005 bd3 ba2.5k sqft7 Robin Hood Ln, Jackson, TN 38305For Sale
 MLS ID #2603398, Marty Lannom, Professional Real Estate Group. CWTAR
