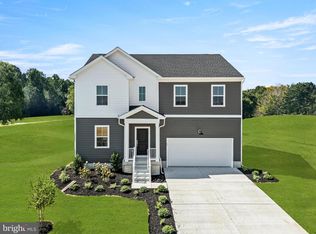
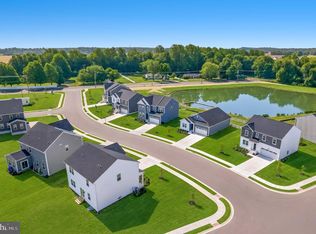
Welcome to Chaselynd Hills in Magnolia, DE — where space, style, and smart design come together in a community buyers are quickly discovering. *MOVE-IN READY!* This stunning 4BR, 2.5 BA single-family home featuring the Richmond floorplan offers the flexibility today’s buyers are looking for. From the moment you step inside, you’re welcomed by a private study, perfect for working from home, creative projects, or quiet retreat space. The open-concept main level is designed for connection and comfort, seamlessly linking the Great Room, dining area, and modern kitchen. The kitchen shines with updated silver cabinetry and elegant iced white quartz countertops, creating a clean, contemporary look that’s as functional as it is beautiful. Gorgeous low-maintenance flooring in the Wild Dunes color runs throughout the main level, adding warmth and durability for everyday living and entertaining alike. Upstairs, a spacious loft provides valuable bonus living space, while all four bedrooms feature walk-in closets, offering exceptional storage throughout the home. The private owner’s suite is a true retreat, complete with a relaxing bathroom designed to help you unwind at the end of the day. The space continues downstairs with a fully finished basement and full bath, ideal for guests, recreation, a home gym, or additional living space — the possibilities are endless. This home also comes move-in ready with refrigerator, washer, and dryer included, so you can focus on planning your next chapter, not your to-do list. Homes with this level of space, included upgrades, and flexibility don’t last long at Chaselynd Hills. Schedule your tour today and see why so many buyers are choosing to make this community home. Tours available 7 days a week — appointments are highly recommended to ensure personalized attention. *Pictures are from a nearby sister community for illustrative purposes only. Please see sales team for final included finishes. If using a Realtor, Realtor must be present for first showing. While we are still getting the model homes ready, please make an appointment for a new home consultation and take advantage of pre-model pricing! Taxes will be assessed after settlement. For Open House access, please visit the model home.*
New construction
Price cut: $24.8K (6/30)
$454,250
25 Wicklow Dr, Magnolia, DE 19962
4beds
3,046sqft
Single Family Residence
Built in 2026
8,712 Square Feet Lot
$454,100 Zestimate®
$149/sqft
$41/mo HOA
What's special
Great roomDining areaUpdated silver cabinetryModern kitchen
- 44 days |
- 200 |
- 21 |
Zillow last checked:
Listing updated:
Listed by:
David Vasso 610-606-1644,
Atlantic Five Realty 8564243339
Source: Bright MLS,MLS#: DEKT2047516
Loading...
Facts & features
Interior
Bedrooms & bathrooms
- Bedrooms: 4
- Bathrooms: 4
- Full bathrooms: 3
- 1/2 bathrooms: 1
- Main level bathrooms: 1
Rooms
- Room types: Basement, Loft, Bathroom 3
Bathroom 3
- Features: Bathroom - Tub Shower
- Level: Lower
Basement
- Features: Basement - Finished
- Level: Lower
Loft
- Level: Upper
Heating
- Programmable Thermostat, Natural Gas
Cooling
- Central Air, Electric
Appliances
- Included: Washer, Dryer, Refrigerator, Electric Water Heater
Features
- Basement: Finished
- Has fireplace: No
Interior area
- Total structure area: 3,046
- Total interior livable area: 3,046 sqft
- Finished area above ground: 2,233
- Finished area below ground: 813
Property
Parking
- Total spaces: 3
- Parking features: Garage Faces Front, Attached, Driveway
- Attached garage spaces: 2
- Uncovered spaces: 1
Accessibility
- Accessibility features: None
Features
- Levels: Two
- Stories: 2
- Pool features: None
Lot
- Size: 8,712 Square Feet
Details
- Additional structures: Above Grade, Below Grade
- Parcel number: SM0011314030800000
- Zoning: RESIDENTIAL
- Special conditions: Standard
Construction
Type & style
- Home type: SingleFamily
- Architectural style: Traditional
- Property subtype: Single Family Residence
Materials
- Stone, Vinyl Siding, Brick
- Foundation: Concrete Perimeter
Condition
- Excellent
- New construction: Yes
- Year built: 2026
Details
- Builder model: Richmond w/ basement
Utilities & green energy
- Sewer: Public Sewer
- Water: Public
Community & HOA
Community
- Subdivision: Chaselynd Hills
HOA
- Has HOA: Yes
- Amenities included: Dog Park, Tot Lots/Playground, Soccer Field, Jogging Path
- HOA fee: $41 monthly
Location
- Region: Magnolia
Financial & listing details
- Price per square foot: $149/sqft
- Date on market: 5/28/2026
- Listing agreement: Exclusive Right To Sell
- Ownership: Fee Simple
Estimated market value
$454,100
$431,000 - $477,000
$3,150/mo
Price history
| Date | Event | Price |
|---|---|---|
| 6/30/2026 | Price change | $454,250-5.2%$149/sqft |
Source:  Bright MLS #DEKT2047516 Report a problem Bright MLS #DEKT2047516 Report a problem | ||
| 5/28/2026 | Listed for sale | $479,000-4%$157/sqft |
Source: Bright MLS #DEKT2047516 Report a problem | ||
| 4/28/2026 | Listing removed | $499,000$164/sqft |
Source: Bright MLS #DEKT2044800 Report a problem | ||
| 3/24/2026 | Price change | $499,000-0.2%$164/sqft |
Source: Bright MLS #DEKT2044800 Report a problem | ||
| 3/1/2026 | Price change | $499,999+1%$164/sqft |
Source: Bright MLS #DEKT2044800 Report a problem | ||
| 2/27/2026 | Listed for sale | $494,999+2.7%$163/sqft |
Source: Bright MLS #DEKT2044800 Report a problem | ||
| 2/9/2026 | Listing removed | $482,049$158/sqft |
Source: Bright MLS #DEKT2043156 Report a problem | ||
| 12/16/2025 | Listed for sale | $482,049$158/sqft |
Source: Bright MLS #DEKT2043156 Report a problem | ||
Public tax history
Tax history is unavailable.
Monthly payment
Est. payment$--/mo
Payment breakdown
Explore the cost of this home by adjusting the details. Changes won't be saved.All calculations are estimates and provided by Zillow, Inc. for informational purposes only. Actual amounts may vary.
HOA fees may include property taxes on listings classified as Co-Ops. Contact the listing agent and/or owner for fee details.
Mortgage interest rates are dependent on a number of factors, including credit score, down payment, and repayment length. Interest rate data provided by Zillow Group Marketplace, Inc. as of 1/1/1970 from various mortgage lenders with which we have lead or other similar arrangements; the Estimated Payment is an average of those rates.
See how much you could borrow to make a competitive offer.
Climate risks
Neighborhood: 19962
Nearby schools
GreatSchools rating
- NAMcilvaine (J. Ralph) Early Childhood CenterGrades: KDistance: 0.8 mi
- 4/10Magnolia Middle SchoolGrades: 6-8Distance: 1.7 mi
- 6/10Caesar Rodney High SchoolGrades: 9-12Distance: 5.4 mi
Schools provided by the listing agent
- District: Caesar Rodney
Source: Bright MLS. This data may not be complete. We recommend contacting the local school district to confirm school assignments for this home.
- $13,000-- bd-- ba-- sqftWicklow Dr, Magnolia, DE 19962Off Market
- $487,496-- bd-- ba-- sqft101 Ascot Ave, Magnolia, DE 19962Sold
- $13,000-- bd-- ba-- sqftWicklow Dr, Magnolia, DE 19962Off Market
- $465,5954 bd4 ba3.1k sqft169 Ascot Ave, Magnolia, DE 19962Pending
- $13,100-- bd-- ba-- sqft89 Ascot Ave, Magnolia, DE 19962Off Market
- $13,000-- bd-- ba-- sqftWicklow Dr, Magnolia, DE 19962Off Market
- $457,990-- bd-- ba-- sqftAscot Ave, Magnolia, DE 19962Sold
- $13,400-- bd-- ba-- sqftEdmonton Ave, Magnolia, DE 19962Off Market
A local agent can set up tours, give advice and negotiate with sellers.
Similar homes
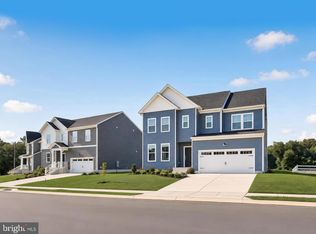
- $457,2504 bd4 ba3.1k sqftNone Available, Magnolia, DE 19962New Construction

 Bright MLS
 - $439,2504 bd3 ba3k sqftNone Available, Magnolia, DE 19962New Construction
 Bright MLS
 - $529,9054 bd3 ba3.8k sqftNone Available, Magnolia, DE 19962New Construction
 Bright MLS
 - $474,9004 bd3 ba2.2k sqftNone, Magnolia, DE 19962For Sale
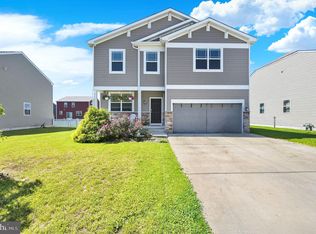 MLS ID #DEKT2047632, Jeff Foust, Myers Realty. Bright MLS
 - $564,2505 bd4 ba4.2k sqftNone Available, Magnolia, DE 19962New ConstructionBright MLS
- $499,9004 bd3 ba3.5k sqftNone Available, Magnolia, DE 19962For SaleMLS ID #DEKT2047356, JOSEPH LINGO, Patterson-Schwartz-Rehoboth. Bright MLS
- $649,0004 bd3 ba3.2k sqftNone Available, Magnolia, DE 19962For SaleMLS ID #DEKT2048400, Marcia Rostien, Woodburn Realty. Bright MLS
- $425,0005 bd3 ba2.4k sqftNone, Magnolia, DE 19962For SaleMLS ID #DEKT2047394, Chris Burgos, Keller Williams Realty Central-Delaware. Bright MLS
- $412,9904 bd3 ba2k sqftNone Available, Magnolia, DE 19962New ConstructionBright MLS
- from $419,9904 bd3 ba1.9k sqftPINE Plan, Magnolia Estates, Magnolia, DE 19962New ConstructionDR Horton
- from $515,9905 bd3 ba2.9k sqftBaltic Plan, Woodfield, Magnolia, DE 19962New ConstructionK. Hovnanian Companies, LLC
- $450,0004 bd3 ba2.5k sqftNone Available, Milford, DE 19963For SaleMLS ID #DESU2114020, Chris Burgos, Keller Williams Realty Central-Delaware. Bright MLS
- from $411,9904 bd2 ba1.7k sqftCALI Plan, Magnolia Estates, Magnolia, DE 19962New ConstructionDR Horton
- $460,0003 bd2 ba1.8k sqftNone Available, Felton, DE 19943For SaleMLS ID #DEKT2047846, Dustin Oldfather, Compass. Bright MLS
- $450,0004 bd3 ba2.3k sqftNone, Felton, DE 19943For SaleMLS ID #DEKT2046660, Lakeisha Cunningham, EXP Realty, LLC. Bright MLS
- $475,0004 bd3 ba2.7k sqftNone, Camden Wyoming, DE 19934For SaleMLS ID #DEKT2047842, Tracey Vega, Keller Williams Realty Central-Delaware. Bright MLS
- from $467,9003 bd2 ba1.7k sqftLloyd Plan, Cattail Creek, Frederica, DE 19946New ConstructionInsight Homes
- $525,0004 bd3 ba3.6k sqftNone, Felton, DE 19943For SaleMLS ID #DEKT2047528, Debbie Oberdorf, Bryan Realty Group. Bright MLS
- $479,5004 bd3 ba2.9k sqftNone Available, Milford, DE 19963For SaleMLS ID #DESU2114332, Russell Griffin, Keller Williams Realty. Bright MLS
- $499,9003 bd2 ba2.2k sqftWilkinson Builders, Felton, DE 19943New ConstructionMLS ID #DEKT2046974, Talia Sama, Compass. Bright MLS
- Delaware
- Kent County
- Magnolia
- 19962
- 25 Wicklow Dr
Nearby cities
Nearby zip codes
Other Magnolia Topics
