Bring your vision to 250 Albert Street. This solid 1965 brick bungalow sits on a generous 66 x 132 ft lot and offers the kind of bones and space that are hard to find at this price. The standout feature is the 24' x 30' detached shop out back - 18 years old, with hydro and its own access off Victoria Street by right-of-way, ideal for the hobbyist, tradesperson, or anyone needing serious storage and workspace. The home offers 3 bedrooms and 2 full bathrooms. The main level features a functional kitchen, separate dining room, spacious living room, and a bright sunroom addition across the back. Downstairs you'll find a large rec room with natural gas fireplace, third bedroom, 3pc bath, and a proper laundry room with sink. Major updates are already done: steel roof (2018), furnace (2013), water softener (2013), owned hot water heater, and central air. An attached single car garage plus a triple wide asphalt driveway provide parking for four. An opportunity to renovate to your own taste and build equity in a home where the big ticket items have already been handled. Walking distance to schools, parks, the library, and the community centre in the friendly town of Palmerston.
For sale
C$500,000
250 Albert St, Minto, ON N0G 2P0
3beds
2baths
Single Family Residence
Built in ----
8,712 Square Feet Lot
$-- Zestimate®
C$--/sqft
C$-- HOA
What's special
Functional kitchenSeparate dining roomCentral airAttached single car garage
- 1 day |
- 2 |
- 0 |
Zillow last checked:
Listing updated:
Listed by:
EXP REALTY
Source: TRREB,MLS®#: X13675472 Originating MLS®#: Toronto Regional Real Estate Board
Originating MLS®#: Toronto Regional Real Estate BoardFacts & features
Interior
Bedrooms & bathrooms
- Bedrooms: 3
- Bathrooms: 2
Bedroom
- Level: Main
- Dimensions: 3.35 x 3.51
Bedroom
- Level: Basement
- Dimensions: 3.15 x 3.43
Bedroom
- Level: Main
- Dimensions: 3.38 x 2.79
Bathroom
- Level: Main
- Dimensions: 1.96 x 2.49
Bathroom
- Level: Basement
- Dimensions: 2.31 x 1.68
Dining room
- Level: Main
- Dimensions: 2.62 x 3.94
Kitchen
- Level: Main
- Dimensions: 4.95 x 3.94
Laundry
- Level: Basement
- Dimensions: 3.25 x 3.33
Living room
- Level: Main
- Dimensions: 5.51 x 3.51
Recreation
- Level: Basement
- Dimensions: 7.42 x 4.42
Sunroom
- Level: Main
- Dimensions: 5.21 x 2.69
Heating
- Forced Air, Gas
Cooling
- Central Air
Appliances
- Included: Water Heater Owned, Water Softener
Features
- Floor Drain, Primary Bedroom - Main Floor
- Basement: Finished
- Has fireplace: Yes
- Fireplace features: Recreation Room, Natural Gas
Interior area
- Living area range: 700-1100 null
Video & virtual tour
Property
Parking
- Total spaces: 4
- Parking features: Garage Door Opener
- Has garage: Yes
Features
- Pool features: None
Lot
- Size: 8,712 Square Feet
- Features: Library, Place Of Worship, School, Rec./Commun.Centre, Park
Details
- Additional structures: Shed, Workshop
- Parcel number: 710370121
Construction
Type & style
- Home type: SingleFamily
- Architectural style: Bungalow
- Property subtype: Single Family Residence
Materials
- Brick
- Foundation: Poured Concrete
- Roof: Metal
Utilities & green energy
- Sewer: Sewer
Community & HOA
Location
- Region: Minto
Financial & listing details
- Tax assessed value: C$246,000
- Annual tax amount: C$3,536
- Date on market: 8/14/2026
Price history
Price history is unavailable.
Public tax history
Tax history is unavailable.
Climate risks
Neighborhood: N0G
Nearby schools
GreatSchools rating
No schools nearby
We couldn't find any schools near this home.
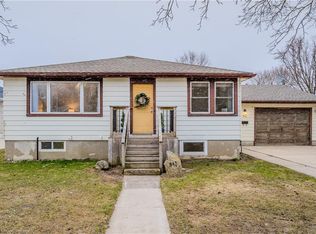
- C$585,0005 bd3 ba1.4k sqft645 King St, Minto, ON N0G2P0Sold
- C$---- bd-- ba-- sqft410 Queen St S, Minto, ON N0G2P0Off Market
- C$479,9004 bd2 ba-- sqft635 Yonge St, Minto, ON N0G2P0For Sale

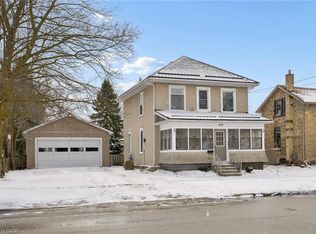
- C$575,0003 bd2 ba1.6k sqft360 Queen St S, Minto, ON N0G2P0Sold
- C$---- bd-- ba-- sqft570 York St, Minto, ON N0G2P0Off Market
- C$160,0002 bd1 ba-- sqft5 Trailer Park Rd, Minto, ON N0G2P0For Sale
- C$258,0002 bd1 ba1k sqft19 York Mews, Minto, ON N0G2P0Sold
- C$--3 bd3 ba1.5k sqft695 Yonge St, Minto, ON N0G2P0Off Market
Similar homes
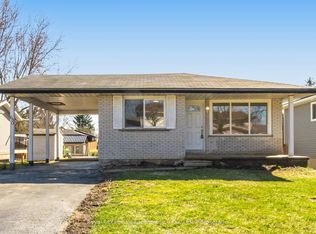
- C$519,9994 bd2 ba-- sqft680 Raglan St, Minto, ON N0G 2P0For Sale
 MLS ID #X13635142, Royal LePage Meadowtowne Realty Inc., Brokerage. TRREB
 - C$459,9003 bd1 ba-- sqft330 York St, Minto, ON N0G 2P0For Sale
 MLS ID #X13623628, Royal LePage RCR Realty. TRREB
 - C$529,9003 bd3 ba-- sqft263 Cumberland St, Minto, ON N0G 2P0For Sale
 MLS ID #X13584368, SOTHEBY'S INTERNATIONAL REALTY CANADA. TRREB
 - C$588,8882 bd3 ba-- sqft110 Milton Seiler Cres, Minto, ON N0G 2P0For Sale
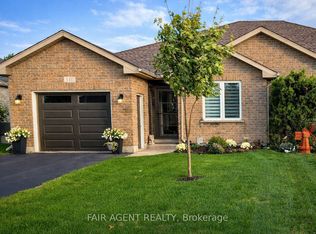 MLS ID #X13668578, FAIR AGENT REALTY. TRREB
 - C$539,0003 bd2 ba1.6k sqft130 A Miller Cres, Minto, ON N0G 2P0For SaleMLS ID #40832839, John Zwart, Broker of Record, Home and Property Real Estate Ltd.. ITSO
- C$585,0003 bd2 ba-- sqft555 Raglan St, Minto, ON N0G 2P0For SaleMLS ID #X13548710, Royal LePage Heartland Realty. TRREB
- C$479,9004 bd2 ba-- sqft635 Yonge St, Minto, ON N0G 2P0For SaleMLS ID #X13157682, Royal LePage Heartland Realty. TRREB
- C$499,9003 bd1 ba1.1k sqft104 King St, Kincardine, ON N0G 2T0For SaleMLS ID #40821165, Tawnya-Lee Long, Salesperson, Real Broker Ontario Ltd.. ITSO
- C$630,0004 bd2 ba1.1k sqft325 Mill Ln, Minto, ON N0G 2P0For SaleMLS ID #40843665, Adrienne Christine Indovina, Salesperson, eXp Realty (Team Branch). ITSO
- C$559,0003 bd1 ba-- sqft109 Miller Cres, Minto, ON N0G 2P0For SaleMLS ID #X13174016, Real Broker Ontario Ltd.. TRREB
- C$750,0004 bd2 ba1.6k sqft332 Jane St, Minto, ON N0G 2P0For SaleMLS ID #40853023, Lorrie Spaling, Salesperson, Royal LePage Wolle Realty. ITSO
- C$589,9994 bd3 ba-- sqft105 Milton Seiler Cres, Minto, ON N0G 2P0For SaleMLS ID #X13619796, Royal LePage RCR Realty. TRREB
- C$580,0002 bd1 ba-- sqft550 Wellington St, Minto, ON N0G 2P0For SaleMLS ID #X13164674, Wilfred McIntee & Co Limited. TRREB
- C$614,9003 bd2 ba-- sqft525 Main St W, Minto, ON N0G 2P0For SaleMLS ID #X13079372, Real Broker Ontario Ltd.. TRREB
- C$750,0004 bd2 ba-- sqft332 N Jane St, Minto, ON N0G 2P0For SaleMLS ID #X13636868, ROYAL LEPAGE WOLLE REALTY. TRREB
- C$617,0003 bd2 ba-- sqft420 Victoria St, Minto, ON N0G 2P0For SaleMLS ID #X12936068, Bosley Real Estate Ltd.. TRREB
- C$665,0003 bd3 ba-- sqft380 Brunswick St, Minto, ON N0G 2P0For SaleMLS ID #X13624402, Coldwell Banker Neumann Real Estate. TRREB
- C$469,0004 bd2 ba-- sqft200 Elora St S, Minto, ON N0G 2P0For SaleMLS ID #X13092270, RE/MAX Midwestern Realty Inc.. TRREB
- C$599,9004 bd3 ba1.3k sqft108 Stephenson Way, Minto, ON N0G 2P0For SaleMLS ID #40846717, Andrew Casale, Broker of Record, iCloud Realty Ltd. ITSO
- C$650,0003 bd3 ba1.3k sqft130 Bridge Cres, Minto, ON N0G 2P0For SaleMLS ID #40844442, Amy Heinmiller, Salesperson, eXp Realty (Team Branch). ITSO
