Charming 1 Bedroom Condo in Desirable South Redlands
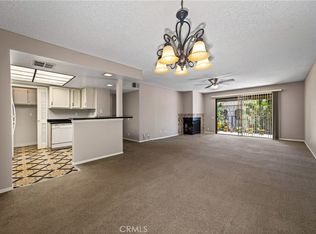
Welcome home to this beautifully maintained 1-bedroom, 1-bathroom condo in the highly sought-after South Redlands community. Featuring an open-concept floor plan, the spacious living room flows seamlessly into the dining area and kitchen, creating an inviting space that’s perfect for relaxing or entertaining.
The kitchen has a great bar top counter to gather around the kitchen and visit. Cozy up by the living room fireplace on cooler evenings, or step outside to the spacious private balcony—an ideal spot to enjoy your morning coffee, unwind after a long day, or entertain guests.
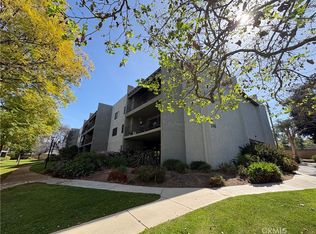
This gated community offers designated covered parking spots for two vehicles, elevator access, a swimming pool and spa, a weight room and sauna, and a tennis and basketball court.
Whether you’re a first-time homebuyer, downsizing, or looking for a great investment opportunity, this move-in-ready condo combines comfort, convenience, and an unbeatable location. Enjoy easy access to downtown Redlands, shopping, dining, parks, hiking trails, and major freeways, all while living in one of the area’s most desirable neighborhoods.
Don’t miss your chance to own this wonderful South Redlands gem—schedule your showing today!
For sale
Listed by: RE/MAX ADVANTAGE • Vicki Hamner • Contact: 909-809-1142
$359,900
250 E Fern Ave APT 110, Redlands, CA 92373
1beds
888sqft
Condominium
Built in 1980
-- sqft lot
$356,300 Zestimate®
$405/sqft
$590/mo HOA
What's special
- 52 days
- 267
- 5
Zillow last checked:
Listing updated:
Listed by:
Vicki Hamner DRE #01950577 909-809-1142,
RE/MAX ADVANTAGE,
Stacy Kunkel DRE #01444109,
Berkshire Hathaway Homeservices California Realty
Source: CRMLS,MLS#: IG26157370 Originating MLS: California Regional MLS
Originating MLS: California Regional MLSFacts & features
Interior
Bedrooms & bathrooms
- Bedrooms: 1
- Bathrooms: 1
- Full bathrooms: 1
- Main level bathrooms: 1
- Main level bedrooms: 1
Rooms
- Room types: Bedroom
Bedroom
- Features: All Bedrooms Up
Bathroom
- Features: Solid Surface Counters, Tub Shower
Heating
- Central
Cooling
- Central Air
Appliances
- Included: Double Oven, Dishwasher, Disposal, Gas Oven, Refrigerator, Water Heater
- Laundry: Laundry Room
Features
- Breakfast Bar, Balcony, Ceiling Fan(s), Laminate Counters, All Bedrooms Up
- Has fireplace: Yes
- Fireplace features: Family Room
- Common walls with other units/homes: 2+ Common Walls
Interior area
- Total interior livable area: 888 sqft
Property
Parking
- Total spaces: 2
- Parking features: Assigned, Covered, Detached Carport
- Garage spaces: 2
- Has carport: Yes
Accessibility
- Accessibility features: Parking
Features
- Levels: Two
- Stories: 2
- Entry location: Front Door
- Pool features: Association
- Has spa: Yes
- Spa features: Association
- Fencing: None
Lot
- Size: 900 Square Feet
- Features: 0-1 Unit/Acre
Details
- Parcel number: 0173071590000
- Special conditions: Standard
Construction
Type & style
- Home type: Condo
- Property subtype: Condominium
- Attached to another structure: Yes
Condition
- New construction: No
- Year built: 1980
Utilities & green energy
- Sewer: Public Sewer
- Water: Public
- Utilities for property: Cable Connected, Electricity Available, Natural Gas Available
Community & HOA
Community
- Features: Biking, Dog Park, Suburban, Gated
- Security: Security Gate, Gated Community
HOA
- Has HOA: Yes
- Amenities included: Fitness Center, Maintenance Grounds, Other Courts, Pool, Pets Allowed, Sauna, Spa/Hot Tub, Tennis Court(s), Trash, Water
- Services included: Sewer
- HOA fee: $590 monthly
- HOA name: Fernwood
- HOA phone: 951-682-1000
Location
- Region: Redlands
Financial & listing details
- Price per square foot: $405/sqft
- Tax assessed value: $306,000
- Date on market: 7/20/2026
- Cumulative days on market: 52 days
- Listing terms: Cash to New Loan,Conventional
- Inclusions: Refrigerator, oven, washer and dryer
- Exclusions: Microwave
- Road surface type: Paved
Estimated market value
$356,300
$338,000 - $374,000
$2,096/mo
Price history
| Date | Event | Price |
|---|---|---|
| 7/20/2026 | Listed for sale | $359,900+20%$405/sqft |
Source:  CRMLS #IG26157370 Report a problem CRMLS #IG26157370 Report a problem | ||
| 8/19/2024 | Sold | $300,000+265.9%$338/sqft |
Source: Public Record Report a problem | ||
| 12/24/2011 | Listing removed | $850$1/sqft |
Source: COLDWELL BANKER PIONEER RE #I11155343 Report a problem | ||
| 12/2/2011 | Listed for rent | $850$1/sqft |
Source: Coldwell Banker Pioneer Real Estate Report a problem | ||
| 1/4/2002 | Sold | $82,000+32.3%$92/sqft |
Source: Public Record Report a problem | ||
| 11/24/1999 | Sold | $62,000$70/sqft |
Source: Public Record Report a problem | ||
Public tax history
| Year | Property taxes | Tax assessment |
|---|---|---|
| 2026 | -- | $306,000 +2% |
| 2025 | $3,662 +154.2% | $300,000 +152.6% |
| 2024 | $1,441 +0.1% | $118,767 +2% |
| 2023 | $1,439 +1.4% | $116,438 +2% |
| 2022 | $1,419 -1.8% | $114,155 +2% |
| 2021 | $1,444 +1.5% | $111,916 +1% |
| 2020 | $1,423 +2.8% | $110,768 +2% |
| 2019 | $1,384 +105% | $108,596 +2% |
| 2018 | $675 -49.6% | $106,467 +2% |
| 2017 | $1,339 | $104,379 +2% |
| 2016 | $1,339 +1.1% | $102,332 +1.5% |
| 2015 | $1,325 +0.7% | $100,795 +2% |
| 2014 | $1,315 | $98,820 +9.8% |
| 2013 | -- | $90,000 -6.7% |
| 2012 | -- | $96,444 +2% |
| 2011 | -- | $94,553 +0.8% |
| 2010 | -- | $93,846 -0.2% |
| 2009 | -- | $94,069 +2% |
| 2008 | -- | $92,225 +2% |
| 2007 | -- | $90,417 +2% |
| 2006 | -- | $88,644 +2% |
| 2005 | -- | $86,905 +2% |
| 2004 | -- | $85,201 +1.9% |
| 2003 | -- | $83,640 +29.7% |
| 2002 | -- | $64,505 +2% |
| 2001 | -- | $63,240 +2% |
| 2000 | -- | $62,000 |
Find assessor info on the county website
Monthly payment
Est. payment
Payment breakdown
Explore the cost of this home by adjusting the details. Changes won't be saved.Climate risks
Neighborhood: 92373
- $410,0002 bd2 ba1.1k sqft250 E Fern Ave APT 107, Redlands, CA 92373Sold

- $452,4002 bd2 ba1.2k sqft250 E Fern Ave APT 103, Redlands, CA 92373Off Market

- $389,8002 bd2 ba1.1k sqft250 E Fern Ave APT 207, Redlands, CA 92373Off Market

- $303,5001 bd1 ba888 sqft250 E Fern Ave APT 208, Redlands, CA 92373Off Market
Similar homes
- $365,0002 bd2 ba1.1k sqft246 E Fern Ave APT 103, Redlands, CA 92373For Sale
 MLS ID #IV26181637, BRUCE KO, BRUCE KO REALTOR. CRMLS
 - $375,0002 bd2 ba1.1k sqft242 E Fern Ave APT 205, Redlands, CA 92373For Sale
 MLS ID #IG26154017, Elvira Pence, CENTURY 21 LOIS LAUER REALTY. CRMLS
 - $360,0002 bd2 ba1.1k sqft246 E Fern Ave APT 205, Redlands, CA 92373For Sale
 MLS ID #IG26054729, Dawn Lindfelt, CENTURY 21 LOIS LAUER REALTY. CRMLS
 - $379,9002 bd2 ba1.1k sqft254 E Fern Ave APT 107, Redlands, CA 92373For Sale
 MLS ID #OC26076208, Kathy Thomson, eXp Realty of Southern California, Inc. CRMLS
Local buyer's agents are ready to help
