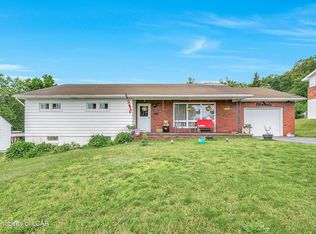
Welcome to this charming 2-bedroom, 2-bath home featuring a beautifully preserved retro-style kitchen and a vintage-inspired main bath full of character. Refinished hardwood floors add warmth and elegance throughout, while the spacious living room boasts a cathedral ceiling, creating a bright, open and airy feel that's perfect for relaxing and entertaining.Step outside, to enjoy your own private, fenced-in backyard oasis, complete with a pool, hot tub, and deck -- ideal for summer gatherings or peaceful evenings at home. With plenty of storage throughout and a yard designed for both privacy and fun, this home offers the perfect blend of timeless charm, comfort and funtionality.Don't miss your chance to own this unique, one-of-a-kind property.
For sale
$279,900
250 E Morton St, Old Forge, PA 18518
2beds
2,100sqft
Residential, Single Family Residence
Built in 1955
9,583 Square Feet Lot
$276,800 Zestimate®
$133/sqft
$-- HOA
What's special
Beautifully preserved retro-style kitchenPrivate fenced-in backyard oasisHot tubPlenty of storage throughout
- 12 days |
- 984 |
- 116 |
Zillow last checked:
Listing updated:
Listed by:
Amy Kiesinger-Bohenek,
REALTY NETWORK GROUP 570-585-6880
Source: GSBR as distributed by MLS GRID,MLS#: SC263299
Facts & features
Interior
Bedrooms & bathrooms
- Bedrooms: 2
- Bathrooms: 2
- Full bathrooms: 2
Rooms
- Room types: Bathroom 1, Living Room, Laundry, Kitchen, Four Season Room, Family Room, Dining Room, Bonus Room, Bedroom 2, Bedroom 1, Bathroom 2
Bedroom 1
- Description: Hardwood Floor, Double Closets, Built-In Vanity
- Area: 196 Square Feet
- Dimensions: 16 x 12.25
Bedroom 2
- Description: Hardwood Floor, Double Closets, Built-In Vanity
- Area: 196 Square Feet
- Dimensions: 16 x 12.25
Bathroom 1
- Description: Carrara Tile
- Area: 72.56 Square Feet
- Dimensions: 10.75 x 6.75
Bathroom 2
- Area: 53.3 Square Feet
- Dimensions: 10.33 x 5.16
Bonus room
- Area: 100 Square Feet
- Dimensions: 10 x 10
Dining room
- Description: Hardwood Floor
- Area: 161.25 Square Feet
- Dimensions: 15 x 10.75
Family room
- Area: 391 Square Feet
- Dimensions: 23 x 17
Other
- Area: 160 Square Feet
- Dimensions: 16 x 10
Kitchen
- Description: Granite Counters, Carrara Tile
- Area: 145.74 Square Feet
- Dimensions: 14 x 10.41
Laundry
- Area: 222.45 Square Feet
- Dimensions: 15 x 14.83
Living room
- Description: Cathedral Ceiling And Hardwood Floor
- Area: 397.43 Square Feet
- Dimensions: 23.16 x 17.16
Heating
- Hot Water, Natural Gas
Cooling
- Attic Fan, Wall Unit(s), Ductless
Appliances
- Included: Dishwasher, Washer, Refrigerator, Gas Water Heater, Electric Oven, Dryer
- Laundry: Lower Level
Features
- Cathedral Ceiling(s), Eat-in Kitchen
- Flooring: Carpet, Tile, Laminate, Hardwood
- Basement: Block,Partially Finished,Walk-Out Access,Interior Entry,Concrete
- Attic: Crawl Opening
- Has fireplace: No
- Fireplace features: None
Interior area
- Total structure area: 2,100
- Total interior livable area: 2,100 sqft
- Finished area above ground: 1,470
- Finished area below ground: 630
Property
Parking
- Total spaces: 1
- Parking features: Attached, Concrete, Inside Entrance, Garage Faces Front, Garage Door Opener, Garage, Driveway, Basement
- Attached garage spaces: 1
- Has uncovered spaces: Yes
Features
- Levels: One
- Stories: 1
- Patio & porch: Enclosed, Rear Porch, Front Porch
- Exterior features: Rain Gutters
- Pool features: Above Ground
- Fencing: Chain Link,Wood,Full
- Frontage length: 70.00
Lot
- Size: 9,583 Square Feet
- Dimensions: 70 x 135
- Features: Back Yard, Meadow, Front Yard
Details
- Additional structures: Shed(s)
- Parcel number: 18408020014
- Zoning: R1
Construction
Type & style
- Home type: SingleFamily
- Architectural style: Ranch
- Property subtype: Residential, Single Family Residence
Materials
- Wood Siding
- Foundation: Block
- Roof: Composition
Condition
- New construction: No
- Year built: 1955
Utilities & green energy
- Electric: 200+ Amp Service
- Sewer: Public Sewer
- Water: Public
- Utilities for property: Electricity Connected, Sewer Connected, Water Connected, Natural Gas Connected
Community & HOA
Location
- Region: Old Forge
Financial & listing details
- Price per square foot: $133/sqft
- Tax assessed value: $16,000
- Annual tax amount: $3,700
- Date on market: 7/10/2026
- Cumulative days on market: 15 days
- Listing terms: Cash,VA Loan,FHA,Conventional
- Inclusions: Hot tub, above ground pool
- Electric utility on property: Yes
- Road surface type: Asphalt, Paved
Estimated market value
$276,800
$263,000 - $291,000
$1,797/mo
Price history
| Date | Event | Price |
|---|---|---|
| 7/10/2026 | Listed for sale | $279,900+99.9%$133/sqft |
Source:  GSBR as distributed by MLS GRID #SC263299 Report a problem GSBR as distributed by MLS GRID #SC263299 Report a problem | ||
| 4/27/2017 | Sold | $140,000-6.6%$67/sqft |
Source: GSBR as distributed by MLS GRID #152510 Report a problem | ||
| 2/25/2017 | Listed for sale | $149,900$71/sqft |
Source: Keller Williams - Pocono #15-2510 Report a problem | ||
| 1/19/2017 | Listing removed | $149,900$71/sqft |
Source: Keller Williams - Pocono #15-2510 Report a problem | ||
| 8/5/2016 | Price change | $149,900-3.2%$71/sqft |
Source: Keller Williams - Pocono #15-2510 Report a problem | ||
| 6/29/2016 | Price change | $154,900-3.1%$74/sqft |
Source: Keller Williams - Pocono #15-2510 Report a problem | ||
| 8/8/2015 | Price change | $159,900-3%$76/sqft |
Source: Keller Williams - Pocono #15-2510 Report a problem | ||
| 5/31/2015 | Listed for sale | $164,900$79/sqft |
Source: Keller Williams - Pocono #15-2510 Report a problem | ||
Public tax history
| Year | Property taxes | Tax assessment |
|---|---|---|
| 2025 | $4,150 +10.3% | $16,000 |
| 2024 | $3,761 +1.6% | $16,000 |
| 2023 | $3,701 +3.5% | $16,000 |
| 2022 | $3,576 +2.8% | $16,000 |
| 2021 | $3,479 +5.6% | $16,000 |
| 2020 | $3,295 +1% | $16,000 |
| 2018 | $3,263 +255.1% | $16,000 |
| 2017 | $919 | $16,000 |
| 2016 | -- | $16,000 |
| 2015 | -- | $16,000 |
| 2012 | -- | $16,000 |
| 2011 | -- | $16,000 |
| 2010 | -- | $16,000 |
| 2009 | -- | $16,000 |
| 2008 | -- | $16,000 |
| 2007 | -- | $16,000 |
| 2006 | -- | $16,000 |
| 2005 | -- | $16,000 |
| 2004 | -- | $16,000 |
| 2003 | -- | $16,000 |
| 2002 | -- | $16,000 |
| 2000 | -- | $16,000 |
Find assessor info on the county website
Monthly payment
Est. payment
Payment breakdown
Explore the cost of this home by adjusting the details. Changes won't be saved.Climate risks
Neighborhood: 18518
Nearby schools
GreatSchools rating
- 6/10Old Forge El SchoolGrades: K-6Distance: 0.7 mi
- 7/10Old Forge Junior-Senior High SchoolGrades: 7-12Distance: 0.7 mi
- $342,800-- bd-- ba-- sqft248 E Morton St, Old Forge, PA 18518Off Market
- $263,200-- bd-- ba-- sqft252 E Morton St, Old Forge, PA 18518Off Market
- $284,900-- bd-- ba-- sqft254 E Morton St, Old Forge, PA 18518Off Market
- $228,800-- bd-- ba-- sqft325 Orchard St, Old Forge, PA 18518Off Market
- $330,700-- bd-- ba-- sqft249 E Morton St, Old Forge, PA 18518Off Market
- $288,900-- bd-- ba-- sqft246 E Morton St, Old Forge, PA 18518Off Market
- $270,200-- bd-- ba-- sqft321 Orchard St, Old Forge, PA 18518Off Market
- $179,7002 bd1 ba1k sqft329 Orchard St, Old Forge, PA 18518Off Market
A local agent can set up tours, give advice and negotiate with sellers.
A local lender can help you make sure your offer is ready when you are.
Similar homes
- $270,0004 bd2 ba2.6k sqft1213 Mowry St, Old Forge, PA 18518For Sale

 MLS ID #SC263270, Steve M. Rignanesi, Iron Valley Real Estate Greater Scranton. GSBR as distributed by MLS GRID
 - $240,0003 bd2 ba1.3k sqft1248 Bennett St, Old Forge, PA 18518For Sale
 MLS ID #26-3126, Florence Avvisato, Wyoming Valley Real Estate. Luzerne County AOR
 - $199,9993 bd2 ba1.5k sqft128 Bridge St, Old Forge, PA 18518For Sale
 MLS ID #SC262873, Anthony L. Deeter, EXP Realty LLC. GSBR as distributed by MLS GRID
 - $249,9004 bd2 ba2.2k sqft111 Main St, Duryea, PA 18642For Sale
 MLS ID #26-3499, Angelo Alba, Jonathan J. Nelson Real Estate. Luzerne County AOR
 - $359,0004 bd2 ba2.1k sqft201 Moosic Rd, Old Forge, PA 18518For SaleMLS ID #SC263115, Lindsey Maiolatesi, Keller Williams Real Estate-Clarks Summit. GSBR as distributed by MLS GRID
- $400,0003 bd2 ba1.8k sqft116 Forge St, Old Forge, PA 18518For SaleMLS ID #SC263065, Leah Gianacopoulos, ERA One Source Realty. GSBR as distributed by MLS GRID
- $180,0003 bd2 ba1.1k sqft98 Rose Ln, Old Forge, PA 18518For SaleMLS ID #26-3516, Colleen A. Turant, J.J. Mantione Appraisal and Realty Group,Inc. Luzerne County AOR
- $284,9003 bd2 ba1.6k sqft1251 Shoemaker Ave, West Wyoming, PA 18644For SaleMLS ID #SC263431, Lauren Marinelli, EXP Realty LLC. GSBR as distributed by MLS GRID
- $284,9995 bd2 ba2.3k sqft17 Ann St, West Pittston, PA 18643For SaleMLS ID #26-1574, Lori Spencer, ERA One Source Realty. Luzerne County AOR
- $289,9003 bd1 ba1.4k sqft2629 Swetland St, Scranton, PA 18504For SaleMLS ID #SC263121, Nicholas Browning, Christian Saunders Real Estate. GSBR as distributed by MLS GRID
- $309,0003 bd2 ba1.4k sqft213 Leach Hill Rd, Clarks Summit, PA 18411For SaleMLS ID #SC263355, Sunita Arora, ERA One Source Realty. GSBR as distributed by MLS GRID
- $280,0004 bd2 ba1.2k sqft330 Pedrick Rd, Nicholson, PA 18446For SaleMLS ID #SC262945, The Karissa Chamberlain & Benny Diaz Team, Coldwell Banker Town & Country Properties Montrose. GSBR as distributed by MLS GRID
- $150,0004 bd1 ba1.4k sqft170 Sanderson St, Old Forge, PA 18518For SaleMLS ID #SC261935, The Bill Chupko Team, Keller Williams Real Estate-Clarks Summit. GSBR as distributed by MLS GRID
- $290,0005 bd2 ba2.1k sqft608 E Market St, Scranton, PA 18509For SaleMLS ID #SC263271, Thomas Exeter, Christian Saunders Real Estate. GSBR as distributed by MLS GRID
- $284,9003 bd2 ba1.8k sqft1232 Bryn Mawr St APT 5, Scranton, PA 18504For SaleMLS ID #SC263301, Leah Gianacopoulos, ERA One Source Realty. GSBR as distributed by MLS GRID
- $279,0003 bd1 ba1.3k sqft349 Edella Rd, Clarks Summit, PA 18411For SaleMLS ID #SC262740, Sunita Arora, ERA One Source Realty. GSBR as distributed by MLS GRID
- $229,9004 bd2 ba1.7k sqft2042 State Route 92 Hwy, Pittston, PA 18643For SaleMLS ID #SC262938, Julie Zaleski, Revolve Real Estate. GSBR as distributed by MLS GRID
- $265,0004 bd3 ba2.1k sqft2516 Boulevard Ave, Scranton, PA 18509For SaleMLS ID #SC263126, Joseph J. Pirillo, The Hub Real Estate Group Scranton. GSBR as distributed by MLS GRID
- $202,0003 bd2 ba1.1k sqft819 Archbald St, Scranton, PA 18504For SaleMLS ID #SC263514, Jason Paul Field, Iron Valley Real Estate Greater Scranton. GSBR as distributed by MLS GRID
- $275,0005 bd3 ba1.9k sqft629 N Main Ave, Scranton, PA 18504For SaleMLS ID #SC262608, Dawn M. Hinkley, Iron Valley Real Estate Greater Scranton. GSBR as distributed by MLS GRID
