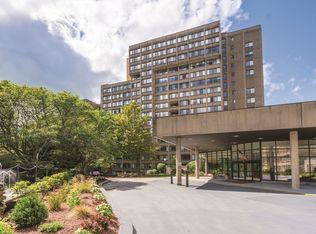
Move right into this fully furnished, exceptionally upgraded, fully renovated 1 bedroom, 1.5 bath residence with luxury finishes throughout. Features include a designer kitchen with Miele appliances and Aran Cucine Italian cabinetry, in unit Miele washer and dryer, heated bathroom floors, California Closets, quartz window sills, recessed lighting, prewiring for speakers, updated sprinklers, and indoor parking on G2. One of the few units in the building with extensive custom upgrades, offering the feel and finish of a luxury downtown condominium.From the moment you arrive at the elegant circular drive, The Towers of Chestnut Hill offers an unmatched lifestyle of privacy, luxury, and exceptional service. Set on 17 beautifully landscaped acres in one of Chestnut Hill's most desirable locations, residents enjoy 24 hour concierge and doorman service, outstanding amenities, and the peace of mind that comes with a strong, well managed HOA.
For sale
Price cut: $61K (7/14)
$988,000
250 Hammond Pond Pkwy APT 716S, Newton, MA 02467
1beds
944sqft
:
Get pre-qualified$6,982/mo
Condominium
Built in 1978
-- sqft lot
$944,400 Zestimate®
$1,047/sqft
$713/mo HOA
What's special
Fully furnishedLuxury finishes throughoutPrewiring for speakersAran cucine italian cabinetryRecessed lightingHeated bathroom floorsCalifornia closets
- 70 days |
- 218 |
- 5 |
Zillow last checked:
Listing updated:
Listed by:
Lana Lukatsky 617-510-0123,
Dream Home Realty 617-852-0302,
Lana Lukatsky 617-510-0123
Source: MLS PIN,MLS#: 73530308
Facts & features
Interior
Bedrooms & bathrooms
- Bedrooms: 1
- Bathrooms: 2
- Full bathrooms: 1
- 1/2 bathrooms: 1
Primary bathroom
- Features: Yes
Heating
- Central
Cooling
- Central Air
Features
- Has basement: No
- Has fireplace: No
- Common walls with other units/homes: 2+ Common Walls
Interior area
- Total structure area: 944
- Total interior livable area: 944 sqft
- Finished area above ground: 944
Property
Parking
- Total spaces: 1
- Parking features: Under
- Attached garage spaces: 1
Details
- Parcel number: 700842
- Zoning: M4
Construction
Type & style
- Home type: Condo
- Property subtype: Condominium
- Attached to another structure: Yes
Materials
- Brick, Stone
Condition
- Year built: 1978
- Major remodel year: 1983
Utilities & green energy
- Sewer: Public Sewer
- Water: Public
Community & HOA
Community
- Features: Public Transportation, Shopping, Pool, Tennis Court(s), Walk/Jog Trails, Medical Facility, Bike Path, Highway Access, University
- Security: Doorman, Security Gate
HOA
- Amenities included: Pool, Elevator(s), Tennis Court(s), Playground, Fitness Center, Clubroom, Trail(s), Garden Area
- Services included: Water, Sewer, Insurance, Security, Maintenance Structure, Road Maintenance, Maintenance Grounds, Snow Removal, Trash
- HOA fee: $713 monthly
Location
- Region: Newton
Financial & listing details
- Price per square foot: $1,047/sqft
- Tax assessed value: $594,400
- Annual tax amount: $5,817
- Date on market: 6/4/2026
Estimated market value
$944,400
$897,000 - $992,000
$2,874/mo
Price history
| Date | Event | Price |
|---|---|---|
| 7/14/2026 | Price change | $988,000-5.8%$1,047/sqft |
Source: MLS PIN #73530308 Report a problem | ||
| 6/4/2026 | Listed for sale | $1,049,000+270.7%$1,111/sqft |
Source: MLS PIN #73530308 Report a problem | ||
| 10/29/2010 | Sold | $283,000-5%$300/sqft |
Source: Public Record Report a problem | ||
| 5/8/2010 | Price change | $298,000-6.6%$316/sqft |
Source: Marcia Karp #71049523 Report a problem | ||
| 3/20/2010 | Listed for sale | $319,000-11.4%$338/sqft |
Source: Marcia Karp #71049523 Report a problem | ||
| 7/30/2004 | Sold | $360,000+12.5%$381/sqft |
Source: Public Record Report a problem | ||
| 8/27/2002 | Sold | $320,000+69.3%$339/sqft |
Source: Public Record Report a problem | ||
| 3/25/1998 | Sold | $189,000$200/sqft |
Source: Public Record Report a problem | ||
Public tax history
| Year | Property taxes | Tax assessment |
|---|---|---|
| 2025 | $5,548 +3.4% | $566,100 +3% |
| 2024 | $5,364 +4.6% | $549,600 +9.1% |
| 2023 | $5,128 -7.1% | $503,700 -4% |
| 2022 | $5,520 -2.2% | $524,700 |
| 2021 | $5,646 -9.3% | $524,700 -12% |
| 2020 | $6,224 +6.9% | $596,200 +7% |
| 2019 | $5,823 +14.2% | $557,200 +18.2% |
| 2018 | $5,101 +13% | $471,400 +16.1% |
| 2017 | $4,514 +9.5% | $405,900 +12% |
| 2016 | $4,124 +2.9% | $362,400 +5% |
| 2015 | $4,007 +11.6% | $345,100 +16.5% |
| 2014 | $3,591 +5.5% | $296,300 |
| 2013 | $3,404 +2.8% | $296,300 |
| 2012 | $3,310 +1.5% | $296,300 -1% |
| 2011 | $3,262 -0.5% | $299,300 -5% |
| 2010 | $3,280 -4.7% | $315,100 -8.9% |
| 2009 | $3,443 -2.5% | $345,700 -5% |
| 2008 | $3,530 +8.1% | $363,900 +3.9% |
| 2007 | $3,266 | $350,100 |
Find assessor info on the county website
Monthly payment
Est. payment
Payment breakdown
Explore the cost of this home by adjusting the details. Changes won't be saved.Climate risks
Neighborhood: Thompsonville
Nearby schools
GreatSchools rating
- 8/10BowenGrades: K-5Distance: 0.4 mi
- 8/10Oak Hill Middle SchoolGrades: 6-8Distance: 1 mi
- 10/10Newton South High SchoolGrades: 9-12Distance: 0.6 mi
- $820,0002 bd2 ba1.2k sqft250 Hammond Pond Pkwy APT 603N, Newton, MA 02467Sold

- $650,0002 bd2 ba1.2k sqft250 Hammond Pond Pkwy APT 615N, Newton, MA 02467Sold
- $835,0002 bd2 ba1.2k sqft250 Hammond Pond Pkwy APT 815N, Newton, MA 02467Sold

- $465,0001 bd2 ba899 sqft250 Hammond Pond Pkwy APT 907N, Newton, MA 02467Sold

- $780,0002 bd2 ba1.2k sqft250 Hammond Pond Pkwy APT 1002N, Newton, MA 02467Sold
- $1,100,0003 bd2 ba1.4k sqft250 Hammond Pond Pkwy APT 1205N, Newton, MA 02467Sold
- $925,0002 bd2 ba1.4k sqft250 Hammond Pond Pkwy APT 1503N, Newton, MA 02467Sold
- $1,250,0003 bd2 ba1.5k sqft250 Hammond Pond Pkwy APT 1505N, Newton, MA 02467Sold
- $630,0001 bd2 ba899 sqft250 Hammond Pond Pkwy APT 603S, Newton, MA 02467Sold
A local agent can set up tours, give advice and negotiate with sellers.
A local lender can help you make sure your offer is ready when you are.
Similar homes
- $1,095,0001 bd2 ba878 sqftSepia, Boston, MA 02118For Sale
 MLS ID #73561539, The Sarkis Team, Douglas Elliman Real Estate - The Sarkis Team. MLS PIN
 - $1,095,0001 bd2 ba878 sqft(Undisclosed Address), Boston, MA 02118For SaleMLS ID #73561539, The Sarkis Team. Douglas Elliman
- $1,099,0003 bd2 ba1.2k sqft68 Los Angeles St #Penthouse 6, Newton, MA 02458For Sale
 MLS ID #73478183, Arman Mavai, Gibson Sotheby's International Realty. MLS PIN
 - $899,0002 bd2 ba1k sqft50 Leo, Boston, MA 02135For Sale
 MLS ID #73529523, Witter & Witter Boston / Cape Cod Connection, Compass. MLS PIN
 - $999,0002 bd2 ba1.1k sqft309 E St APT 43, Boston, MA 02127For SaleMLS ID #73552978, Susan Doig, Donnelly + Co.. MLS PIN
- $1,050,0003 bd2 ba1.3k sqft1692 Washington St APT 2, Boston, MA 02118For SaleMLS ID #73559015, Penney Gould Team, Compass. MLS PIN
- $795,0002 bd2 ba1.2k sqft17 Chestnut Ave #3, Boston, MA 02130For SaleMLS ID #73560653, Frank Carroll Homes Team, Compass. MLS PIN
- $999,9002 bd2 ba1k sqft21-21B Kent Ct #B, Somerville, MA 02143For SaleMLS ID #73545894, The Steve Bremis Team, Steve Bremis Realty Group. MLS PIN
- $890,0002 bd3 ba1k sqftThe Residences At Englewood Condominium, Boston, MA 02135For SaleMLS ID #73505346, The Mary Scimemi Team, Leading Edge Real Estate. MLS PIN
- $1,075,0002 bd2 ba1.2k sqft410 W Broadway #301, Boston, MA 02127For SaleMLS ID #73560381, Frank Kenefick, Dorado Properties. MLS PIN
- $819,0002 bd2 ba910 sqft50 Leo, Brighton, MA 02135For SaleMLS ID #73552068, Collin Bray, Century 21 Cityside. MLS PIN
- $959,0001 bd2 ba924 sqft25 Channel Center, Boston, MA 02210For SaleMLS ID #73513106, Boston Real Estate Group, Compass. MLS PIN
- $895,0002 bd2 ba1.2k sqft26 Adelaide Street Condominium, Jamaica Plain, MA 02130For SaleMLS ID #73524488, DelRose McShane Team, Coldwell Banker Realty - Belmont. MLS PIN
- $895,0002 bd1 ba757 sqft37 Worcester St APT 5, Boston, MA 02118For SaleMLS ID #73557753, Peter Hill, MGS Group Real Estate LTD - Wellesley. MLS PIN
- $899,0002 bd2 ba1.2k sqft1948-1950 Washington St #2G, Boston, MA 02118For SaleMLS ID #73532102, Alexandra Rawle, Leading Edge Real Estate. MLS PIN
- $949,0002 bd1 ba935 sqft30 Penniman Rd #302, Allston, MA 02134For SaleMLS ID #73487900, Jessica & Sam Group, JW Real Estate Services, LLC. MLS PIN
- $949,0001 bd1 ba797 sqft100 Shawmut Avenue Condominium, Boston, MA 02118For SaleMLS ID #73518597, Chuck Silverston Team, Gibson Sotheby's International Realty. MLS PIN
- $1,093,0002 bd2 ba1.1k sqft197 Union Square, Somerville, MA 02143For SaleMLS ID #73557418, Susan Tanner, Coldwell Banker Realty - Lexington. MLS PIN
- $1,135,0002 bd1 ba1.1k sqftStratus, Boston, MA 02135For SaleMLS ID #73497380, Alina Wang Team, Coldwell Banker Realty - Lexington. MLS PIN
- $924,9002 bd1 ba973 sqft577 Massachusetts Ave #3, Boston, MA 02118For SaleMLS ID #73475369, Benjamin Mandelbraut, AJM Group Realty, Inc.. MLS PIN
