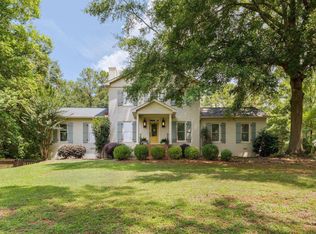
Traditional home on 7.79 acres with room for horses. There are 3 bedrooms & 2 1/2 baths with huge bonus room over garage that could be a 4th bdrm or media room. The large master has an en suite bathroom with dual shower. Hardwood floors throughout except new carpet in the bonus room. Separate dining, breakfast room, office. Open concept living/kitchen with stainless steel appliances and corian countertops. Breakfast bar and island as well. Beautiful landscaping, in ground pool with cool decking, & tiki bar. New roof has been installed July 2026
Active
Price cut: $14K (7/23)
$485,000
250 Kingswood Dr, Macon, GA 31210
4beds
2,699sqft
:
Get pre-qualified$3,045/mo
Single Family Residence
Built in 1986
7.79 Acres Lot
$475,500 Zestimate®
$180/sqft
$-- HOA
What's special
Beautiful landscapingNew roofBreakfast bar and islandStainless steel appliancesBreakfast roomHardwood floors throughoutCorian countertops
- 22 days |
- 2,994 |
- 205 |
Likely to sell faster than
Zillow last checked:
Listing updated:
Listed by:
Marla Cole 478-808-7611,
Sheridan Solomon & Associates
Source: GAMLS,MLS#: 10797937
Facts & features
Interior
Bedrooms & bathrooms
- Bedrooms: 4
- Bathrooms: 3
- Full bathrooms: 2
- 1/2 bathrooms: 1
Rooms
- Room types: Laundry, Other
Dining room
- Features: Separate Room
Kitchen
- Features: Pantry
Heating
- Heat Pump
Cooling
- Central Air
Appliances
- Included: Other
- Laundry: Upper Level
Features
- Other
- Flooring: Carpet, Hardwood, Tile
- Basement: Crawl Space
- Attic: Pull Down Stairs
- Has fireplace: No
- Common walls with other units/homes: No Common Walls
Interior area
- Total structure area: 2,699
- Total interior livable area: 2,699 sqft
- Finished area above ground: 2,699
- Finished area below ground: 0
Property
Parking
- Parking features: Garage
- Has garage: Yes
Features
- Levels: Two
- Stories: 2
- Patio & porch: Patio, Screened
- Has private pool: Yes
- Pool features: In Ground
Lot
- Size: 7.79 Acres
- Features: Other
Details
- Parcel number: 112 054
Construction
Type & style
- Home type: SingleFamily
- Architectural style: Traditional
- Property subtype: Single Family Residence
Materials
- Other
- Roof: Composition
Condition
- Resale
- New construction: No
- Year built: 1986
Utilities & green energy
- Sewer: Septic Tank
- Water: Public
- Utilities for property: Other
Community & HOA
Community
- Features: None
- Subdivision: Kingswood Forest
HOA
- Has HOA: No
- Services included: None
Location
- Region: Macon
Financial & listing details
- Price per square foot: $180/sqft
- Tax assessed value: $302,500
- Annual tax amount: $3,405
- Date on market: 7/2/2026
- Cumulative days on market: 22 days
- Listing agreement: Exclusive Right To Sell
Estimated market value
$475,500
$452,000 - $499,000
$3,029/mo
Price history
| Date | Event | Price |
|---|---|---|
| 7/23/2026 | Price change | $485,000-2.8%$180/sqft |
Source:  GAMLS #10797937 Report a problem GAMLS #10797937 Report a problem | ||
| 7/1/2026 | Listed for sale | $499,000+82.4%$185/sqft |
Source:  MGMLS #185034 Report a problem MGMLS #185034 Report a problem | ||
| 2/17/2021 | Listing removed | -- |
Source: Owner Report a problem | ||
| 7/16/2013 | Sold | $273,500-5.4%$101/sqft |
Source: MGMLS #121796 Report a problem | ||
| 4/30/2013 | Listed for sale | $289,000$107/sqft |
Source: Owner Report a problem | ||
Public tax history
| Year | Property taxes | Tax assessment |
|---|---|---|
| 2025 | $3,068 +4.2% | $121,000 |
| 2024 | $2,945 +8.8% | $121,000 +12.2% |
| 2023 | $2,705 +4.2% | $107,880 |
| 2022 | $2,596 -3.4% | $107,880 |
| 2021 | $2,687 -3.2% | $107,880 |
| 2020 | $2,777 -0.3% | $107,880 |
| 2019 | $2,785 -0.1% | $107,880 |
| 2018 | $2,787 +5.2% | $107,880 |
| 2017 | $2,649 +0% | $107,880 |
| 2016 | $2,649 | $107,880 |
| 2015 | $2,649 +5.4% | $107,880 |
| 2014 | $2,512 | $107,880 |
| 2013 | -- | -- |
| 2012 | -- | -- |
| 2011 | -- | -- |
| 2010 | -- | -- |
| 2009 | -- | $94,200 |
| 2008 | -- | $94,200 +14.1% |
| 2007 | -- | $82,593 |
| 2006 | -- | $82,593 |
| 2005 | -- | $82,593 |
| 2004 | -- | $82,593 |
| 2003 | -- | $82,593 |
| 2002 | -- | $82,593 |
| 2001 | -- | $82,593 +42.2% |
| 2000 | -- | $58,075 |
Find assessor info on the county website
Monthly payment
Est. payment
Payment breakdown
Explore the cost of this home by adjusting the details. Changes won't be saved.Climate risks
Neighborhood: 31210
Nearby schools
GreatSchools rating
- 6/10T.G. Scott Elementary SchoolGrades: PK-5Distance: 12.3 mi
- 8/10Monroe County Middle School Banks Stephens CampusGrades: 6-8Distance: 12.2 mi
- 7/10Mary Persons High SchoolGrades: 9-12Distance: 13.5 mi
Schools provided by the listing agent
- Elementary: Scott
- High: Mary Persons
Source: GAMLS. This data may not be complete. We recommend contacting the local school district to confirm school assignments for this home.
- $340,300-- bd2 ba2.1k sqft260 Kingswood Dr, Macon, GA 31210Off Market
- $497,500-- bd3 ba3k sqft230 Kingswood Dr, Macon, GA 31210Off Market
- $305,100-- bd3 ba1.7k sqft224 Kingswood Dr, Macon, GA 31210Off Market
- $332,200-- bd2 ba1.5k sqft320 Kingswood Dr, Macon, GA 31210Off Market
- $361,4003 bd3 ba2.1k sqft310 Kingswood Dr, Macon, GA 31210Off Market
- $345,900-- bd2 ba2k sqft220 Kingswood Dr, Macon, GA 31210Off Market
- $309,200-- bd2 ba1.7k sqft300 Kingswood Dr, Macon, GA 31210Off Market
- $599,100-- bd3 ba5.8k sqft270 Kingswood Dr, Macon, GA 31210Off Market
A local agent can set up tours, give advice and negotiate with sellers.
A local lender can help you make sure your offer is ready when you are.
Similar homes
- $474,0003 bd4 ba2.6k sqft6233 State Highway 87, Macon, GA 31210For Sale

 MLS ID #184621, Kerri Swearingen, Connie R. Ham Middle Ga Realty, Inc. MGMLS
 - $469,0004 bd5 ba3.3k sqft108 Magnolia Ct, Macon, GA 31210For Sale
 MLS ID #263432, Kimbrough Donner. CGMLS
 - $464,9004 bd3 ba3.2k sqft124 Witman Way, Macon, GA 31210For Sale
 MLS ID #263729, Candy McMahon. CGMLS
 - $479,9005 bd4 ba3.4k sqft220 Hunters Hill Ct, Macon, GA 31210For Sale
 MLS ID #185141, Candy Anderson Brown, Rivoli Realty. MGMLS
 - $575,0005 bd5 ba3.4k sqft138 Dumbarton Dr, Macon, GA 31210For Sale
 MLS ID #7692406, Rebecca Rudolph, Atlanta Communities. FMLS GA
 - $458,5003 bd3 ba2.4k sqft595 Heritage Dr, Macon, GA 31210For SaleMLS ID #184996, Anna Roberts, Rivoli Realty. MGMLS
- $485,0005 bd3 ba2.9k sqft906 Huntcliffe Dr, Macon, GA 31210Active
 MLS ID #10798276, Gaylyn Cole, Fickling & Company Inc.. GAMLS
 - $399,0003 bd2 ba2.3k sqft127 Ridge Crest Dr, Macon, GA 31210For SaleMLS ID #184975, Taylor Thanos, Realty Unlimited, LLC. MGMLS
- $468,9003 bd3 ba2.9k sqft61 N Pointe Blvd, Macon, GA 31210For SaleMLS ID #184998, Anna Roberts, Rivoli Realty. MGMLS
- $320,0004 bd3 ba2.6k sqft107 Saint Thomas Pl, Macon, GA 31210For Sale By Owner
- $487,5003 bd3 ba2.2k sqft210 Oberon Pl S, Macon, GA 31210For SaleMLS ID #184856, Harriet Swann, Sheridan, Solomon & Associates. MGMLS
- $490,0004 bd4 ba3.3k sqft859 Tufthunter, Macon, GA 31210For SaleMLS ID #262224, Karena Zaloudek. CGMLS
- $435,0005 bd3 ba2.7k sqft421 Brittany Downs, Macon, GA 31210ActiveMLS ID #10759852, Douglas Barnes, Fickling & Company Inc.. GAMLS
- $567,5003 bd3 ba2.7k sqft4962 Wellington Dr, Macon, GA 31210ActiveMLS ID #10802313, Peter Solomon, Sheridan Solomon & Associates. GAMLS
- $546,0004 bd3 ba2.8k sqft374 Carrick Way, Macon, GA 31210ActiveMLS ID #10784090, Tori D Simmons, Simmons Realty Group & Associates. GAMLS
- $545,0003 bd3 ba2.6k sqft115 Covington Pl, Macon, GA 31210ActiveMLS ID #10765651, Joanna Jones, Sheridan Solomon & Associates. GAMLS
- $535,0005 bd3 ba3.3k sqft15 Wadley Station Ct, Macon, GA 31210For SaleMLS ID #263109, Caroline Davis. CGMLS
- $399,0004 bd4 ba3.3k sqft414 Arden Ln N, Macon, GA 31210For SaleMLS ID #184504, Lloyd Elliott, Jr, Sheridan, Solomon & Associates. MGMLS
- $424,9005 bd3 ba3.2k sqft206 Huntington Ct, Macon, GA 31210For SaleMLS ID #261564, Beth Lynn. CGMLS
- $585,0004 bd4 ba3.7k sqft5022 Tucker Rdg, Macon, GA 31210For SaleMLS ID #184878, Lindsay Shaker Cumbie, Fickling & Company, Inc.. MGMLS
