Nestled in one of Grand Junction’s most charming historic neighborhoods, this newer-built ranch style home offers the perfect blend of character, comfort, and convenience. Featuring 2 bedrooms and 2 bathrooms, the thoughtfully designed floor plan boasts an open-concept living area and spacious bedrooms, each with direct access to the beautifully landscaped xeriscape backyard. Outdoor living takes center stage with a generous patio, cozy fire pit, bocce ball court, storage shed, and dedicated RV parking complete with a dump station and utility hookups—creating an ideal setting for entertaining or relaxing under Colorado’s stunning skies. Enjoy breathtaking, unobstructed views of the Colorado National Monument from the inviting front porch. Directly across the street, West Lake Park provides exceptional recreational amenities, including walking trails, a skate park, playground, and 9-hole disc golf course. Located in a highly walkable area, you'll be just minutes from local favorites such as McAlister’s Deli, Enstrom Candies & Ice Cream, Greek Mediterranean Grill, downtown Grand Junction, Colorado Mesa University, and St. Mary's Medical Center. Whether you're seeking a primary residence, a lock-and-leave getaway, or an investment property, this versatile home offers outstanding flexibility and an unbeatable location. For added convenience, furnishings are negotiable.
Pending
$455,000
250 Lorey Dr, Grand Junction, CO 81505
2beds
2baths
1,155sqft
Single Family Residence
Built in 2017
10,454 Square Feet Lot
$450,200 Zestimate®
$394/sqft
$-- HOA
What's special
Generous patioStorage shedInviting front porchBocce ball courtBeautifully landscaped xeriscape backyardThoughtfully designed floor planSpacious bedrooms
- 67 days |
- 62 |
- 0 |
Likely to sell faster than
Zillow last checked:
Listing updated:
Listed by:
KAREN DUHL 734-812-8735,
HOMESMART REALTY PARTNERS
Source: GJARA,MLS#: 20262747
Facts & features
Interior
Bedrooms & bathrooms
- Bedrooms: 2
- Bathrooms: 2
Rooms
- Room types: None
Primary bedroom
- Level: Main
- Dimensions: 11.1x10.6
Bedroom 2
- Level: Main
- Dimensions: 14.9x10.9
Dining room
- Level: Main
- Dimensions: 15x9.3
Family room
- Dimensions: 0
Kitchen
- Level: Main
- Dimensions: 114.9x11.11
Laundry
- Level: Main
- Dimensions: 3x2.3
Living room
- Level: Main
- Dimensions: 17.6x16,10
Heating
- Forced Air, Hot Water
Cooling
- Central Air
Appliances
- Included: Built-In Oven, Dryer, Dishwasher, Electric Cooktop, Disposal, Microwave, Range Hood, Washer
- Laundry: Laundry Closet, In Hall
Features
- Ceiling Fan(s), Separate/Formal Dining Room, Laminate Counters, Main Level Primary, Walk-In Shower, Window Treatments, Programmable Thermostat
- Flooring: Luxury Vinyl, Luxury VinylPlank, Tile
- Windows: Window Coverings
- Basement: Crawl Space
- Has fireplace: No
- Fireplace features: None
Interior area
- Total structure area: 1,155
- Total interior livable area: 1,155 sqft
Property
Parking
- Parking features: RV Access/Parking
Accessibility
- Accessibility features: Accessible Doors, Accessible Hallway(s), Low Threshold Shower
Features
- Stories: 1
- Patio & porch: Covered, Open, Patio
- Exterior features: RV Hookup, Shed
- Fencing: Full,Privacy,Vinyl,Wire
Lot
- Size: 10,454 Square Feet
- Dimensions: 183 x 101 x 132
- Features: Corner Lot, Irregular Lot, Landscaped, Mature Trees, Xeriscape
Details
- Additional structures: Shed(s)
- Parcel number: 294510164002
- Zoning description: rl-4
Construction
Type & style
- Home type: SingleFamily
- Architectural style: Ranch
- Property subtype: Single Family Residence
Materials
- Metal Siding, Vinyl Siding, Wood Frame
- Roof: Asphalt,Composition
Condition
- Year built: 2017
Utilities & green energy
- Sewer: Connected
- Water: Public
Green energy
- Water conservation: Water-Smart Landscaping
Community & HOA
Community
- Subdivision: Fruitridge #1 &
HOA
- Has HOA: No
- Services included: None
Location
- Region: Grand Junction
- Elevation: 4583
Financial & listing details
- Price per square foot: $394/sqft
- Tax assessed value: $389,880
- Annual tax amount: $1,554
- Date on market: 6/9/2026
- Road surface type: Paved
Estimated market value
$450,200
$428,000 - $473,000
$2,008/mo
Price history
| Date | Event | Price |
|---|---|---|
| 6/26/2026 | Pending sale | $455,000$394/sqft |
Source: GJARA #20262747 Report a problem | ||
| 6/9/2026 | Listed for sale | $455,000+5.8%$394/sqft |
Source: GJARA #20262747 Report a problem | ||
| 7/28/2025 | Sold | $430,000-1.1%$372/sqft |
Source: GJARA #20253029 Report a problem | ||
| 7/1/2025 | Pending sale | $435,000$377/sqft |
Source: GJARA #20253029 Report a problem | ||
| 6/27/2025 | Listed for sale | $435,000+549.3%$377/sqft |
Source: GJARA #20253029 Report a problem | ||
| 6/27/2017 | Sold | $67,000$58/sqft |
Source: Public Record Report a problem | ||
Public tax history
| Year | Property taxes | Tax assessment |
|---|---|---|
| 2025 | $1,554 +0.6% | $27,490 +7.7% |
| 2024 | $1,544 +19.4% | $25,520 -3.6% |
| 2023 | $1,293 -0.3% | $26,480 +47.6% |
| 2022 | $1,297 +13.6% | $17,940 -2.8% |
| 2021 | $1,142 | $18,450 +11% |
| 2020 | $1,142 +20.1% | $16,620 -0.7% |
| 2019 | $951 | $16,740 +25.5% |
| 2018 | $951 | $13,340 +517.6% |
| 2017 | -- | $2,160 |
Find assessor info on the county website
Monthly payment
Est. payment
Payment breakdown
Explore the cost of this home by adjusting the details. Changes won't be saved.Climate risks
Neighborhood: 81505
Nearby schools
GreatSchools rating
- 7/10Pomona Elementary SchoolGrades: PK-5Distance: 0.4 mi
- 5/10West Middle SchoolGrades: 6-8Distance: 0.1 mi
- 5/10Grand Junction High SchoolGrades: 9-12Distance: 0.6 mi
Schools provided by the listing agent
- Elementary: Pomona
- Middle: West
- High: Grand Junction
Source: GJARA. This data may not be complete. We recommend contacting the local school district to confirm school assignments for this home.
- $--10,454 sqft216B Lorey Dr, Grand Junction, CO 81505Off Market

- $172,1903 bd3 ba2.2k sqft216 Lorey Dr, Grand Junction, CO 81505Off Market

- $669,3004 bd3 ba2.2k sqft2100 Ella St, Grand Junction, CO 81505Off Market
- $708,6005 bd4 ba2.5k sqft115 Lilac Ln, Grand Junction, CO 81505Off Market
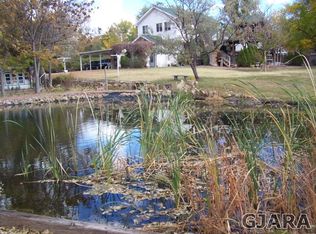
- $635,0003 bd2 ba2.7k sqft322 Lorey Dr, Grand Junction, CO 81505Off Market
- $525,5004 bd3 ba3.1k sqft315 Lilac Ln, Grand Junction, CO 81505Off Market
- $833,0002 bd1 ba856 sqft106 Lorey Dr, Grand Junction, CO 81505Off Market
- $577,1003 bd2 ba2.5k sqft216 Lilac Ln, Grand Junction, CO 81505Off Market
A local agent can set up tours, give advice and negotiate with sellers.
A local lender can help you make sure your offer is ready when you are.
Similar homes
- $440,0003 bd2 ba1.3k sqft2563 Trails End Ct, Grand Junction, CO 81505For Sale
 MLS ID #20264019, CAROL COWAN, CENTURY 21 CAPROCK REAL ESTATE. GJARA
 - $414,9003 bd2 ba1.4k sqft662 Marshall St, Grand Junction, CO 81505For Sale By Owner
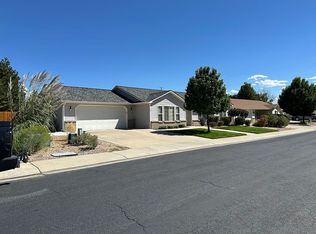
- $465,0003 bd2 ba1.6k sqft2847 Newport Cir, Grand Junction, CO 81503For Sale
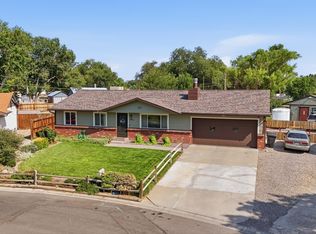 MLS ID #20263977, REGINA STOUT, KELLER WILLIAMS COLORADO WEST REALTY. GJARA
 - $399,0002 bd1 ba946 sqft246 Hill Ave, Grand Junction, CO 81501For Sale
 MLS ID #20264024, JESSICA CALDWELL, REALTY ONE GROUP WESTERN SLOPE. GJARA
 - $375,0003 bd2 ba1.1k sqft670 Alexia Ct, Grand Junction, CO 81505For SaleMLS ID #20263783, HAILEY TALKINGTON, REALTY ONE GROUP WESTERN SLOPE. GJARA
- $409,7003 bd3 ba1.5k sqft2886 Durango Dr, Grand Junction, CO 81503For SaleMLS ID #20264004, BEA MCPHERREN, RE/MAX RISE UP. GJARA
- $455,0003 bd3 ba1.6k sqft2811 Cottage Ln, Grand Junction, CO 81506For SaleMLS ID #20263606, BRANDON SCHUETTE, RE/MAX 4000, INC. GJARA
- $484,3753 bd2 ba1.6k sqft2745 Eclipse Ave, Grand Junction, CO 81503For SaleMLS ID #20263963, WENDI GECHTER, BOA SALES GROUP. GJARA
- $399,9003 bd2 ba1.3k sqft2441 Roan Ridge Rd, Grand Junction, CO 81505For SaleMLS ID #20263919, JUSTIN WEBBER, COLDWELL BANKER DISTINCTIVE PROPERTIES. GJARA
- $435,0003 bd1 ba1.5k sqft111 Chipeta Ave, Grand Junction, CO 81501For SaleMLS ID #20263319, RICHARD HARPER, REALTY ONE GROUP PREMIER. GJARA
- $329,9002 bd2 ba1.2k sqft2477 Thunder Mountain Dr Unit 25, Grand Junction, CO 81505For SaleMLS ID #20263973, CINDY FICKLIN, COLDWELL BANKER DISTINCTIVE PROPERTIES. GJARA
- $449,9004 bd2 ba1.7k sqft3031 Red Pear Dr, Grand Junction, CO 81504For SaleMLS ID #20263703, SHELLY RAMOS, RE/MAX 4000, INC. GJARA
- $445,0003 bd2 ba1.4k sqft3037 Red Pear Dr, Grand Junction, CO 81504For SaleMLS ID #20262811, SERENA GOERING, REAL BROKER, LLC DBA REAL. GJARA
- $469,0003 bd2 ba1.6k sqft612 Ronlin Dr, Grand Junction, CO 81504For SaleMLS ID #20262458, THE REAL ESTATE ROB TEAM @ RONIN REAL ESTATE, RONIN REAL ESTATE PROFESSIONALS ERA POWERED. GJARA
- $539,9003 bd2 ba1.6k sqft793 Spur Cross Way, Grand Junction, CO 81505For SaleMLS ID #20263811, CINDY FICKLIN, COLDWELL BANKER DISTINCTIVE PROPERTIES. GJARA
- $394,4053 bd2 ba1.4k sqft405-29 1/2 Rd, Grand Junction, CO 81504For SaleMLS ID #20263845, THE JOE REED TEAM, REED REAL ESTATE GROUP, LLC. GJARA
- $390,0003 bd2 ba1.2k sqft398 Coop Ct Unit B, Grand Junction, CO 81504For SaleMLS ID #20263671, SHANNON COVELLO ABR, EXP REALTY, LLC. GJARA
- $439,9003 bd2 ba1.5k sqft2840 1/2 Kelso Mesa Dr, Grand Junction, CO 81503For SaleMLS ID #20262660, RON JENS, BRAY REAL ESTATE. GJARA
- $387,0003 bd2 ba1.5k sqft2498 Lake Park Ct Unit A, Grand Junction, CO 81505For SaleMLS ID #20263852, PATTI POSCHMAN, RE/MAX 4000, INC. GJARA
- $425,0003 bd2 ba1.4k sqft496 Moonlight Ct, Grand Junction, CO 81504For SaleMLS ID #20263424, THE GERBER GROUP, THE AGENCY GRAND JUNCTION. GJARA
