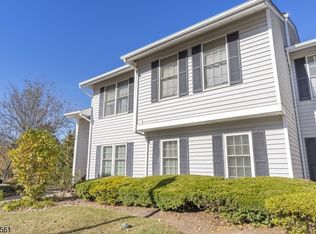
Welcome to this beautifully updated and spacious end-unit townhome in the desirable Hunters Crossing community! This exceptional second-floor home offers an abundance of natural light, thoughtful updates, and comfortable living spaces designed for both relaxing and entertaining. The end-unit location provides additional windows throughout, while newer windows add to the home's light, bright, and inviting atmosphere. The spacious living room features 2 skylights and a wood-burning fireplace, creating a warm and welcoming space to gather. The renovated kitchen offers plenty of cabinetry, ample storage, and newer appliances, while the separate dining area is perfect for everyday meals or entertaining. Two generously sized bedrooms feature California Closet systems, including a walk-in closet in the primary bedroom. Two full bathrooms provide convenience for residents and guests. Step outside onto the deck to enjoy your morning coffee, unwind after a long day, or entertain outdoors. Residents of Hunters Crossing enjoy wonderful association amenities, including a swimming pool and tennis courts. Ideally located in a quiet neighborhood close to shopping, dining, and major commuter routes, with convenient access to both New York City and Philadelphia. This beautifully updated townhome offers the perfect combination of comfort, convenience, and community!
Under contract
Price cut: $6K (10/8)
$349,000
250 Nuthatch Ct, Readington Twp., NJ 08887
2beds
--sqft
Townhouse
Built in 1986
1,128 Square Feet Lot
$-- Zestimate®
$--/sqft
$370/mo HOA
What's special
Wood-burning fireplaceAbundance of natural lightCalifornia closet systemsAmple storageRenovated kitchenTwo generously sized bedroomsSeparate dining area
- 38 days
- 777
- 31
Likely to sell faster than
Zillow last checked:
Listing updated:
Listed by:
Kathryn Weber 908-782-0100,
Corcoran Sawyer Smith
Source: GSMLS,MLS#: 4055127
Facts & features
Interior
Bedrooms & bathrooms
- Bedrooms: 2
- Bathrooms: 2
- Full bathrooms: 2
Primary bedroom
- Description: Full Bath, Walk-In Closet
Bedroom 1
- Level: Second
- Area: 168
- Dimensions: 14 x 12
Bedroom 2
- Level: Second
- Area: 132
- Dimensions: 12 x 11
Primary bathroom
- Features: Stall Shower
Dining room
- Features: Formal Dining Room
- Level: Second
- Area: 132
- Dimensions: 12 x 11
Kitchen
- Features: Not Eat-In Kitchen
- Level: Second
- Area: 99
- Dimensions: 11 x 9
Living room
- Level: Second
- Area: 240
- Dimensions: 16 x 15
Heating
- 1 Unit, Forced Air, Natural Gas
Cooling
- 1 Unit, Central Air
Appliances
- Included: Carbon Monoxide Detector, Dishwasher, Kitchen Exhaust Fan, Microwave, Range/Oven-Electric, Refrigerator, Washer/Dryer Stacked, Gas Water Heater
Features
- Flooring: Carpet, Laminate, Tile, Wood
- Windows: Blinds, Skylight(s)
- Basement: None
- Number of fireplaces: 1
- Fireplace features: Wood Burning
- Common walls with other units/homes: End Unit,Townhouse-End Unit
Property
Parking
- Parking features: Additional Parking, Assigned, Asphalt, Common
Features
- Levels: One
- Stories: 1
- Patio & porch: Deck
- Has private pool: Yes
- Pool features: Outdoor Pool, Association
Lot
- Size: 1,128 Square Feet
- Dimensions: 1128
Details
- Parcel number: 1922000950000000120250
Construction
Type & style
- Home type: Townhouse
- Property subtype: Townhouse
- Attached to another structure: Yes
Materials
- Vinyl Siding
- Roof: Asphalt Shingle
Condition
- Year built: 1986
Utilities & green energy
- Gas: Gas-Natural
- Sewer: Public Sewer
- Water: Public
- Utilities for property: Underground Utilities, Electricity Connected, Natural Gas Connected, Cable Available, Garbage Included
Community & HOA
Community
- Features: Clubhouse, Tennis Court(s)
- Security: Carbon Monoxide Detector
- Subdivision: Hunters Crossing
HOA
- Has HOA: Yes
- Services included: Maintenance-Common Area, Maintenance Structure, Sewer, Snow Removal, Trash, Water
- HOA fee: $370 monthly
Location
- Region: Three Bridges
Financial & listing details
- Tax assessed value: $183,600
- Annual tax amount: $5,137
- Date on market: 9/25/2026
- Ownership type: Condominium
- Electric utility on property: Yes
Estimated market value
Not available
Estimated sales range
Not available
Not available
Price history
| Date | Event | Price |
|---|---|---|
| 10/25/2026 | Pending sale | $349,000 |
Source:  GSMLS #4055127 Report a problem | ||
| 10/8/2026 | Price change | $349,000-1.7% |
Source: GSMLS #4055127 Report a problem | ||
| 9/25/2026 | Listed for sale | $355,000+53% |
Source: GSMLS #4055127 Report a problem | ||
| 9/4/2008 | Sold | $232,000+0.9% |
Source: Public Record Report a problem | ||
| 10/27/2004 | Sold | $230,000+75.6% |
Source: Public Record Report a problem | ||
| 2/6/2001 | Sold | $131,000+35.1% |
Source: Public Record Report a problem | ||
| 1/11/1995 | Sold | $97,000 |
Source: Public Record Report a problem | ||
Public tax history
| Year | Property taxes | Tax assessment |
|---|---|---|
| 2026 | $5,137 +6.8% | $183,600 |
| 2025 | $4,812 | $183,600 |
| 2024 | $4,812 +17.6% | $183,600 |
| 2023 | $4,093 -8.9% | $183,600 |
| 2022 | $4,493 +9.8% | $183,600 |
| 2021 | $4,093 +1.9% | $183,600 +36.4% |
| 2020 | $4,015 +1.6% | $134,600 |
| 2019 | $3,952 +2.4% | $134,600 |
| 2018 | $3,860 +2.4% | $134,600 |
| 2017 | $3,769 +1.6% | $134,600 |
| 2016 | $3,708 +1.2% | $134,600 |
| 2015 | $3,662 -0.3% | $134,600 |
| 2014 | $3,673 +2.3% | $134,600 |
| 2013 | $3,591 -18.4% | $134,600 |
| 2012 | $4,400 +2.6% | $134,600 -18.2% |
| 2011 | $4,286 +1.3% | $164,600 |
| 2010 | $4,230 +1.9% | $164,600 |
| 2009 | $4,150 +1.2% | $164,600 |
| 2008 | $4,099 +4.6% | $164,600 |
| 2007 | $3,917 | $164,600 |
| 2006 | -- | $164,600 |
| 2005 | -- | $164,600 |
| 2004 | -- | $164,600 |
| 2003 | -- | $164,600 +39.8% |
| 2002 | -- | $117,700 |
Find assessor info on the county website
Monthly payment
Est. payment
Payment breakdown
Explore the cost of this home by adjusting the details. Changes won't be saved.Climate risks
Neighborhood: 08887
Nearby schools
Schools provided by the listing agent
- Elementary: Three Brgs
- Middle: Hollandbrk
- High: Huntcentrl
Source: GSMLS. This data may not be complete. We recommend contacting the local school district to confirm school assignments for this home.

Similar homes
- $--3 bd2 ba1.3k sqft107 Pennsylvania Ave, Flemington, NJ 08822Auction
 Xome
- $347,5002 bd3 ba1.4k sqft3504 Wellington Ct, Hillsborough Twp., NJ 08844For Sale
 MLS ID #4060576, Mary Alice Heimerl, Coldwell Banker Hearthside. GSMLS
- $355,0002 bd2 ba1k sqft243 Spruce Court, Raritan Twp., NJ 08822For Sale
 MLS ID #4055604, Robert Webb, Re/Max Supreme. GSMLS
- $394,9002 bd2 ba1.3k sqft1218 Magnolia Ln, Branchburg Twp., NJ 08876For Sale
 MLS ID #4062044, Mark E Ellis, Ellis Realty Group. GSMLS
- $340,0002 bd2 ba1k sqft3411 Richmond Ct Building 3411, Hillsborough, NJ 08844For Sale
 MLS ID #NJSO2006138, Rosemarie Johnson, Keller Williams Cornerstone Realty. Bright MLS
- $385,0002 bd2 ba-- sqft3519-3519 Richmond Ct, Hillsborough, NJ 08844For Sale
 MLS ID #2706865R, MARCUS CRAWFORD. All Jersey MLS
- $334,9002 bd1 ba-- sqft31 4th St, Flagtown, NJ 08821For SaleMLS ID #2705492R, SHELLY BRYANT. All Jersey MLS
- $375,0002 bd3 ba1.4k sqft921 Robin Rd, Hillsborough, NJ 08844For SaleMLS ID #2704806R, NADIYAH MALBON. All Jersey MLS
