Welcome home to this inviting one-level brick ranch located in the heart of Bristol! Offering just over 2,100 square feet, this well-cared-for 3-bedroom, 2-bath home combines comfortable living with thoughtful updates and generous space throughout. Major improvements have already been taken care of, including a new roof, new gutters, new heat pump, and new appliances—giving buyers added confidence and peace of mind on those big-ticket items. Inside, you'll find a spacious, light-filled living area that creates a welcoming atmosphere from the moment you walk in. The kitchen offers abundant cabinet space and functionality, making it ideal for everyday living or hosting family and friends. The primary suite provides a comfortable retreat, while the additional bedrooms offer flexibility for guests, a home office, or hobby space. Step outside to enjoy the beautifully landscaped .41-acre lot, where the backyard offers plenty of room to relax, entertain, or garden. Two storage sheds provide excellent space for tools, lawn equipment, or recreational gear. Conveniently located within the city limits, this home offers easy access to local schools, shopping, dining, and I-81—making daily life both simple and convenient. If you're looking for one-level living with space, updates, and a great location, this one is a must-see.
Pending
$298,500
250 Pace Dr, Bristol, VA 24201
3beds
2,166sqft
:
Get pre-qualified$1,940/mo
Single Family Residence
Built in 1957
0.42 Acres Lot
$289,700 Zestimate®
$138/sqft
$-- HOA
What's special
One-level brick ranchAbundant cabinet space
- 158 days |
- 30 |
- 0 |
Zillow last checked:
Listing updated:
Listed by:
Holly Humphrey 423-741-3400,
Summit Properties 423-830-1133
Source: SWVAR,MLS#: 105827
Facts & features
Interior
Bedrooms & bathrooms
- Bedrooms: 3
- Bathrooms: 2
- Full bathrooms: 2
Primary bedroom
- Level: First
Bedroom 2
- Level: First
Bedroom 3
- Level: First
Bathroom
- Level: First
Bathroom 2
- Level: First
Dining room
- Level: First
Family room
- Level: First
Kitchen
- Level: First
Living room
- Level: First
Basement
- Area: 0
Heating
- Heat Pump
Cooling
- Heat Pump
Appliances
- Included: Built-In Oven, Dishwasher, Gas Range, Microwave, Refrigerator
Features
- Newer Paint
- Flooring: Tile, Wood
- Windows: Vinyl, Window Treatments
- Basement: None
- Has fireplace: Yes
- Fireplace features: Tile
Interior area
- Total structure area: 2,166
- Total interior livable area: 2,166 sqft
- Finished area above ground: 0
- Finished area below ground: 0
Video & virtual tour
Property
Parking
- Parking features: Driveway, Paved, None
Features
- Stories: 1
- Patio & porch: Deck, Other
- Exterior features: Other
- Fencing: Other
- Water view: None
- Waterfront features: None
Lot
- Size: 0.42 Acres
- Dimensions: 100 x 181
- Features: Cleared, Level
Details
- Parcel number: 268115
- Zoning: Residentia
Construction
Type & style
- Home type: SingleFamily
- Property subtype: Single Family Residence
Materials
- Brick, Vinyl Siding, Dry Wall
- Foundation: Block
- Roof: Shingle
Condition
- Exterior Condition: Very Good,Interior Condition: Very Good
- Year built: 1957
Utilities & green energy
- Gas: Other-See Remarks
- Sewer: Public Sewer
- Water: Public
- Utilities for property: Cable Connected
Community & HOA
Community
- Subdivision: Virginia Hills
HOA
- Has HOA: No
- Services included: None
Location
- Region: Bristol
Financial & listing details
- Price per square foot: $138/sqft
- Tax assessed value: $275,300
- Annual tax amount: $1,988
- Date on market: 2/16/2026
Estimated market value
$289,700
$275,000 - $304,000
$1,894/mo
Price history
| Date | Event | Price |
|---|---|---|
| 2/27/2026 | Pending sale | $298,500$138/sqft |
Source:  SWVAR #105827 Report a problem SWVAR #105827 Report a problem | ||
| 2/16/2026 | Listed for sale | $298,500-3.4%$138/sqft |
Source: TVRMLS #9991229 Report a problem | ||
| 2/1/2026 | Listing removed | $309,000+0.7%$143/sqft |
Source: SWVAR #104073 Report a problem | ||
| 1/27/2026 | Price change | $307,000-0.6%$142/sqft |
Source: TVRMLS #9988094 Report a problem | ||
| 11/8/2025 | Listed for sale | $309,000-4.2%$143/sqft |
Source: TVRMLS #9988094 Report a problem | ||
| 10/8/2025 | Listing removed | $322,500$149/sqft |
Source: TVRMLS #9983933 Report a problem | ||
| 9/5/2025 | Contingent | $322,500$149/sqft |
Source: SWVAR #100896 Report a problem | ||
| 9/5/2025 | Pending sale | $322,500$149/sqft |
Source: TVRMLS #9983933 Report a problem | ||
| 8/25/2025 | Price change | $322,500-0.8%$149/sqft |
Source: TVRMLS #9983933 Report a problem | ||
| 8/1/2025 | Listed for sale | $325,000-0.8%$150/sqft |
Source: TVRMLS #9983933 Report a problem | ||
| 7/1/2025 | Listing removed | $327,500$151/sqft |
Source: TVRMLS #9976939 Report a problem | ||
| 6/11/2025 | Price change | $327,500-1.8%$151/sqft |
Source: TVRMLS #9976939 Report a problem | ||
| 4/24/2025 | Price change | $333,500-3.2%$154/sqft |
Source: TVRMLS #9976939 Report a problem | ||
| 3/7/2025 | Listed for sale | $344,500-0.6%$159/sqft |
Source: TVRMLS #9976939 Report a problem | ||
| 3/7/2025 | Listing removed | $346,748$160/sqft |
Source: TVRMLS #9971704 Report a problem | ||
| 12/12/2024 | Price change | $346,748-0.6%$160/sqft |
Source: TVRMLS #9971704 Report a problem | ||
| 12/7/2024 | Listed for sale | $348,748$161/sqft |
Source: TVRMLS #9971704 Report a problem | ||
| 11/5/2024 | Pending sale | $348,748$161/sqft |
Source: TVRMLS #9971704 Report a problem | ||
| 10/19/2024 | Listed for sale | $348,748$161/sqft |
Source: TVRMLS #9971704 Report a problem | ||
| 10/16/2024 | Pending sale | $348,748$161/sqft |
Source: TVRMLS #9971704 Report a problem | ||
| 9/27/2024 | Listed for sale | $348,748+122.8%$161/sqft |
Source: TVRMLS #9971704 Report a problem | ||
| 1/26/2010 | Sold | $156,500+11.8%$72/sqft |
Source: Public Record Report a problem | ||
| 10/14/2008 | Sold | $140,000$65/sqft |
Source: Public Record Report a problem | ||
Public tax history
| Year | Property taxes | Tax assessment |
|---|---|---|
| 2025 | $2,560 +28.8% | $275,300 +55.1% |
| 2024 | $1,988 -4.3% | $177,500 |
| 2023 | $2,077 +4.5% | $177,500 |
| 2022 | $1,988 | $177,500 +46.8% |
| 2021 | $1,988 +20.8% | $120,900 -14% |
| 2019 | $1,645 +100% | $140,600 |
| 2018 | $823 | $140,600 |
| 2016 | -- | -- |
| 2015 | -- | -- |
| 2012 | -- | -- |
| 2011 | -- | -- |
| 2010 | -- | -- |
| 2009 | -- | -- |
| 2008 | -- | -- |
| 2007 | -- | -- |
| 2006 | -- | -- |
| 2005 | -- | -- |
Find assessor info on the county website
Monthly payment
Est. payment
Payment breakdown
Explore the cost of this home by adjusting the details. Changes won't be saved.Climate risks
Neighborhood: 24201
Nearby schools
GreatSchools rating
- 4/10Bristol Virginia Intermediate SchoolGrades: 2-5Distance: 0.5 mi
- 5/10Virginia Middle SchoolGrades: 6-8Distance: 3.4 mi
- 3/10Virginia High SchoolGrades: 9-12Distance: 3 mi
Schools provided by the listing agent
- Elementary: Virginia Primary
- Middle: Virginia
- High: Virginia
Source: SWVAR. This data may not be complete. We recommend contacting the local school district to confirm school assignments for this home.
- $175,8003 bd1 ba1.1k sqft232 Pace Dr, Bristol, VA 24201Off Market
- $95,9003 bd1 ba1.4k sqft100 Pace Dr, Bristol, VA 24201Off Market
- $3,000-- bd-- ba-- sqftPace Dr, Bristol, VA 24201Off Market
- $28,000-- bd-- ba-- sqftPace Dr, Bristol, VA 24201Off Market
- $130,1503 bd2 ba1.3k sqft270 Pace Dr, Bristol, VA 24201Sold
- $264,5005 bd3 ba1.3k sqft210 Pace Dr, Bristol, VA 24201Off Market
- $239,1004 bd2 ba1.4k sqft255 Pace Dr, Bristol, VA 24201Off Market
- $190,9003 bd1 ba1.6k sqft265 McArthur Cir, Bristol, VA 24201Off Market
A local agent can set up tours, give advice and negotiate with sellers.
A local lender can help you make sure your offer is ready when you are.
Similar homes
- $299,0004 bd3 ba1.8k sqft255 Norwood Dr, Bristol, VA 24201For Sale

 MLS ID #110940, Shawn Banks, Property Executives Johnson City. SWVAR
 - $299,0003 bd2 ba1.8k sqft302 Seminole Rd, Bristol, VA 24201For Sale
 MLS ID #110674, Beverly Odum, Matt Smith Realty. SWVAR
 - $300,0004 bd3 ba2.3k sqft161 Grandview Rd, Bristol, VA 24201For Sale
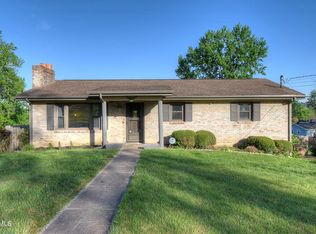 MLS ID #9994555, Pam Addington-Wagner. TVRMLS
 - $289,9003 bd2 ba1.5k sqft320 Sherwood Rd, Bristol, VA 24201For Sale
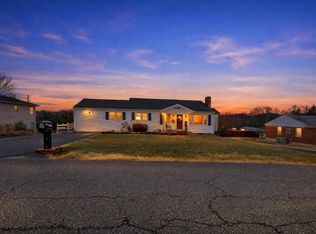 MLS ID #109465, Alexander Branch, The Addington Agency. SWVAR
 - $314,9954 bd3 ba2.3k sqft211 Independence Dr, Bristol, VA 24201For SaleMLS ID #9995783, Justin Branson. TVRMLS
- $350,0004 bd3 ba2.3k sqft459 McArthur Cir, Bristol, VA 24201For SaleMLS ID #9997517, Donna Mumpower. TVRMLS
- $265,0004 bd2 ba1.7k sqft145 Homestead Dr, Bristol, VA 24201For SaleMLS ID #9994998, Brian Parlier. TVRMLS
- $289,0003 bd3 ba1.9k sqft305 Texas Ave, Bristol, VA 24201For SaleMLS ID #109677, Linda Day, Powell Realtors. SWVAR
- $324,9004 bd2 ba1.9k sqft1260 King Mill Pike, Bristol, VA 24201For SaleMLS ID #110469, Jim Griffin, LPT Realty LLC. SWVAR
- $269,0003 bd3 ba2.1k sqft501 Cheyenne Rd, Bristol, VA 24201For SaleMLS ID #9994484, Daniel Shew. TVRMLS
- $340,0004 bd2 ba2.4k sqft1000 Garden Ln, Bristol, VA 24201For SaleMLS ID #9998296, Jeff Rountree. TVRMLS
- $269,0003 bd2 ba2k sqft1411 Island Rd, Bristol, VA 24201For SaleMLS ID #110637, Donna Bise, Matt Smith Realty. SWVAR
- $299,5002 bd2 ba1.6k sqft20495 Blue Spruce Rd, Bristol, VA 24202For SaleMLS ID #110453, Carol Jones, BHHS Jones Property Group VA. SWVAR
- $249,0003 bd1 ba2k sqft2104 Osborne St, Bristol, VA 24201For SaleMLS ID #9998434, Holly Humphrey. TVRMLS
- $256,8003 bd2 ba1.5k sqft226 High Oak Dr, Bristol, VA 24201For SaleMLS ID #104693, Debbie Lambert, Matt Smith Realty. SWVAR
- $334,9004 bd3 ba2.5k sqft328 Winding Way Rd, Bristol, VA 24201For SaleMLS ID #104672, Denise Blevins, eXp Realty. SWVAR
- $284,9004 bd3 ba2.2k sqft14011 Stone Dr, Bristol, VA 24202For SaleMLS ID #109783, Japheth Newman, Blue Ridge Mountain Realty. SWVAR
- $275,0002 bd2 ba1.2k sqft105 Cedar Ln, Bristol, VA 24201For SaleMLS ID #110577, Beverly Odum, Matt Smith Realty. SWVAR
- $235,0003 bd1 ba1.2k sqft810 Shakesville Rd, Bristol, VA 24201For SaleMLS ID #9995665, Jeff Rountree. TVRMLS
- $299,0003 bd2 ba1.6k sqft18212 Cleveland Rd, Abingdon, VA 24211For SaleMLS ID #104443, April Arnold, eXp Realty. SWVAR
