If you've been searching for unrestricted acreage with room to spread out, entertain, and enjoy country living, this thoughtfully improved property deserves a look! Built in 2011 and nestled beneath towering trees on 5.07 acres, this 2BR/1.5BA home offers 1,380 SF plus an incredible covered outdoor living area featuring an outdoor kitchen, wood-burning stove, existing fire pit with gas line, and plenty of space to gather year-round. The property also includes a 336 SF guest cottage, insulated shop with electricity, water, utility sink, mini-split HVAC, oversized roll-up door and covered parking, climate-controlled shipping container with electricity and mini-split, plus a storage building with electricity. Whole-home generator, asphalt driveway, automated gate, pond with fountain, granite countertops, new HVAC, PEX plumbing, double-pane windows, washer & dryer included & much more (see feature sheet). End-of-the-road privacy, thoughtful improvements & room to enjoy every season await!
Pending
$275,000
250 Red Bird Ln, Trinity, TX 75862
2beds
1,380sqft
Single Family Residence
Built in 2011
5.07 Acres Lot
$267,600 Zestimate®
$199/sqft
$-- HOA
What's special
Wood-burning stoveOutdoor kitchenAsphalt drivewayGranite countertopsDouble-pane windowsNew hvacPond with fountain
- 54 days
- 272
- 14
Likely to sell faster than
Zillow last checked:
Listing updated:
Listed by:
Celeste Slatter TREC #0642044 936-714-1710,
Pinnacle Realty Advisors
Source: HAR,MLS#: 70752672
Facts & features
Interior
Bedrooms & bathrooms
- Bedrooms: 2
- Bathrooms: 2
- Full bathrooms: 1
- 1/2 bathrooms: 1
Rooms
- Room types: Quarters/Guest House, Utility Room
Bedroom
- Level: First
- Area: 132
- Dimensions: 12x11
Bedroom
- Level: First
- Area: 132
- Dimensions: 12x11
Other
- Level: First
- Area: 84
- Dimensions: 12x7
Other
- Level: First
- Area: 35
- Dimensions: 7x5
Dining room
- Level: First
- Area: 143
- Dimensions: 13x11
Kitchen
- Level: First
- Area: 182
- Dimensions: 14x13
Living room
- Level: First
- Area: 360
- Dimensions: 24x15
Other
- Level: Other
- Area: 336
- Dimensions: 24x14
Utility room
- Level: First
- Area: 360
- Dimensions: 24x15
Heating
- Electric
Cooling
- Ceiling Fan(s), Electric
Appliances
- Included: Dryer, Washer, Gas Oven, Microwave, Gas Cooktop, Dishwasher
- Laundry: Electric Dryer Hookup, Washer Hookup
Features
- All Bedrooms Down, Walk-In Closet(s)
- Flooring: Laminate
Interior area
- Total structure area: 1,380
- Total interior livable area: 1,380 sqft
Property
Parking
- Total spaces: 3
- Parking features: Electric Gate, Driveway Gate, Detached, Additional Parking, Boat, Double-Wide Driveway, Extra Driveway, Workshop in Garage, Attached & Detached
- Has garage: Yes
- Carport spaces: 3
Features
- Stories: 1
- Patio & porch: Covered, Patio/Deck, Porch
- Exterior features: Outdoor Kitchen
- On waterfront: Yes
- Waterfront features: Pond
Lot
- Size: 5.07 Acres
- Features: Back Yard, Subdivided, Waterfront, Wooded, 5 Up to 10 Acres
Details
- Additional structures: Shed(s), Workshop
- Additional parcels included: 31005
- Parcel number: 30979
Construction
Type & style
- Home type: SingleFamily
- Architectural style: Traditional
- Property subtype: Single Family Residence
Materials
- Wood Siding
- Foundation: Block & Beam
- Roof: Metal
Condition
- New construction: No
- Year built: 2011
Utilities & green energy
- Sewer: Septic Tank
- Water: Public
Community & HOA
Community
- Subdivision: Lake L Acres
Location
- Region: Trinity
Financial & listing details
- Price per square foot: $199/sqft
- Annual tax amount: $3,788
- Date on market: 8/6/2026
- Listing terms: Cash,Conventional,FHA,USDA Loan,VA Loan
- Ownership: Full Ownership
- Road surface type: Dirt
Estimated market value
$267,600
$254,000 - $281,000
$1,251/mo
Price history
| Date | Event | Price |
|---|---|---|
| 9/1/2026 | Pending sale | $275,000$199/sqft |
Source:  HAR #70752672 Report a problem HAR #70752672 Report a problem | ||
| 8/6/2026 | Listed for sale | $275,000$199/sqft |
Source: HAR #70752672 Report a problem | ||
Public tax history
Tax history is unavailable.
Monthly payment
Est. payment
Payment breakdown
Explore the cost of this home by adjusting the details. Changes won't be saved.Climate risks
Neighborhood: 75862
Nearby schools
Schools provided by the listing agent
- Elementary: Lansberry Elementary School
- Middle: Trinity Junior High School
- High: Trinity High School
Source: HAR. This data may not be complete. We recommend contacting the local school district to confirm school assignments for this home.
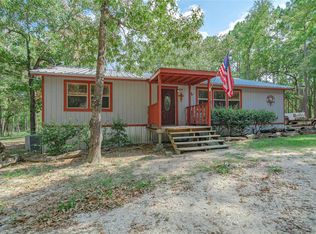
Similar homes
- $315,0003 bd2 ba1.5k sqft130 Raleigh Cir, Trinity, TX 75862For Sale
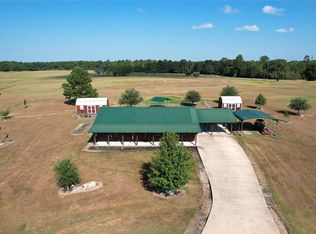 MLS ID #16207985, Tracy Halverson, Corcoran Genesis. HAR
 - $255,0002 bd3 ba1.6k sqft565 Timber Bay Dr, Trinity, TX 75862For Sale
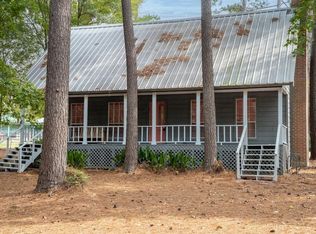 MLS ID #12962942, Jeanette Wilson, FYI Realty - Humble. HAR
 - $279,0003 bd3 ba1.8k sqft29 Dogwood Rd, Huntsville, TX 77320For Sale
 MLS ID #59002364, Douglas Birdsell, World Wide Realty,LLC. HAR
 - $309,0003 bd2 ba1.8k sqft230 Walnut Dr, Trinity, TX 75862For Sale
 MLS ID #22057337, Virginia Hall, JLA Realty. HAR
