Ideal one level floorplan offers comfort and functionality all in one. NO STEPS! Situated in a prime location, this spot offers greenery and trees that make for easy living. The interior features include an updated kitchen with stone counter tops & decorative tile back splash, 2 updated bathrooms, updated base boards & flooring, mirror accent walls, A/C unit, stackable washer & dryer, and a cozy fireplace. The large primary bedroom has extra space that can be used for a nursery, office, or simply a comfy chair to sit and relax. Also, the primary bedroom has a walk-in closet with organizers and in-suite vanity. This corner end unit boasts an enclosed larger than average side yard with patio, a storage closet, and planter’s nook for gardening. The community pool is a great place to hang out and enjoy the warm summer days. With convenient access to parks, Union Landing Mall & major routes including Dumbarton Bridge & 880 freeway, it’s a great place to call home. A rare find, won’t last long!!
For sale
$539,000
2500 Copa Del Oro Dr, Union City, CA 94587
2beds
908sqft
:
Get pre-qualified$4,402/mo
Residential, Condominium
Built in 1984
-- sqft lot
$528,500 Zestimate®
$594/sqft
$630/mo HOA
What's special
Cozy fireplaceOne level floorplanMirror accent wallsStorage closetStackable washer and dryerCorner end unit
- 99 days |
- 405 |
- 15 |
Zillow last checked:
Listing updated:
Listed by:
Jerry Jacques DRE #01049449 510-468-7188,
Coldwell Banker Realty
Source: Bay East AOR,MLS#: 41131611
Facts & features
Interior
Bedrooms & bathrooms
- Bedrooms: 2
- Bathrooms: 2
- Full bathrooms: 2
Rooms
- Room types: Main Entry, 2 Bedrooms, 2 Baths
Bathroom
- Features: Tile, Updated Baths
Kitchen
- Features: 220 Volt Outlet, Stone Counters, Dishwasher, Eat-in Kitchen, Electric Range/Cooktop, Disposal, Microwave, Range/Oven Free Standing, Refrigerator, Updated Kitchen
Heating
- Wall Furnace
Cooling
- Wall/Window Unit(s)
Appliances
- Included: Dishwasher, Electric Range, Microwave, Free-Standing Range, Refrigerator, Dryer, Washer, Washer/Dryer Stacked
- Laundry: Laundry Closet
Features
- Updated Kitchen
- Flooring: Laminate, Tile
- Windows: Window Coverings
- Number of fireplaces: 1
- Fireplace features: Living Room, Wood Burning
Interior area
- Total structure area: 908
- Total interior livable area: 908 sqft
Property
Parking
- Total spaces: 2
- Parking features: Carport, Off Street, Guest
- Has carport: Yes
Features
- Levels: One
- Stories: 1
- Pool features: In Ground, Community
- Fencing: Fenced
Lot
- Size: 3.01 Acres
- Features: Level, Side Yard
Details
- Additional structures: Shed(s)
- Parcel number: 47515112
- Special conditions: Standard
Construction
Type & style
- Home type: Condo
- Architectural style: Contemporary
- Property subtype: Residential, Condominium
Materials
- Stucco, Wood Siding
- Foundation: Slab
- Roof: Composition
Condition
- Existing
- New construction: No
- Year built: 1984
Utilities & green energy
- Electric: No Solar, 220 Volts in Kitchen
- Sewer: Public Sewer
- Water: Public
Community & HOA
Community
- Security: Fire Alarm
- Subdivision: Copa Del Oro
HOA
- Has HOA: Yes
- Amenities included: Clubhouse, Pool
- Services included: Common Area Maint, Common Hot Water, Maintenance Structure, Insurance, Management Fee, Reserve Fund, Trash
- HOA fee: $630 monthly
- HOA name: VILLA DE ORO UNIONCITY
- HOA phone: 800-843-3351
Location
- Region: Union City
Financial & listing details
- Price per square foot: $594/sqft
- Tax assessed value: $610,000
- Price range: $539K - $539K
- Date on market: 4/20/2026
- Listing agreement: Excl Right
- Listing terms: Cash,Conventional
- Electric utility on property: Yes
Estimated market value
$528,500
$502,000 - $555,000
$2,835/mo
Price history
| Date | Event | Price |
|---|---|---|
| 4/20/2026 | Listed for sale | $539,000-11.6%$594/sqft |
Source:  Bay East AOR #41131611 Report a problem Bay East AOR #41131611 Report a problem | ||
| 7/11/2024 | Sold | $610,000+1.8%$672/sqft |
Source: Bay East AOR #41062162 Report a problem | ||
| 6/7/2024 | Pending sale | $599,000$660/sqft |
Source:  bridgeMLS/CCAR/Bay East AOR #41062162 Report a problem bridgeMLS/CCAR/Bay East AOR #41062162 Report a problem | ||
| 6/5/2024 | Listed for sale | $599,000+93.2%$660/sqft |
Source: bridgeMLS/CCAR/Bay East AOR #41062162 Report a problem | ||
| 5/30/2014 | Sold | $310,000$341/sqft |
Source: Bay East AOR #40651855 Report a problem | ||
| 4/30/2014 | Price change | $310,000+3.7%$341/sqft |
Source: Coldwell Banker Residential Brokerage - Fremont #40651855 Report a problem | ||
| 4/4/2014 | Listed for sale | $299,000+522.9%$329/sqft |
Source: Coldwell Banker Residential Brokerage - Fremont #40651855 Report a problem | ||
| 3/23/1999 | Sold | $48,000-54.7%$53/sqft |
Source: Public Record Report a problem | ||
| 5/16/1997 | Sold | $106,000$117/sqft |
Source: Public Record Report a problem | ||
Public tax history
| Year | Property taxes | Tax assessment |
|---|---|---|
| 2025 | -- | $610,000 +63.7% |
| 2024 | $5,226 +2.8% | $372,551 +2% |
| 2023 | $5,084 +1.8% | $365,247 +2% |
| 2022 | $4,993 +2% | $358,087 +2% |
| 2021 | $4,894 +1.8% | $351,068 +1% |
| 2020 | $4,808 -1.1% | $347,468 +2% |
| 2019 | $4,860 +4.8% | $340,658 +2% |
| 2018 | $4,638 | $333,981 +2% |
| 2017 | $4,638 +3.9% | $327,434 +2% |
| 2016 | $4,462 +103.3% | $321,014 +1.5% |
| 2015 | $2,195 | $316,193 +124.5% |
| 2014 | $2,195 | $140,828 +0.5% |
| 2013 | -- | $140,193 +2% |
| 2012 | -- | $137,444 +2% |
| 2011 | -- | $134,750 +0.8% |
| 2010 | -- | $133,743 -0.2% |
| 2009 | -- | $134,060 +2% |
| 2008 | -- | $131,433 +2% |
| 2007 | -- | $128,856 +2% |
| 2006 | -- | $126,330 +2% |
| 2005 | -- | $123,854 +2% |
| 2004 | -- | $121,426 +1.9% |
| 2003 | -- | $119,201 +2% |
| 2002 | -- | $116,864 +2% |
| 2001 | $1,643 | $114,573 |
Find assessor info on the county website
Monthly payment
Est. payment
Payment breakdown
Explore the cost of this home by adjusting the details. Changes won't be saved.Climate risks
Neighborhood: 94587
Nearby schools
GreatSchools rating
- 8/10Tom Kitayama Elementary SchoolGrades: K-5Distance: 0.9 mi
- 4/10Cesar Chavez Middle SchoolGrades: 6-8Distance: 0.6 mi
- 8/10James Logan High SchoolGrades: 9-12Distance: 0.6 mi
Schools provided by the listing agent
- District: New Haven (510) 471-1100
Source: Bay East AOR. This data may not be complete. We recommend contacting the local school district to confirm school assignments for this home.
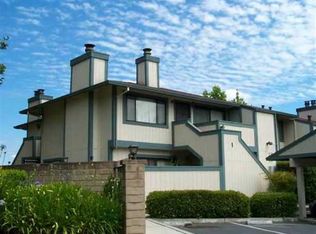
- $364,8001 bd1 ba610 sqft2515 Copa Del Oro Dr #4, Union City, CA 94587Off Market
- $1,431,2004 bd3 ba2.1k sqft33463 Alvarado Niles Rd, Union City, CA 94587Off Market
- $366,6001 bd1 ba590 sqft2526 Copa Del Oro Dr UNIT 2526, Union City, CA 94587Off Market
- $1,144,3003 bd3 ba1.9k sqft33465 Alvarado Niles Rd, Union City, CA 94587Off Market
- $334,8001 bd1 ba590 sqft2505 Copa Del Oro Dr, Union City, CA 94587Off Market
- $520,9002 bd2 ba908 sqft2533 Copa Del Oro Dr UNIT 2533, Union City, CA 94587Off Market
- $526,1002 bd2 ba908 sqft2533 Copa Del Oro Dr #49, Union City, CA 94587Off Market
- $1,135,5003 bd4 ba1.8k sqft33467 Alvarado Niles Rd, Union City, CA 94587Off Market
A local agent can set up tours, give advice and negotiate with sellers.
Similar homes
- $518,0002 bd2 ba880 sqftMission Vlg, Union City, CA 94587For Sale
 MLS ID #41134097, Amy H Wang. Bay East AOR
 - $575,0002 bd2 ba1.1k sqft37168 Meadowbrook Cmn APT 105, Fremont, CA 94536For Sale
 MLS ID #ML82054014, Miguel Portales. MLSListings Inc
 - $310,0001 bd1 ba590 sqft2522 Copa Del Oro Dr, Union City, CA 94587For Sale
 MLS ID #ML82049049, Nick Wong. MLSListings Inc
 - $599,0003 bd2 ba1.1k sqftFremont Oaks, Fremont, CA 94536For Sale
 MLS ID #41138857, Joe Schembri. Bay East AOR
 - $424,8002 bd1 ba710 sqft146 Donoso Plz, Union City, CA 94587For SaleMLS ID #PI26073038, Sonya Haifi, PB & Associates. CRMLS
- $469,0002 bd1 ba900 sqftNone, Hayward, CA 94544For SaleMLS ID #41142210, Bilal Salimi. Bay East AOR
- $700,0002 bd2 ba1k sqftAlta Mar Villas, Fremont, CA 94538For SaleMLS ID #41141738, Megan Zang. Bay East AOR
- $506,8883 bd3 ba1.1k sqft650 Fargo Ave APT 1, San Leandro, CA 94579For SaleMLS ID #41136035, Marva Clayton. bridgeMLS/CCAR/Bay East AOR
- $570,0002 bd2 ba1.1k sqftMeadowbrook, Fremont, CA 94536For SaleMLS ID #41129214, Kiki Zhou. Bay East AOR
- $489,0003 bd3 ba1.1k sqftThe Willows, San Leandro, CA 94579For SaleMLS ID #41138278, An Chi Ly. Bay East AOR
- $725,0002 bd2 ba1.1k sqftOrchards, Fremont, CA 94536For SaleMLS ID #41142535, Buzura Aizezi. Bay East AOR
- $775,0002 bd2 ba1k sqftArdenwood, Fremont, CA 94555For SaleMLS ID #41129518, Peter Garcia. Bay East AOR
- $439,9952 bd2 ba990 sqft3660 Knollwood Ter APT 303, Fremont, CA 94536For SaleMLS ID #426121711, Solomon Abrams DRE #02234253, Real Brokerage Technologies. SFAR
- $599,0002 bd2 ba900 sqft3090 Los Prados St APT 24, San Mateo, CA 94403For SaleMLS ID #41132412, Steve Hill. CCAR
- $450,0002 bd2 ba990 sqft37311 Aspenwood Cmn APT 203, Fremont, CA 94536For SaleMLS ID #226031099, Reginald Justo. MetroList Services of CA
- $375,0001 bd1 ba695 sqft35530 Monterra Ter APT 303, Union City, CA 94587For SaleMLS ID #ML82030546, Coco Tan. MLSListings Inc
- $388,0001 bd1 ba750 sqftParkmont Grdns, Fremont, CA 94536For SaleMLS ID #41132833, Gary Izard. Bay East AOR
- $548,0002 bd1 ba903 sqftLaguna Vista, Pleasanton, CA 94588For SaleMLS ID #41139660, Mike Carey. Bay East AOR
- $570,0002 bd2 ba732 sqft7607 Arbor Creek Cir, Dublin, CA 94568For SaleMLS ID #226067458, Michael Brown. MetroList Services of CA
- $515,0001 bd1 ba805 sqft7148 Dublin Meadows St APT B, Dublin, CA 94568For SaleMLS ID #226062671, Breanne Bumanlag. MetroList Services of CA
Local buyer's agents are ready to help
