Welcome to Winston Churchill — Where Luxury Meets Convenience!
Apartment 20F is all about views, views, and more views! Step into this beautifully renovated, oversized apartment and be greeted by an open, airy layout and wall-to-wall windows that flood the space with natural light. A Kitchen You’ll Love: This chef’s dream kitchen features ceiling-height cabinetry adorned with elegant moldings, glass doors, and decorative end panels. You’ll find abundant storage, including a built-in pantry and extra drawers, as well as designated zones for entertaining:
Wine bar with wine fridge, Coffee station, Breakfast bar.
Whether you're hosting or just enjoying your morning brew, this kitchen offers the perfect blend of style and function.
Spacious Living
The open-concept living and dining area is perfect for entertaining or relaxing while taking in the panoramic views. The oversized bedroom offers plenty of space for a king-size bed and more. Need additional space..... Just step through the French doors into a versatile den/office complete with a closet—ideal for guests, or work-from-home setups. There are also two generous sized Walk-in closets for all of your storage needs.
Location, Location, Location
Situated in the highly desirable Spuyten Duyvil neighborhood, you're less than 10 miles from Midtown Manhattan. Commuting is a breeze with nearby access to Metro-North, subway lines, and local buses.
Enjoy walking to parks, shops, restaurants, and other everyday conveniences.
About the Building
The Winston Churchill is a full-service, luxury building with top-tier amenities:
An elegant lobby with 24-hour doorman and concierge.
Glass-enclosed indoor heated pool with sundeck and sauna.
Updated fitness center
Indoor playroom, community room with pool table and ping pong.
Bike storage, laundry room, and mail room.
Garage parking available (extra fee). Cable and internet included for just $79.50/month
This is more than just an apartment — it's a lifestyle. Come experience luxury living with city convenience at Winston Churchill, Apt. 20F.
Pending
$375,000
2500 Johnson Avenue #20F, Bronx, NY 10463
1beds
1,059sqft
Stock Cooperative, Residential
Built in 1967
-- sqft lot
$-- Zestimate®
$354/sqft
$-- HOA
What's special
Indoor heated poolPanoramic viewsOversized bedroomOpen airy layoutWalk-in closetsWall-to-wall windowsBreakfast bar
- 300 days |
- 19 |
- 0 |
Zillow last checked:
Listing updated:
Listed by:
Century 21 Alliance Rlty Group 845-297-4700,
Anne-Marie Dunlap-Vigorita
Source: OneKey® MLS as distributed by MLS GRID,MLS#: 917925
Facts & features
Interior
Bedrooms & bathrooms
- Bedrooms: 1
- Bathrooms: 1
- Full bathrooms: 1
Primary bathroom
- Description: Oversized bedroom with parquet floors and views
- Level: First
Bathroom 1
- Description: Tile floors and shower
Den
- Description: Parquet floors, french doors, closet
Kitchen
- Description: Custom kitchen with bar area and pantry
- Level: First
Living room
- Description: Wall of windows with Views, Views and more views! Parquet floors, Custom book shelves
- Level: First
Heating
- Heat Pump
Cooling
- Central Air
Appliances
- Included: Dishwasher, Gas Range, Microwave, Refrigerator, Stainless Steel Appliance(s), Wine Refrigerator
- Laundry: Common Area, In Basement
Features
- Breakfast Bar, Built-in Features, Ceiling Fan(s), Chefs Kitchen, Dry Bar, Entrance Foyer, Galley Type Kitchen, Granite Counters, High Ceilings, His and Hers Closets, Primary Bathroom, Sauna, Storage, Walk-In Closet(s)
- Flooring: Tile, Wood
- Windows: Double Pane Windows, Oversized Windows, Wall of Windows
- Basement: Common,Finished,Full
- Attic: None
- Has fireplace: No
- Common walls with other units/homes: 2+ Common Walls
Interior area
- Total structure area: 1,059
- Total interior livable area: 1,059 sqft
Property
Parking
- Total spaces: 1
- Parking features: Assigned, Covered, Off Street, On Street, Private, Open
- Garage spaces: 1
- Has uncovered spaces: Yes
Features
- Levels: One
- Patio & porch: None
- Exterior features: Basketball Court, Basketball Hoop, Courtyard, Playground
- Pool features: Community, In Ground, Indoor
- Has view: Yes
- View description: Bridge(s), City, Neighborhood, Panoramic, Skyline, Trees/Woods
Details
- Additional structures: Garage(s)
- Parcel number: 05716050002500000000020F
- Special conditions: None
Construction
Type & style
- Home type: Cooperative
- Architectural style: Other
- Property subtype: Stock Cooperative, Residential
- Attached to another structure: Yes
Materials
- Stucco
- Foundation: Block, Other
Condition
- Actual
- Year built: 1967
Utilities & green energy
- Sewer: Public Sewer
- Water: Public
- Utilities for property: Cable Available, Cable Connected, Electricity Connected, Phone Available, See Remarks, Sewer Connected, Trash Collection Public, Water Connected
Community & HOA
Community
- Features: Fitness Center, Pool, Sidewalks
- Security: Building Security, Smoke Detector(s)
HOA
- Has HOA: No
- Amenities included: Elevator(s), Fitness Center, Pool
Location
- Region: Bronx
Financial & listing details
- Price per square foot: $354/sqft
- Date on market: 9/27/2025
- Cumulative days on market: 124 days
- Listing agreement: Exclusive Right To Sell
- Listing terms: Cash,Conventional
- Electric utility on property: Yes
Estimated market value
Not available
Estimated sales range
Not available
Not available
Price history
| Date | Event | Price |
|---|---|---|
| 12/3/2025 | Pending sale | $375,000$354/sqft |
Source:  OneKey® MLS as distributed by MLS GRID #917925 Report a problem OneKey® MLS as distributed by MLS GRID #917925 Report a problem | ||
| 9/27/2025 | Listed for sale | $375,000+2.7%$354/sqft |
Source: OneKey® MLS as distributed by MLS GRID #917925 Report a problem | ||
| 9/27/2025 | Listing removed | -- |
Source: Owner Report a problem | ||
| 8/6/2025 | Listed for sale | $365,000+19.9%$345/sqft |
Source: Owner Report a problem | ||
| 2/1/2013 | Sold | $304,337-4.9%$287/sqft |
Source: OneKey® MLS as distributed by MLS GRID #H3223006 Report a problem | ||
| 5/31/2008 | Sold | $320,000$302/sqft |
Source: Public Record Report a problem | ||
Public tax history
Tax history is unavailable.
Find assessor info on the county website
Monthly payment
Climate risks
Neighborhood: 10463
Nearby schools
GreatSchools rating
- 10/10Bronxville Elementary SchoolGrades: K-5,7Distance: 0.5 mi
- 10/10Bronxville High SchoolGrades: 9-12Distance: 0.5 mi
- 9/10Bronxville Middle SchoolGrades: 6-8Distance: 0.5 mi
Schools provided by the listing agent
- Elementary: Ps 24 Spuyten Duyvil
- Middle: Riverdale/Kingsbridge (Ms/Hs 141)
- High: Riverdale/Kingsbridge (Ms/Hs 141)
Source: OneKey® MLS as distributed by MLS GRID. This data may not be complete. We recommend contacting the local school district to confirm school assignments for this home.

- $560,0003 bd3 ba2.4k sqft902 Harding Park, Bronx, NY 10473Sold
- $474,1003 bd1 ba768 sqft1981 Gildersleeve Ave, Bronx, NY 10473Off Market
- $1,445,0007 bd4 ba1.9k sqft2322 Turnbull Ave, Bronx, NY 10473For Sale By Owner
- $328,2502 bd1 ba725 sqft1530 Archer Rd, Bronx, NY 10462Sold
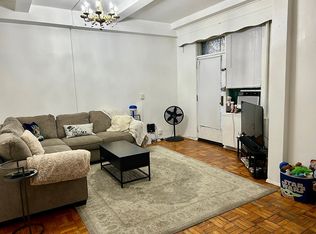
- $85,2033 bd1 ba1k sqft1530 Archer Rd APT 6D, Bronx, NY 10462Off Market
- $290,0002 bd1 ba850 sqft1520 Archer Rd APT 7A, Bronx, NY 10462Sold
- $229,4002 bd1 ba613 sqft1450 Parkchester Rd, Bronx, NY 10462Off Market
- $202,5002 bd1 ba550 sqft1368 Metropolitan Ave, Bronx, NY 10462Off Market
- $196,0001 bd1 ba613 sqft1650 Metropolitan Ave APT 9C, Bronx, NY 10462Sold
A local agent can set up tours, give advice and negotiate with sellers.
Similar homes
- $375,0002 bd1 ba1.2k sqft12 Westchester Avenue #5A, White Plains, NY 10601For Sale
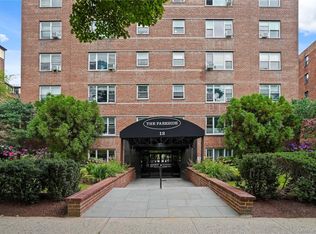
 MLS ID #1028557, Jeremy Zucker, Listing by: Keller Williams NY Realty. OneKey® MLS as distributed by MLS GRID
 - $324,9992 bd1 ba975 sqft2 Lockwood Avenue #2F, Bronxville, NY 10708For Sale
 MLS ID #1022738, Alana Ciuffetelli, Listing by: Julia B Fee Sothebys Int. Rlty. OneKey® MLS as distributed by MLS GRID
 - $420,0002 bd2 ba1.2k sqft666 Pelham Road #3N, New Rochelle, NY 10805For Sale
 MLS ID #1015121, Tiffany M. French, Listing by: Clarke Realty. OneKey® MLS as distributed by MLS GRID
 - $300,0002 bd2 ba1.1k sqft2241 Palmer Avenue #3E, New Rochelle, NY 10801For Sale
 MLS ID #1019646, Ken Wile, Listing by: Redfin Real Estate. OneKey® MLS as distributed by MLS GRID
 - $365,0001 bd1 ba900 sqft3777 Independence Ave APT 5F, Bronx, NY 10463ActiveMLS ID #S1833138, Christopher Alicea, Listing by: Brown Harris Stevens. StreetEasy
- $360,0001 bd1 ba825 sqftRiver Point Towers, Bronx, NY 10463ActiveMLS ID #S1835415, Christopher Casey, Listing by: Sotheby's International Realty. StreetEasy
- $399,9991 bd1 ba871 sqft1120 Warburton Avenue #3F, Yonkers, NY 10701For SaleMLS ID #1001566, Tulay Erdem, Listing by: Christie's Int. Real Estate. OneKey® MLS as distributed by MLS GRID
- $325,0001 bd1 ba900 sqft20 Old Mamaroneck Road #7G, White Plains, NY 10605For SaleMLS ID #1015063, Glen Erickson, Listing by: Julia B Fee Sothebys Int. Rlty. OneKey® MLS as distributed by MLS GRID
- $395,0001 bd1 ba994 sqft3333 Henry Hudson Pkwy APT 2R, Bronx, NY 10463ActiveMLS ID #S1786346, Lee Moskof, Listing by: Brown Harris Stevens. StreetEasy
- $399,0001 bd1 ba900 sqft2500 Johnson Ave APT 15R, Bronx, NY 10463ActiveMLS ID #S1825221, Lee Moskof, Listing by: Brown Harris Stevens. StreetEasy
- $320,0002 bd2 ba900 sqft601 Kappock St APT 4J, Bronx, NY 10463ActiveMLS ID #S1837668, Emanuel Smith, Listing by: Re/Max In The City. StreetEasy
- $355,0001 bd1 ba900 sqft2500 Johnson Ave APT 7S, Bronx, NY 10463ActiveMLS ID #S1776520, Sandhya Tidke, Listing by: Brown Harris Stevens. StreetEasy
- $449,0002 bd2 ba880 sqft3220 Fairfield Ave APT 9A, Bronx, NY 10463ActiveMLS ID #S1827874, Maria Moragianis, Listing by: Robert E. Hill. StreetEasy
- $250,0002 bd1 ba900 sqft555 Bronx River Road #3P, Yonkers, NY 10704For SaleMLS ID #1003491, Philip Simonetti, Listing by: Redfin Real Estate. OneKey® MLS as distributed by MLS GRID
- $324,0001 bd1 ba1k sqft2500 Johnson Ave APT 5F, Bronx, NY 10463ActiveMLS ID #S1810710, Lee Moskof, Listing by: Brown Harris Stevens. StreetEasy
- $355,0003 bd2 ba1.2k sqft480 Riverdale Avenue #7L, Yonkers, NY 10705For SaleMLS ID #924330, Justina Martins, Listing by: Century 21 Dawns Gold Realty. OneKey® MLS as distributed by MLS GRID
- $359,0002 bd1 ba870 sqft83-25 98 Street #4L, Woodhaven, NY 11421For SaleMLS ID #1028731, Teresa M. Jasinski, Listing by: Trademarko Realty Inc. OneKey® MLS as distributed by MLS GRID
- $329,0003 bd2 ba1.3k sqft1853 Central Park Ave #16 C, Yonkers, NY 10710For SaleMLS ID #1009000, Christopher Grieco, Listing by: DeMarsh Properties Inc.. OneKey® MLS as distributed by MLS GRID
- $239,2402 bd1 ba750 sqft333 Bronx River Road #609, Yonkers, NY 10704For SaleMLS ID #1021742, Ariel R. Pena, Listing by: RE/MAX Voyage Realty. OneKey® MLS as distributed by MLS GRID
- $285,0002 bd2 ba1.2k sqft280 Collins Avenue #6D, Fleetwood, NY 10552For SaleMLS ID #1019040, Alfred Bruno, Listing by: Berkshire Hathaway HS NY Prop. OneKey® MLS as distributed by MLS GRID
