Welcome to this beautifully maintained top floor 3-bedroom, 2-bath corner residence offering approximately 1,300 square feet of bright and spacious living. Bathed in natural light and showcasing open views, this inviting home combines comfort, functionality, and exceptional building amenities.
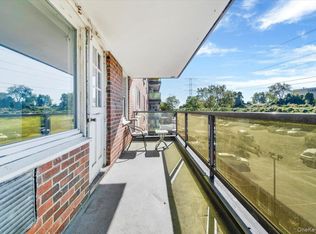
The expansive living and dining area features gleaming parquet hardwood floors and oversized windows that create an airy atmosphere perfect for both everyday living and entertaining. The separate dining area flows seamlessly to a private balcony, providing the ideal setting to enjoy morning coffee or unwind while taking in the scenic surroundings.
The updated galley kitchen is tastefully appointed with rich custom cabinetry, quartz countertops, stainless steel appliances, and elegant tile backsplash details, offering both style and efficiency for the home chef.
As a desirable corner unit, this home benefits from abundant sunlight and added privacy. Three generously sized bedrooms and two full bathrooms provide flexible space for family, guests, or a home office.
Residents enjoy a host of sought-after amenities, including a doorman, outdoor swimming pool, assigned parking space, and storage, delivering convenience and peace of mind. Ideally suited for those seeking spacious living with full-service amenities, this exceptional home offers the perfect blend of comfort, value, and lifestyle.
A rare opportunity to own a spacious, move-in-ready corner residence with resort-style amenities.
Pending
$329,000
1853 Central Park Ave #16 C, Yonkers, NY 10710
3beds
1,300sqft
Stock Cooperative, Residential
Built in 1968
-- sqft lot
$-- Zestimate®
$253/sqft
$-- HOA
What's special
Oversized windowsBathed in natural lightOutdoor swimming poolAbundant sunlightThree generously sized bedroomsOpen viewsStainless steel appliances
- 76 days |
- 2,377 |
- 171 |
Likely to sell faster than
Zillow last checked:
Listing updated:
Listed by:
DeMarsh Properties Inc. 914-600-4422,
Christopher Grieco
Source: OneKey® MLS as distributed by MLS GRID,MLS#: 1009000
Facts & features
Interior
Bedrooms & bathrooms
- Bedrooms: 3
- Bathrooms: 2
- Full bathrooms: 2
Heating
- Hot Water
Cooling
- Wall/Window Unit(s)
Appliances
- Included: Dishwasher, Gas Range, Microwave, Refrigerator, Stainless Steel Appliance(s)
- Laundry: Common Area
Features
- Galley Type Kitchen, Primary Bathroom, Storage, Walk-In Closet(s)
- Flooring: Wood
- Has fireplace: No
- Common walls with other units/homes: End Unit
Interior area
- Total structure area: 1,300
- Total interior livable area: 1,300 sqft
Property
Parking
- Total spaces: 1
- Parking features: Assigned
- Garage spaces: 1
Accessibility
- Accessibility features: Accessible Approach with Ramp
Features
- Levels: One
- Patio & porch: Terrace
- Pool features: Community
- Has view: Yes
- View description: Neighborhood
Details
- Special conditions: None
Construction
Type & style
- Home type: Cooperative
- Property subtype: Stock Cooperative, Residential
- Attached to another structure: Yes
Materials
- Brick
Condition
- Year built: 1968
Utilities & green energy
- Sewer: Public Sewer
- Water: Public
- Utilities for property: Cable Available, Electricity Available, Natural Gas Available
Community & HOA
Community
- Features: Pool
HOA
- Has HOA: No
Location
- Region: Yonkers
Financial & listing details
- Price per square foot: $253/sqft
- Date on market: 6/10/2026
- Cumulative days on market: 75 days
- Listing agreement: Exclusive Right To Sell
- Electric utility on property: Yes
Estimated market value
Not available
Estimated sales range
Not available
Not available
Price history
| Date | Event | Price |
|---|---|---|
| 8/4/2026 | Pending sale | $329,000$253/sqft |
Source:  OneKey® MLS as distributed by MLS GRID #1009000 Report a problem OneKey® MLS as distributed by MLS GRID #1009000 Report a problem | ||
| 6/11/2026 | Listed for sale | $329,000+26.6%$253/sqft |
Source: OneKey® MLS as distributed by MLS GRID #1009000 Report a problem | ||
| 5/1/2009 | Listing removed | $259,900$200/sqft |
Source: Listhub #2903833 Report a problem | ||
| 3/14/2009 | Listed for sale | $259,900$200/sqft |
Source: Listhub #2903833 Report a problem | ||
Public tax history
Tax history is unavailable.
Monthly payment
Climate risks
Neighborhood: Hearthstone
Nearby schools
GreatSchools rating
- 6/10Family School 32Grades: PK-8Distance: 0.1 mi
- 5/10Roosevelt High SchoolGrades: 9-12Distance: 0.7 mi
Schools provided by the listing agent
- Elementary: Yonkers (School Choice)
- Middle: Yonkers (School Choice)
- High: Yonkers (School Choice)
Source: OneKey® MLS as distributed by MLS GRID. This data may not be complete. We recommend contacting the local school district to confirm school assignments for this home.
- $200,0002 bd2 ba1.1k sqft1853 Central Park Ave APT 6A, Yonkers, NY 10710Sold
- $275,0002 bd2 ba1.1k sqft1853 Central Park Ave APT 3E, Yonkers, NY 10710Sold

- $250,0002 bd2 ba1.2k sqft1853 Central Park Ave APT 9J, Yonkers, NY 10710Sold
- $275,0002 bd2 ba1.1k sqft1853 Central Park Ave APT 16A, Yonkers, NY 10710Sold
- $219,9992 bd2 ba1k sqft1853 Central Park Ave #3J, Yonkers, NY 10710Pending
- $279,0002 bd2 ba1.2k sqft1853 Central Park Ave APT 5J, Yonkers, NY 10710Pending
- $289,0002 bd2 ba1.1k sqft1853 Central Park Ave APT 7M, Yonkers, NY 10710Pending
- $140,0001 bd1 ba750 sqft1853 Central Park Ave APT 14G, Yonkers, NY 10710Sold
- $135,0001 bd1 ba-- sqft1853 Central Park Ave APT 5B, Yonkers, NY 10710Sold
A local agent can set up tours, give advice and negotiate with sellers.
Similar homes
- $325,0002 bd2 ba1k sqft1 Sadore Lane #3X, Yonkers, NY 10710For Sale
 MLS ID #1030216, Jeanette Justiniano, Listing by: Howard Hanna Rand Realty. OneKey® MLS as distributed by MLS GRID
 - $319,0002 bd2 ba1.2k sqft150 Glenwood Avenue #F5, Yonkers, NY 10703For Sale
 MLS ID #1038568, Wanda Diaferia, Listing by: Howard Hanna Rand Realty. OneKey® MLS as distributed by MLS GRID
 - $325,0002 bd2 ba1.2k sqft615 Palmer Road #806, Yonkers, NY 10701For Sale
 MLS ID #1027829, Patricia Breen, Listing by: Compass Greater NY, LLC. OneKey® MLS as distributed by MLS GRID
 - $300,0002 bd2 ba1.1k sqft2241 Palmer Avenue #3E, New Rochelle, NY 10801For Sale
 MLS ID #1019646, Ken Wile, Listing by: Redfin Real Estate. OneKey® MLS as distributed by MLS GRID
 - $349,0002 bd1 ba1.2k sqft900 Palmer Road #6D, Bronxville, NY 10708For SaleMLS ID #1005552, Alice Regan, Listing by: Julia B Fee Sothebys Int. Rlty. OneKey® MLS as distributed by MLS GRID
- $300,0002 bd1 ba1.1k sqft450 Pelham Road #3G, New Rochelle, NY 10805For SaleMLS ID #1034628, Marc Gerber, Listing by: Berkshire Hathaway HS NY Prop. OneKey® MLS as distributed by MLS GRID
- $339,0002 bd1 ba929 sqft12 Manor House Drive #G16, Dobbs Ferry, NY 10522For SaleMLS ID #1036584, Alberto Hernandez, Listing by: Houlihan Lawrence Inc.. OneKey® MLS as distributed by MLS GRID
- $455,0002 bd2 ba1.3k sqft235 Garth Road #E1G, Scarsdale, NY 10583For SaleMLS ID #1038035, Jeremy Zucker, Listing by: Keller Williams NY Realty. OneKey® MLS as distributed by MLS GRID
- $299,0002 bd2 ba1.5k sqft2 Park Lane #4C, Mount Vernon, NY 10552For SaleMLS ID #1036176, Mary J. Byrne, Listing by: Serhant LLC. OneKey® MLS as distributed by MLS GRID
- $239,2402 bd1 ba750 sqft333 Bronx River Road #609, Yonkers, NY 10704For SaleMLS ID #1021742, Ariel R. Pena, Listing by: RE/MAX Voyage Realty. OneKey® MLS as distributed by MLS GRID
- $299,0002 bd1 ba1k sqft25 Shady Glen Court #2C, New Rochelle, NY 10805For SaleMLS ID #998273, Natasha Owens, Listing by: Keller Williams NY Realty. OneKey® MLS as distributed by MLS GRID
- $259,0002 bd2 ba1.1k sqft2241 Palmer Avenue #4M, New Rochelle, NY 10801For SaleMLS ID #1009062, Robert Kraft, Listing by: Howard Hanna Rand Realty. OneKey® MLS as distributed by MLS GRID
- $339,9991 bd1 ba750 sqft330 S Broadway #B11, Tarrytown, NY 10591For SaleMLS ID #1038514, Luba Sydor, Listing by: Houlihan Lawrence Inc.. OneKey® MLS as distributed by MLS GRID
- $255,0002 bd1 ba900 sqft609 Palmer Road #7C, Yonkers, NY 10701For SaleMLS ID #1016234, Diane F. Hackett, Listing by: Compass Greater NY, LLC. OneKey® MLS as distributed by MLS GRID
- $375,0002 bd2 ba1.2k sqft100 E Hartsdale Avenue #6LW, Hartsdale, NY 10530For SaleMLS ID #1031783, Dean M. Nugent, Listing by: Mary Jane Pastor Realty. OneKey® MLS as distributed by MLS GRID
- $329,0001 bd1 ba850 sqft6600 Boulevard East APT 9C, West New York, NJ 07093For SaleMLS ID #260016935, SHANNON A XAVIER. HCMLS
- $215,0002 bd1 ba868 sqft247 Parkview Avenue #3P, Bronxville, NY 10708For SaleMLS ID #1033744, Elizabeth C. Ritchie, Listing by: Julia B Fee Sothebys Int. Rlty. OneKey® MLS as distributed by MLS GRID
- $249,9002 bd1 ba1k sqft125 Bronx River Road #2F, Yonkers, NY 10704For SaleMLS ID #1026319, Tony Murphy, Listing by: Houlihan Lawrence Inc.. OneKey® MLS as distributed by MLS GRID
- $290,0002 bd2 ba1k sqft1910 Pelham Parkway S #5C, Bronx, NY 10461For SaleMLS ID #1031240, Abraham Fernandez, Listing by: Serhant LLC. OneKey® MLS as distributed by MLS GRID
- $250,0002 bd2 ba1.3k sqft171 Pearsall Drive #6E/6F, Mount Vernon, NY 10552For SaleMLS ID #1032961, Rita D'Alesandro, Listing by: Keller Williams NY Realty. OneKey® MLS as distributed by MLS GRID
