The NEW Alexander plan by Classic Homes! This spacious Reverse 1.5 Story, 5 bed, 3 bath home features an open main level with two bedrooms PLUS a dedicated main floor office space. The living room is anchored by a floor to ceiling stone fireplace. Large walk in pantry in the Kitchen. The finished walkout lower level offers three additional bedrooms, a recreation room complete with a bar, and two unfinished storage areas. Enjoy backyard views directly backing to greenspace. **HOME IS UNDER CONSTRUCTION and is getting prepped ahead of the Sheetrock stage. NOW is the perfect time to confirm selections! Taxes are estimated.** Located in The Timbers at Clear Creek, a vibrant community featuring a neighborhood pool, nearby parks, and walking trails. Easy access to K-7 and K-10 and part of the highly rated De Soto School District.
Active
$825,000
25006 W 89th St, Lenexa, KS 66227
5beds
3,237sqft
Single Family Residence
Built in 2026
10,128 Square Feet Lot
$-- Zestimate®
$255/sqft
$56/mo HOA
What's special
Neighborhood poolOpen main levelFinished walkout lower level
- 42 days
- 130
- 6
Zillow last checked:
Listing updated:
Listed by:
The Collective Team 913-359-9333,
Compass Realty Group,
Stephanie Bulcock 816-213-1311,
Compass Realty Group
Source: Heartland MLS as distributed by MLS GRID,MLS#: 2640402
Facts & features
Interior
Bedrooms & bathrooms
- Bedrooms: 5
- Bathrooms: 3
- Full bathrooms: 3
Primary bedroom
- Level: Main
Bedroom 2
- Level: Main
Bedroom 3
- Level: Lower
Bedroom 4
- Level: Lower
Bedroom 5
- Level: Lower
Primary bathroom
- Level: Main
Bathroom 2
- Level: Main
Bathroom 3
- Level: Lower
Dining room
- Level: Main
Great room
- Level: Main
Kitchen
- Level: Main
Laundry
- Level: Main
Office
- Level: Main
Recreation room
- Level: Lower
Heating
- Has Heating (Unspecified Type)
Cooling
- Electric
Appliances
- Included: Dishwasher, Disposal, Microwave, Stainless Steel Appliance(s)
- Laundry: Laundry Room, Main Level
Features
- Kitchen Island, Pantry, Walk-In Closet(s)
- Basement: Basement BR,Finished,Walk-Out Access
- Number of fireplaces: 1
- Fireplace features: Great Room
Interior area
- Total structure area: 3,237
- Total interior livable area: 3,237 sqft
- Finished area above ground: 2,152
- Finished area below ground: 1,085
Property
Parking
- Total spaces: 3
- Parking features: Attached, Garage Faces Front
- Attached garage spaces: 3
Features
- Patio & porch: Deck- Covered, Porch
Lot
- Size: 10,128 Square Feet
- Features: Adjoin Greenspace
Details
- Parcel number: IP785900000280
Construction
Type & style
- Home type: SingleFamily
- Architectural style: Traditional
- Property subtype: Single Family Residence
Materials
- Frame
- Roof: Composition
Condition
- Under Construction
- New construction: Yes
- Year built: 2026
Details
- Builder model: Alexander
- Builder name: Classic Homes
Utilities & green energy
- Sewer: Public Sewer
- Water: Public
Community & HOA
Community
- Subdivision: The Timbers at Clear Creek
HOA
- Has HOA: Yes
- Amenities included: Pool
- Services included: Curbside Recycle, Trash
- HOA fee: $675 annually
Location
- Region: Lenexa
Financial & listing details
- Price per square foot: $255/sqft
- Tax assessed value: $109,340
- Annual tax amount: $9,748
- Date on market: 9/4/2026
- Listing terms: Cash,Conventional,FHA,VA Loan
- Ownership: Private
Estimated market value
Not available
Estimated sales range
Not available
Not available
Price history
| Date | Event | Price |
|---|---|---|
| 9/4/2026 | Listed for sale | $825,000$255/sqft |
Source:  Heartland MLS as distributed by MLS GRID #2640402 Report a problem Heartland MLS as distributed by MLS GRID #2640402 Report a problem | ||
Public tax history
| Year | Property taxes | Tax assessment |
|---|---|---|
| 2025 | $1,834 -13.7% | $12,574 -4.2% |
| 2024 | $2,126 +9.2% | $13,121 +4.9% |
| 2023 | $1,948 | $12,506 |
Find assessor info on the county website
Monthly payment
Est. payment
Payment breakdown
Explore the cost of this home by adjusting the details. Changes won't be saved.Climate risks
Neighborhood: 66227
Nearby schools
Schools provided by the listing agent
- Elementary: Mize
- Middle: Mill Creek
- High: De Soto
Source: Heartland MLS as distributed by MLS GRID. This data may not be complete. We recommend contacting the local school district to confirm school assignments for this home.

Similar homes
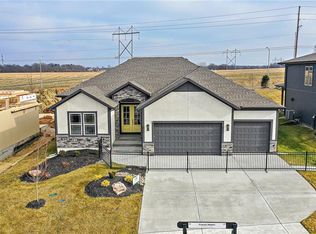
- $659,4504 bd3 ba2.6k sqft8435 Pickering St, Lenexa, KS 66227New Construction
 Heartland MLS as distributed by MLS GRID
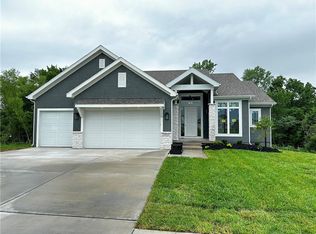
 - $699,5754 bd3 ba2.7k sqft25010 W 89th Ter, Lenexa, KS 66227New Construction
 MLS ID #2610129, The Collective Team, Compass Realty Group. Heartland MLS as distributed by MLS GRID
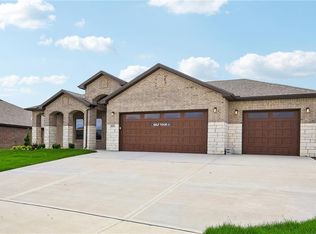
 - $685,1504 bd3 ba2.6k sqft22675 W 89th St, Lenexa, KS 66227New Construction
 Heartland MLS as distributed by MLS GRID
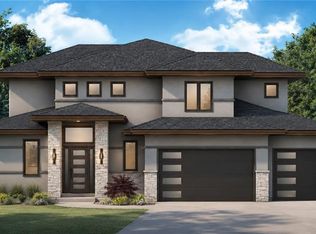
 - $835,0005 bd5 ba2.8k sqft22040 W 99th Ter, Lenexa, KS 66220New Construction
 MLS ID #2624454, Kelsey Patterson, Weichert, Realtors Welch & Co.. Heartland MLS as distributed by MLS GRID
