NEW! NEVER LIVED IN. Ready for move-in! Bloomfield Homes’ Lily IV offers 5 bedrooms, 4 full baths, 1 half bath, and a swing 3-car garage in a two-story design at Somerset. Upstairs earns its own spotlight. A spacious game room opens along the railing overlooking the family room, while doors enclose the media room for a separate entertainment space. A second suite has a walk-in closet and private bath, with 2 more bedrooms sharing another full bath. Downstairs, the rear primary suite adds a window seat and large walk-in closet, plus separate vanities, quartz counters, a garden tub, and a separate shower. Another bedroom and full bath occupy the front side of the plan, and the study sits behind glass French doors off the foyer. Wood flooring and 8' first-floor interior doors bring a consistent sense of scale to the main spaces. The vaulted family room makes a dramatic connection between levels, anchored by a tile-to-ceiling fireplace. The Deluxe Kitchen answers with illuminated cabinets reaching the ceiling, quartz counters, and double ovens. A gas cooktop, large island, breakfast bar, and walk-in pantry keep the layout functional. The breakfast area connects the kitchen to the covered patio. A custom mud bench organizes the garage entry, and blinds are included. Outside, wood garage doors and a covered front porch frame the arrival. The oversized corner homesite faces a pond and sits beside a greenbelt, with landscaping, a sprinkler system, and a wood-fenced yard completing the setting. Visit Bloomfield Homes’ Somerset model to learn more about 2501 Brixton Lane today!
Pending
Price increase: $61.5K (10/13)
$861,536
2501 Brixton Ln, Venus, TX 76084
5beds
4,255sqft
Single Family Residence
Built in 2026
10,110 Square Feet Lot
$-- Zestimate®
$202/sqft
$76/mo HOA
What's special
Tile-to-ceiling fireplaceWood flooringWood-fenced yardVaulted family roomWood garage doorsSpacious game roomSits beside a greenbelt
- 29 days
- 90
- 7
Zillow last checked:
Listing updated:
Listed by:
Marsha Ashlock 0470768 817-288-5510,
Visions Realty & Investments 817-288-5510
Source: NTREIS,MLS#: 21408127
Facts & features
Interior
Bedrooms & bathrooms
- Bedrooms: 5
- Bathrooms: 5
- Full bathrooms: 4
- 1/2 bathrooms: 1
Primary bedroom
- Features: Dual Sinks, Double Vanity, En Suite Bathroom, Garden Tub/Roman Tub, Separate Shower, Walk-In Closet(s)
- Level: First
- Dimensions: 16 x 20
Primary bedroom
- Features: En Suite Bathroom, Separate Shower, Walk-In Closet(s)
- Level: Second
- Dimensions: 14 x 14
Bedroom
- Features: En Suite Bathroom
- Level: First
- Dimensions: 10 x 13
Bedroom
- Features: Walk-In Closet(s)
- Level: Second
- Dimensions: 11 x 12
Bedroom
- Features: Walk-In Closet(s)
- Level: Second
- Dimensions: 13 x 11
Breakfast room nook
- Level: First
- Dimensions: 13 x 10
Game room
- Level: Second
- Dimensions: 19 x 21
Kitchen
- Features: Breakfast Bar, Built-in Features, Eat-in Kitchen, Kitchen Island, Pantry, Solid Surface Counters, Walk-In Pantry
- Level: First
- Dimensions: 12 x 19
Living room
- Features: Fireplace
- Level: First
- Dimensions: 18 x 16
Media room
- Level: Second
- Dimensions: 19 x 14
Mud room
- Features: Built-in Features
- Level: First
- Dimensions: 13 x 5
Office
- Level: First
- Dimensions: 11 x 13
Heating
- Central, Fireplace(s), Natural Gas
Cooling
- Central Air, Ceiling Fan(s), Electric
Appliances
- Included: Double Oven, Dishwasher, Gas Cooktop, Disposal, Microwave, Vented Exhaust Fan
- Laundry: Washer Hookup, Dryer Hookup, Laundry in Utility Room
Features
- Built-in Features, Double Vanity, Eat-in Kitchen, Granite Counters, High Speed Internet, In-Law Floorplan, Kitchen Island, Open Floorplan, Pantry, Cable TV, Walk-In Closet(s)
- Flooring: Carpet, Tile, Wood
- Windows: Window Coverings
- Has basement: No
- Number of fireplaces: 1
- Fireplace features: Family Room
Interior area
- Total interior livable area: 4,255 sqft
Video & virtual tour
Property
Parking
- Total spaces: 3
- Parking features: Covered, Direct Access, Driveway, Enclosed, Garage Faces Front, Garage, Garage Door Opener, Oversized, Garage Faces Side
- Attached garage spaces: 3
Features
- Levels: Two
- Stories: 2
- Patio & porch: Front Porch, Patio, Covered
- Exterior features: Private Yard
- Pool features: None, Community
- Fencing: Back Yard,Fenced,Privacy,Wood
- Has view: Yes
- View description: Water
- Has water view: Yes
Lot
- Size: 10,110 Square Feet
- Dimensions: 60.7 x 166.54
- Features: Corner Lot, Greenbelt, Interior Lot, Landscaped, Subdivision, Sprinkler System, Few Trees
- Residential vegetation: Grassed
Details
- Parcel number: 126406825900
Construction
Type & style
- Home type: SingleFamily
- Architectural style: Traditional,Detached
- Property subtype: Single Family Residence
Materials
- Brick
- Foundation: Slab
- Roof: Composition
Condition
- New Construction
- Year built: 2026
Utilities & green energy
- Sewer: Public Sewer
- Water: Public
- Utilities for property: Sewer Available, Water Available, Cable Available
Community & HOA
Community
- Features: Clubhouse, Playground, Park, Pool, Trails/Paths, Curbs
- Security: Carbon Monoxide Detector(s), Smoke Detector(s)
- Subdivision: Somerset Classic 70s & 80s
HOA
- Has HOA: Yes
- Services included: All Facilities, Association Management, Maintenance Structure
- HOA fee: $908 annually
- HOA name: First Service Residential
- HOA phone: 682-325-5363
Location
- Region: Venus
Financial & listing details
- Price per square foot: $202/sqft
- Tax assessed value: $66,500
- Annual tax amount: $259
- Date on market: 10/9/2026
- Cumulative days on market: 7 days
- Listing terms: Cash,Conventional,FHA,VA Loan
Estimated market value
Not available
Estimated sales range
Not available
Not available
Price history
| Date | Event | Price |
|---|---|---|
| 10/13/2026 | Pending sale | $861,536+7.7%$202/sqft |
Source: NTREIS #21408127 Report a problem | ||
| 10/12/2026 | Price change | $799,990-7.1%$188/sqft |
Source:  Bloomfield Homes Report a problem | ||
| 10/9/2026 | Listed for sale | $861,536$202/sqft |
Source: NTREIS #21408127 Report a problem | ||
Public tax history
| Year | Property taxes | Tax assessment |
|---|---|---|
| 2025 | $259 +2.6% | $66,500 |
| 2024 | $252 | $66,500 |
Find assessor info on the county website
Monthly payment
Est. payment
Payment breakdown
Explore the cost of this home by adjusting the details. Changes won't be saved.Climate risks
Neighborhood: 76084
Nearby schools
Schools provided by the listing agent
- Elementary: Brenda Norwood
- Middle: Charlene McKinzey,Alma Martinez
- High: Mansfield
- District: Mansfield ISD
Source: NTREIS. This data may not be complete. We recommend contacting the local school district to confirm school assignments for this home.
Similar homes
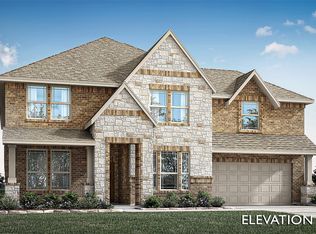
- $699,9905 bd5 ba3.7k sqft2616 Acton Dr, Venus, TX 76084New Construction
 NTREIS
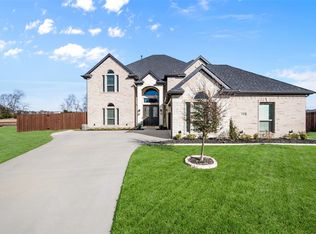
- $735,0005 bd4 ba5.3k sqft3204 Chambley Ln, Mansfield, TX 76084For Sale
 MLS ID #21407807, Blake Edwards. NTREIS
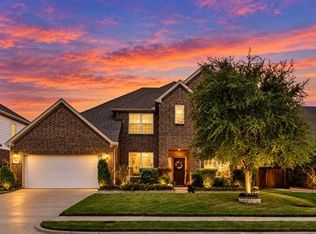
- $770,0005 bd5 ba4.8k sqft1310 Turkey Trot Dr, Mansfield, TX 76063For Sale
 MLS ID #21424884, David Chicotsky. NTREIS
- $645,0005 bd4 ba3.8k sqft3107 Standridge Ln, Venus, TX 76084For Sale
 MLS ID #21362547, Amy Bower. NTREIS
