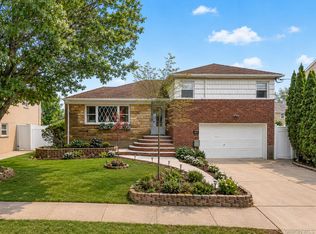
Welcome to this beautiful High Ranch offering the perfect blend of space, style, and convenience. This stunning 5-bedroom, 2 full bath home boasts gleaming hardwood floors throughout and a modern eat-in kitchen featuring elegant shaker cabinetry paired with sleek quartz countertops — a true showpiece for both everyday living and entertaining.
The thoughtful High Ranch layout provides versatile living space ideal for extended family, a home office, or guest accommodations. Step outside to your spacious and private backyard — a peaceful retreat perfect for summer barbecues, gardening, or simply unwinding after a long day. A 2-car garage adds everyday convenience and ample storage.
Tucked away on a quiet street yet just minutes from major highways, shopping centers, dining, and everyday essentials, this home delivers the best of both worlds: serene residential living with effortless access to everything you need.
A rare opportunity to own a move-in ready home in a prime location. Don't miss it!
For sale
$1,150,000
2501 Rose Place, Westbury, NY 11590
5beds
1,670sqft
Single Family Residence, Residential
Built in 1968
5,900 Square Feet Lot
$-- Zestimate®
$689/sqft
$-- HOA
What's special
Spacious and private backyardVersatile living spaceModern eat-in kitchenPeaceful retreatSleek quartz countertopsGleaming hardwood floors throughoutElegant shaker cabinetry
- 88 days |
- 563 |
- 21 |
Zillow last checked:
Listing updated:
Listed by:
Professional RE of New York 516-465-0340,
Edwin V. Vela SFR 516-404-5006,
Gloria Calderon 516-854-8748,
Professional RE of New York
Source: OneKey® MLS as distributed by MLS GRID,MLS#: 996631
Facts & features
Interior
Bedrooms & bathrooms
- Bedrooms: 5
- Bathrooms: 2
- Full bathrooms: 2
Bedroom 1
- Description: Large First Floor Bedrooms
- Level: First
Bedroom 2
- Description: Large Bedrooms on first floor
- Level: First
Bedroom 3
- Level: Second
Bedroom 4
- Level: Second
Bedroom 5
- Level: Second
Bathroom 1
- Description: Second Floor Bathroom
- Level: Second
Bathroom 2
- Level: First
Dining room
- Level: Second
Family room
- Level: First
Kitchen
- Level: Second
Heating
- Baseboard
Cooling
- Central Air
Appliances
- Included: Electric Range
- Laundry: Laundry Room
Features
- First Floor Bedroom, First Floor Full Bath, Eat-in Kitchen, Granite Counters
- Flooring: Wood
- Attic: Crawl
- Has fireplace: No
Interior area
- Total structure area: 1,670
- Total interior livable area: 1,670 sqft
Property
Parking
- Total spaces: 2
- Parking features: Driveway
- Garage spaces: 2
- Has uncovered spaces: Yes
Lot
- Size: 5,900 Square Feet
Details
- Parcel number: 2089450120000640
- Special conditions: None
Construction
Type & style
- Home type: SingleFamily
- Architectural style: Hi Ranch
- Property subtype: Single Family Residence, Residential
Materials
- Frame
Condition
- Actual
- Year built: 1968
Details
- Builder model: High Ranch
Utilities & green energy
- Sewer: Public Sewer
- Water: Private
- Utilities for property: Electricity Available, Sewer Available, Sewer Connected
Community & HOA
Community
- Subdivision: BOWLING GREEN ESTS
HOA
- Has HOA: No
Location
- Region: Westbury
Financial & listing details
- Price per square foot: $689/sqft
- Tax assessed value: $568
- Annual tax amount: $14,150
- Date on market: 5/7/2026
- Cumulative days on market: 70 days
- Listing agreement: Exclusive Right To Sell
- Electric utility on property: Yes
Estimated market value
Not available
Estimated sales range
Not available
Not available
Price history
| Date | Event | Price |
|---|---|---|
| 5/7/2026 | Listed for sale | $1,150,000+85.5%$689/sqft |
Source:  OneKey® MLS as distributed by MLS GRID #996631 Report a problem OneKey® MLS as distributed by MLS GRID #996631 Report a problem | ||
| 3/19/2011 | Listing removed | $620,000$371/sqft |
Source: Exit Realty Success Report a problem | ||
| 2/25/2011 | Listed for sale | $620,000$371/sqft |
Source: Exit Realty Success Report a problem | ||
| 10/2/2010 | Listing removed | $620,000$371/sqft |
Source: Exit Realty Success Report a problem | ||
| 8/6/2010 | Listed for sale | $620,000$371/sqft |
Source: Exit Realty Success Report a problem | ||
| 1/4/2010 | Listing removed | $620,000$371/sqft |
Source: Real Estate Business Group #2133503 Report a problem | ||
| 11/15/2008 | Listed for sale | $620,000+3.3%$371/sqft |
Source: Listhub #2133503 Report a problem | ||
| 11/29/2006 | Sold | $600,000$359/sqft |
Source: Public Record Report a problem | ||
Public tax history
| Year | Property taxes | Tax assessment |
|---|---|---|
| 2024 | -- | $568 |
| 2023 | -- | $568 |
| 2022 | -- | $568 |
| 2021 | $15,910 -4.3% | -- |
| 2020 | $16,631 +14% | $989 |
| 2019 | $14,591 | $989 |
| 2018 | $14,591 -6.3% | $989 |
| 2017 | $15,570 +12.9% | $989 |
| 2016 | $13,787 +207% | $989 |
| 2015 | $4,490 +9.4% | $989 |
| 2013 | $4,104 +8.2% | $989 |
| 2012 | $3,795 -52.9% | $989 -5.1% |
| 2011 | $8,052 -0.8% | $1,042 -6% |
| 2010 | $8,117 | $1,109 -18% |
| 2009 | -- | $1,353 +6% |
| 2008 | -- | $1,277 +3.9% |
| 2006 | -- | $1,229 -36.6% |
| 2005 | -- | $1,939 -42.8% |
| 2004 | -- | $3,387 |
| 2003 | -- | $3,387 -45.3% |
| 2002 | -- | $6,190 |
| 2001 | -- | $6,190 |
| 2000 | -- | $6,190 |
Find assessor info on the county website
Monthly payment
Climate risks
Neighborhood: Salisbury
Nearby schools
GreatSchools rating
- 8/10Bowling Green SchoolGrades: K-5Distance: 0.7 mi
- 7/10Clarke Middle SchoolGrades: 6-8Distance: 0.4 mi
- 9/10W Tresper Clarke High SchoolGrades: 9-12Distance: 0.4 mi
Schools provided by the listing agent
- Elementary: Meadowbrook Elementary School
- Middle: Woodland Middle School
- High: East Meadow High School
Source: OneKey® MLS as distributed by MLS GRID. This data may not be complete. We recommend contacting the local school district to confirm school assignments for this home.
- $967,300-- bd2 ba2k sqft2495 Rose Pl, Westbury, NY 11590Off Market
- $1,034,200-- bd-- ba-- sqft984 Old Country Rd, Westbury, NY 11590Off Market
- $175-- bd-- ba-- sqftRose Pl, Westbury, NY 11590Sold
- $804,000-- bd-- ba-- sqft980 Old Country Rd, Westbury, NY 11590Off Market
- $758,700-- bd-- ba-- sqft980 Old Country Rd, Westbury, NY 11590Off Market
- $749,100-- bd1 ba1.1k sqft2521 Aster Pl N, Westbury, NY 11590Off Market
- $481,800-- bd-- ba-- sqft962-966 Old Country Rd, Westbury, NY 11590Off Market
- $945,6004 bd2 ba1.6k sqft2485 Rose Pl, Westbury, NY 11590Off Market
A local agent can set up tours, give advice and negotiate with sellers.
Similar homes
- $--2 bd3 ba1.2k sqft51 Lafayette Ave, Westbury, NY 11590Auction
 Xome
Xome - $975,0003 bd2 ba1.5k sqft295 Ivy Avenue, Westbury, NY 11590For Sale

 MLS ID #1034366, Luis A. Nunez, Listing by: Strictly Realty. OneKey® MLS as distributed by MLS GRID
 - $1,087,0003 bd3 ba1.6k sqft1822 Kent Street, Westbury, NY 11590For Sale
 MLS ID #1027021, Lina Luo Tsong, Listing by: CPRE Elite Inc. OneKey® MLS as distributed by MLS GRID
 - $1,100,0004 bd3 ba2k sqft672 Westbury Avenue, Westbury, NY 11590For Sale
 MLS ID #1024082, Ellen Fuschillo CBR, Listing by: Signature Premier Properties. OneKey® MLS as distributed by MLS GRID
 - $740,0004 bd1 ba1.1k sqft913 Merillon Avenue, Westbury, NY 11590For SaleMLS ID #1033908, Thomas J. Nails, Listing by: Coldwell Banker American Homes. OneKey® MLS as distributed by MLS GRID
- $1,000,1006 bd3 ba2.2k sqft573 Bryant St, Westbury, NY 11590For Sale By Owner
- $1,199,0004 bd3 ba1.8k sqft44 Bruce Lane, Westbury, NY 11590For SaleMLS ID #993948, Shirley Y. Chen, Listing by: Prime Realty. OneKey® MLS as distributed by MLS GRID
- $849,9504 bd2 ba1.7k sqft1016 Washington Avenue, Westbury, NY 11590For SaleMLS ID #1023276, Kelly Forman, Listing by: Compass Greater NY LLC. OneKey® MLS as distributed by MLS GRID
- $699,0004 bd2 ba1.1k sqft98 Page Ln, Westbury, NY 11590For Sale By Owner
- $735,0005 bd2 ba1.6k sqft858 Oliver Avenue, Westbury, NY 11590For SaleMLS ID #1023008, Leon Yu, Listing by: E Realty International Corp. OneKey® MLS as distributed by MLS GRID
- $1,088,0004 bd3 ba2.1k sqft46 Audrey Road, Westbury, NY 11590For SaleMLS ID #1014943, Gilson Clarke SRS, Listing by: Signature Premier Properties. OneKey® MLS as distributed by MLS GRID
- $1,049,0004 bd2 ba1.8k sqft158 Wilson Avenue, Westbury, NY 11590For SaleMLS ID #1025810, Denise Boccio, Listing by: Compass Greater NY LLC. OneKey® MLS as distributed by MLS GRID
- $949,0004 bd2 ba2.4k sqft25 Cobalt Lane, Westbury, NY 11590For SaleMLS ID #981367, Kelly Forman, Listing by: Compass Greater NY LLC. OneKey® MLS as distributed by MLS GRID
- $750,0004 bd3 ba1.3k sqft359 Magnolia Avenue, Westbury, NY 11590For SaleMLS ID #1025168, William Amado, Listing by: Realty Connect USA L I Inc. OneKey® MLS as distributed by MLS GRID
- $774,0004 bd2 ba1.4k sqft162 State Street, Westbury, NY 11590For SaleMLS ID #1026509, Michael Ohabi, Listing by: Voro LLC. OneKey® MLS as distributed by MLS GRID
- $850,0005 bd2 ba2.1k sqft93 Hearth Lane, Westbury, NY 11590For SaleMLS ID #969233, Nina R. Naqvi, Listing by: Douglas Elliman Real Estate. OneKey® MLS as distributed by MLS GRID
- $875,0005 bd2 ba1.7k sqft32 W Cabot Lane, Westbury, NY 11590For SaleMLS ID #1021129, Ibrahim Osman, Listing by: Charles Rutenberg Realty Inc. OneKey® MLS as distributed by MLS GRID
- $810,0004 bd2 ba1.7k sqft31 Martin Lane, Westbury, NY 11590For SaleMLS ID #1026938, Brian P. Meichsner, Listing by: Douglas Elliman Real Estate. OneKey® MLS as distributed by MLS GRID
- $895,0004 bd3 ba2.1k sqft200 Saint Bridgets Lane, Westbury, NY 11590For SaleMLS ID #1022711, Nancy A. Jarvis CBR, Listing by: Daniel Gale Sothebys Intl Rlty. OneKey® MLS as distributed by MLS GRID
- $849,9995 bd2 ba2k sqft34 Hedge Lane, Westbury, NY 11590For SaleMLS ID #1022166, Mohammed Ali Rizvi, Listing by: Keller Williams Realty Greater. OneKey® MLS as distributed by MLS GRID
