This newly renovated, EAST MEADOW school zone, MOVE-IN READY home is situated on a quiet residential street in the heart of Westbury.
The residence features a bright, open floor plan enhanced by fresh interior paint, new flooring, energy-efficient windows, a ductless A/C system, and a new boiler.
The completely transformed interior showcases modern finishes, a fully updated kitchen with brand-new stainless steel appliances, and sleek, renovated bathrooms with LED mirrors.
The exterior offers standout curb appeal with new siding, upgraded front entry stairs, an attached garage, and solar landscape lighting. Transitioning through the new sliding glass door reveals a resort-style backyard, fully equipped for outdoor entertaining with an in-ground swimming pool and a comfortable lounge patio set.
This property also boasts an unbeatable location, placed just minutes from the Westbury LIRR station, Eisenhower Park, major highways, and premiere shopping destinations like Roosevelt Field Mall, Costco, and Trader Joe's.
For sale
$1,150,000
1822 Kent Street, Westbury, NY 11590
3beds
1,648sqft
Single Family Residence, Residential
Built in 1955
6,000 Square Feet Lot
$-- Zestimate®
$698/sqft
$-- HOA
What's special
Modern finishesResort-style backyardSolar landscape lightingAttached garageNew boilerBright open floor planSleek renovated bathrooms
- 12 days |
- 935 |
- 66 |
Zillow last checked:
Listing updated:
Listed by:
CPRE Elite Inc 917-920-0022,
Lina Luo Tsong 646-969-3066
Source: OneKey® MLS as distributed by MLS GRID,MLS#: 1027021
Facts & features
Interior
Bedrooms & bathrooms
- Bedrooms: 3
- Bathrooms: 3
- Full bathrooms: 2
- 1/2 bathrooms: 1
Heating
- Electric, Hot Water, Oil
Cooling
- Ductless
Appliances
- Included: Convection Oven, Dishwasher, Dryer, Electric Cooktop, Electric Range, Electric Water Heater, ENERGY STAR Qualified Appliances, Exhaust Fan, Microwave, Refrigerator, Stainless Steel Appliance(s), Washer
- Laundry: Washer/Dryer Hookup, In Basement
Features
- Chandelier, Double Vanity, Eat-in Kitchen, Formal Dining, Galley Type Kitchen, High Speed Internet, His and Hers Closets, Kitchen Island, Marble Counters, Open Kitchen, Primary Bathroom, Storage, Walk-In Closet(s)
- Flooring: Hardwood
- Doors: ENERGY STAR Qualified Doors
- Basement: Partially Finished
- Attic: Partially Finished
- Number of fireplaces: 1
- Fireplace features: Wood Burning
Interior area
- Total structure area: 1,648
- Total interior livable area: 1,648 sqft
Property
Parking
- Total spaces: 4
- Parking features: Attached, Driveway, Garage, Garage Door Opener
- Garage spaces: 2
- Has uncovered spaces: Yes
Features
- Has private pool: Yes
- Pool features: Electric Heat, In Ground
Lot
- Size: 6,000 Square Feet
Details
- Parcel number: 2089450350000090
- Special conditions: None
Construction
Type & style
- Home type: SingleFamily
- Property subtype: Single Family Residence, Residential
Materials
- Brick
Condition
- Year built: 1955
Utilities & green energy
- Sewer: Public Sewer
- Water: Public
- Utilities for property: Cable Connected, Electricity Connected, Natural Gas Available, Sewer Connected, Trash Collection Public, Water Connected
Community & HOA
HOA
- Has HOA: No
Location
- Region: Westbury
Financial & listing details
- Price per square foot: $698/sqft
- Tax assessed value: $611
- Annual tax amount: $14,079
- Date on market: 7/16/2026
- Cumulative days on market: 13 days
- Listing agreement: Exclusive Right To Sell
- Electric utility on property: Yes
Estimated market value
Not available
Estimated sales range
Not available
Not available
Price history
| Date | Event | Price |
|---|---|---|
| 7/16/2026 | Listed for sale | $1,150,000+119%$698/sqft |
Source:  OneKey® MLS as distributed by MLS GRID #1027021 Report a problem OneKey® MLS as distributed by MLS GRID #1027021 Report a problem | ||
| 12/14/2016 | Sold | $525,000-2.6%$319/sqft |
Source: OneKey® MLS as distributed by MLS GRID #L2840511 Report a problem | ||
| 11/9/2016 | Price change | $539,000-0.2%$327/sqft |
Source: Douglas Elliman #*1259713 Report a problem | ||
| 11/4/2016 | Price change | $540,000+0.2%$328/sqft |
Source: Douglas Elliman #*1259713 Report a problem | ||
| 7/22/2016 | Pending sale | $539,000-0.2%$327/sqft |
Source: Douglas Elliman #*1259713 Report a problem | ||
| 9/26/2015 | Price change | $540,000-1.6%$328/sqft |
Source: Douglas Elliman Report a problem | ||
| 9/25/2015 | Pending sale | $549,000$333/sqft |
Source: Douglas Elliman Report a problem | ||
| 9/25/2015 | Listed for sale | $549,000$333/sqft |
Source: Douglas Elliman Report a problem | ||
| 7/10/2015 | Listing removed | $549,000$333/sqft |
Source: Douglas Elliman Report a problem | ||
| 7/9/2015 | Pending sale | $549,000$333/sqft |
Source: Douglas Elliman Report a problem | ||
| 3/20/2014 | Listed for sale | $549,000$333/sqft |
Source: RE/MAX Innovations #2655812 Report a problem | ||
Public tax history
| Year | Property taxes | Tax assessment |
|---|---|---|
| 2024 | -- | $611 |
| 2023 | -- | $611 |
| 2022 | -- | $611 |
| 2021 | $14,763 +3.3% | -- |
| 2020 | $14,292 +21.7% | $880 |
| 2019 | $11,745 | $880 |
| 2018 | $11,745 +4.6% | $880 |
| 2017 | $11,233 +5.1% | $880 |
| 2016 | $10,689 +200.2% | $880 |
| 2015 | $3,561 +4.9% | $880 |
| 2013 | $3,396 +1.9% | $880 |
| 2012 | $3,332 -51.8% | $880 -17% |
| 2011 | $6,911 -3.4% | $1,060 -7.7% |
| 2010 | $7,154 | $1,149 -13% |
| 2009 | -- | $1,320 +5.9% |
| 2008 | -- | $1,246 -8.5% |
| 2006 | -- | $1,362 -41% |
| 2005 | -- | $2,307 -35.5% |
| 2004 | -- | $3,578 |
| 2003 | -- | $3,578 -49.6% |
| 2002 | -- | $7,100 |
| 2001 | -- | $7,100 |
| 2000 | -- | $7,100 |
Find assessor info on the county website
Monthly payment
Climate risks
Neighborhood: Salisbury
Nearby schools
GreatSchools rating
- 8/10Bowling Green SchoolGrades: K-5Distance: 1.1 mi
- 7/10Clarke Middle SchoolGrades: 6-8Distance: 0.7 mi
- 9/10W Tresper Clarke High SchoolGrades: 9-12Distance: 0.7 mi
Schools provided by the listing agent
- Elementary: Bowling Green School
- Middle: Clarke Middle School
- High: W Tresper Clarke High School
Source: OneKey® MLS as distributed by MLS GRID. This data may not be complete. We recommend contacting the local school district to confirm school assignments for this home.
- $948,6004 bd3 ba1.6k sqft1828 Kent St, Westbury, NY 11590Off Market
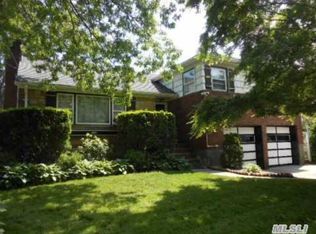
- $948,500-- bd3 ba2.2k sqft1818 Kent St, Westbury, NY 11590Off Market
- $890,700-- bd2 ba1.9k sqft1825 Saint Paul St, Westbury, NY 11590Off Market
- $929,3005 bd3 ba2.1k sqft1819 Saint Paul St, Westbury, NY 11590Off Market
- $1,062,900-- bd3 ba2.6k sqft1812 Kent St, Westbury, NY 11590Off Market
- $893,200-- bd2 ba1.8k sqft1840 Kent St, Westbury, NY 11590Off Market
- $1,009,6004 bd3 ba2.3k sqft1813 Saint Paul St, Westbury, NY 11590Off Market
- $954,500-- bd2 ba1.9k sqft951 Linden Ave, Westbury, NY 11590Off Market
A local agent can set up tours, give advice and negotiate with sellers.
Similar homes
- $1,000,1006 bd3 ba2.2k sqft573 Bryant St, Westbury, NY 11590For Sale By Owner
- $1,100,0004 bd3 ba2k sqft672 Westbury Avenue, Westbury, NY 11590For Sale

 MLS ID #1024082, Ellen Fuschillo CBR, Listing by: Signature Premier Properties. OneKey® MLS as distributed by MLS GRID
 - $1,150,0005 bd2 ba1.6k sqft2501 Rose Place, Westbury, NY 11590For Sale
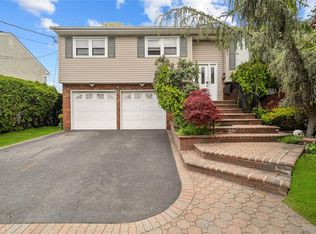 MLS ID #996631, Edwin V. Vela SFR, Listing by: Professional RE of New York. OneKey® MLS as distributed by MLS GRID
 - $1,049,0004 bd2 ba1.8k sqft158 Wilson Avenue, Westbury, NY 11590For Sale
 MLS ID #1025810, Denise Boccio, Listing by: Compass Greater NY LLC. OneKey® MLS as distributed by MLS GRID
 - $999,0004 bd3 ba2.1k sqft200 Saint Bridgets Lane, Westbury, NY 11590For SaleMLS ID #1022711, Nancy A. Jarvis CBR, Listing by: Daniel Gale Sothebys Intl Rlty. OneKey® MLS as distributed by MLS GRID
- $899,0003 bd2 ba1.5k sqft118 Magnolia Street, Westbury, NY 11590For SaleMLS ID #1026995, Wendy L. Liotti, Listing by: Signature Premier Properties. OneKey® MLS as distributed by MLS GRID
- $999,0003 bd4 ba2.1k sqft194 Rhododendron Drive, Westbury, NY 11590For SaleMLS ID #961931, Poulose V. Maniara, Listing by: Cross Island Realty One Inc. OneKey® MLS as distributed by MLS GRID
- $1,088,0004 bd3 ba2.1k sqft46 Audrey Road, Westbury, NY 11590For SaleMLS ID #1014943, Gilson Clarke SRS, Listing by: Signature Premier Properties. OneKey® MLS as distributed by MLS GRID
- $1,199,0004 bd3 ba1.8k sqft44 Bruce Lane, Westbury, NY 11590For SaleMLS ID #993948, Shirley Y. Chen, Listing by: Prime Realty. OneKey® MLS as distributed by MLS GRID
- $899,0005 bd2 ba1.7k sqft32 W Cabot Lane, Westbury, NY 11590For SaleMLS ID #1021129, Ibrahim Osman, Listing by: Charles Rutenberg Realty Inc. OneKey® MLS as distributed by MLS GRID
- $910,0003 bd3 ba1.6k sqft25 Reed Lane, Westbury, NY 11590For SaleMLS ID #1011593, Xiao Feng Pan CBR, Listing by: Winzone Realty Inc. OneKey® MLS as distributed by MLS GRID
- $849,9504 bd2 ba1.7k sqft1016 Washington Avenue, Westbury, NY 11590For SaleMLS ID #1023276, Kelly Forman, Listing by: Compass Greater NY LLC. OneKey® MLS as distributed by MLS GRID
- $788,0002 bd3 ba1.4k sqft318 Cross Street #2, Westbury, NY 11590For SaleMLS ID #1031798, Carol Yuan CBR, Listing by: SCY Realty Team Corp. OneKey® MLS as distributed by MLS GRID
- $749,0004 bd2 ba1.3k sqft48 Locust Street, Westbury, NY 11590For SaleMLS ID #1000789, Jillian M. Mays CBR, Listing by: Daniel Gale Sothebys Intl Rlty. OneKey® MLS as distributed by MLS GRID
- $849,9994 bd2 ba1.4k sqft87 Parkway Drive, Westbury, NY 11590For SaleMLS ID #1024804, Susan R. Schefler, Listing by: Coldwell Banker American Homes. OneKey® MLS as distributed by MLS GRID
- $889,0004 bd2 ba1.5k sqft120 Bert Avenue, Westbury, NY 11590For SaleMLS ID #1024054, Nancy A. Jarvis CBR, Listing by: Daniel Gale Sothebys Intl Rlty. OneKey® MLS as distributed by MLS GRID
- $849,9993 bd3 ba1.8k sqft18 Hedge Lane, Westbury, NY 11590For SaleMLS ID #1023718, Stuart H. Sorin CBR PSA SFR, Listing by: Douglas Elliman Real Estate. OneKey® MLS as distributed by MLS GRID
- $689,9993 bd2 ba1.3k sqft568 Irving Street, Westbury, NY 11590For SaleMLS ID #1004362, Anupama Jain, Listing by: Property Professional Svcs Inc. OneKey® MLS as distributed by MLS GRID
- $869,0005 bd2 ba2k sqft49 Roosevelt Court, Westbury, NY 11590For SaleMLS ID #1026682, Alicia Brodsky, Listing by: Daniel Gale Sothebys Intl Rlty. OneKey® MLS as distributed by MLS GRID
- $949,0004 bd2 ba2.4k sqft25 Cobalt Lane, Westbury, NY 11590For SaleMLS ID #981367, Kelly Forman, Listing by: Compass Greater NY LLC. OneKey® MLS as distributed by MLS GRID
