Welcome to 568 Irving St, Westbury! This beautifully maintained 3-bedroom, 2-bath home is fully move-in ready and located on a quiet, desirable street. Featuring a chef-style open concept kitchen, spacious living areas, and a finished basement with separate entrance offering endless possibilities. Enjoy beautiful landscaping and a spacious backyard perfect for entertaining or relaxing.
Conveniently located with approximately 10-minute walk to the LIRR, offering approximately a 45-minute commute to Manhattan by train or car. Close to grocery stores, Roosevelt Field Mall, public parks, beaches, and major highways, making commuting and everyday living incredibly convenient. A must-see property offering comfort, style, space, and excellent connectivity!
For sale
Price cut: $39K (6/16)
$689,999
568 Irving Street, Westbury, NY 11590
3beds
1,358sqft
Single Family Residence, Residential
Built in 1951
5,100 Square Feet Lot
$-- Zestimate®
$508/sqft
$-- HOA
What's special
Quiet desirable streetChef-style open concept kitchenBeautiful landscaping
- 65 days |
- 2,074 |
- 79 |
Zillow last checked:
Listing updated:
Listed by:
Property Professional Svcs Inc 516-728-4186,
Anupama Jain 516-728-4186
Source: OneKey® MLS as distributed by MLS GRID,MLS#: 1004362
Facts & features
Interior
Bedrooms & bathrooms
- Bedrooms: 3
- Bathrooms: 2
- Full bathrooms: 2
Bedroom 2
- Level: First
Bedroom 3
- Level: Second
Bathroom 1
- Level: First
Bathroom 1
- Level: First
Bathroom 2
- Level: Basement
Basement
- Description: Finished Basement with separate entrance
- Level: Basement
Bonus room
- Level: Second
Dining room
- Level: First
Kitchen
- Level: First
Laundry
- Level: Basement
Living room
- Level: First
Office
- Level: Second
Heating
- Natural Gas
Cooling
- Ductless, ENERGY STAR Qualified Equipment, Multi Units, Zoned
Appliances
- Included: Convection Oven, Cooktop, Dishwasher, Dryer, Exhaust Fan, Gas Cooktop, Gas Oven, Gas Range, Microwave, Oven, Range, Refrigerator, Stainless Steel Appliance(s), Washer
- Laundry: Washer/Dryer Hookup
Features
- First Floor Bedroom, First Floor Full Bath, Breakfast Bar, Ceiling Fan(s), Chefs Kitchen, Eat-in Kitchen, Entertainment Cabinets, Kitchen Island, Open Floorplan, Open Kitchen, Primary Bathroom, Storage, Walk Through Kitchen
- Basement: Finished,Full,Walk-Out Access
- Attic: See Remarks
- Has fireplace: Yes
Interior area
- Total structure area: 1,358
- Total interior livable area: 1,358 sqft
Property
Parking
- Parking features: Driveway, On Street, Private
- Has uncovered spaces: Yes
Lot
- Size: 5,100 Square Feet
Details
- Parcel number: 2289101590052280
- Special conditions: None
Construction
Type & style
- Home type: SingleFamily
- Architectural style: Cape Cod,Exp Cape
- Property subtype: Single Family Residence, Residential
Materials
- Brick, Vinyl Siding
Condition
- Year built: 1951
Utilities & green energy
- Sewer: Public Sewer
- Water: Public
- Utilities for property: Electricity Available, Electricity Connected, Natural Gas Available, Natural Gas Connected, Sewer Available, Sewer Connected, Trash Collection Public, Water Available, Water Connected
Community & HOA
HOA
- Has HOA: No
Location
- Region: Westbury
Financial & listing details
- Price per square foot: $508/sqft
- Tax assessed value: $334
- Annual tax amount: $10,243
- Date on market: 5/27/2026
- Cumulative days on market: 65 days
- Listing agreement: Exclusive Right To Sell
- Electric utility on property: Yes
Estimated market value
Not available
Estimated sales range
Not available
Not available
Price history
| Date | Event | Price |
|---|---|---|
| 6/16/2026 | Price change | $689,999-5.3%$508/sqft |
Source:  OneKey® MLS as distributed by MLS GRID #1004362 Report a problem OneKey® MLS as distributed by MLS GRID #1004362 Report a problem | ||
| 5/27/2026 | Listed for sale | $729,000+454.4%$537/sqft |
Source: OneKey® MLS as distributed by MLS GRID #1004362 Report a problem | ||
| 1/5/1998 | Sold | $131,500$97/sqft |
Source: Public Record Report a problem | ||
Public tax history
| Year | Property taxes | Tax assessment |
|---|---|---|
| 2024 | -- | $334 |
| 2023 | -- | $334 |
| 2022 | -- | $334 |
| 2021 | $12,600 +13.6% | -- |
| 2020 | $11,094 +12.5% | $629 |
| 2019 | $9,866 | $629 |
| 2018 | $9,866 +3.4% | $629 |
| 2017 | $9,539 +3.2% | $629 |
| 2016 | $9,242 +282.8% | $629 |
| 2015 | $2,414 +6.6% | $629 |
| 2013 | $2,266 +3.8% | $629 |
| 2012 | $2,182 -63.6% | $629 -19.5% |
| 2011 | $6,002 +2.4% | $781 -12% |
| 2010 | $5,863 | $888 -11.9% |
| 2009 | -- | $1,008 +6% |
| 2008 | -- | $951 +5.9% |
| 2006 | -- | $898 -37.1% |
| 2005 | -- | $1,428 -35.4% |
| 2004 | -- | $2,212 |
| 2003 | -- | $2,212 -48.6% |
| 2002 | -- | $4,300 |
| 2001 | -- | $4,300 -4% |
| 2000 | -- | $4,480 |
Find assessor info on the county website
Monthly payment
Climate risks
Neighborhood: New Cassel
Nearby schools
GreatSchools rating
- NADryden Street SchoolGrades: PK-1Distance: 0.1 mi
- 3/10Westbury Middle SchoolGrades: 6-8Distance: 0.8 mi
- 5/10Westbury High SchoolGrades: 9-12Distance: 1.3 mi
Schools provided by the listing agent
- Elementary: Park Avenue School - Westbury
- Middle: Westbury Middle School
- High: Westbury High School
Source: OneKey® MLS as distributed by MLS GRID. This data may not be complete. We recommend contacting the local school district to confirm school assignments for this home.
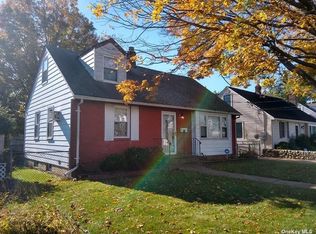
- $656,8003 bd2 ba1.2k sqft572 Irving St, Westbury, NY 11590Off Market
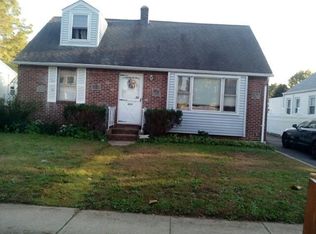
- $634,8003 bd2 ba1.2k sqft564 Irving St, Westbury, NY 11590Off Market
- $611,000-- bd2 ba1.2k sqft569 Whittier St, Westbury, NY 11590Off Market
- $557,000-- bd1 ba1.1k sqft92 Longfellow Ave, Westbury, NY 11590Off Market
- $566,700-- bd1 ba1.3k sqft576 Irving St, Westbury, NY 11590Off Market
- $882,2003 bd2 ba5k sqft573 Whittier St, Westbury, NY 11590Off Market
- $552,300-- bd1 ba1.1k sqft565 Whittier St, Westbury, NY 11590Off Market
- $690,9005 bd2 ba1.6k sqft577 Whittier St, Westbury, NY 11590Off Market
A local agent can set up tours, give advice and negotiate with sellers.
Similar homes
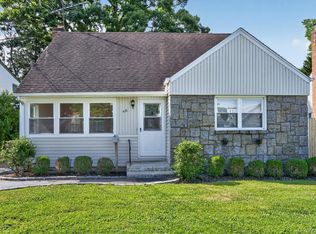
- $750,0004 bd3 ba1.3k sqft359 Magnolia Avenue, Westbury, NY 11590For Sale
 MLS ID #1025168, William Amado, Listing by: Realty Connect USA L I Inc. OneKey® MLS as distributed by MLS GRID
 - $749,0004 bd2 ba1.3k sqft48 Locust Street, Westbury, NY 11590For Sale
 MLS ID #1000789, Jillian M. Mays CBR, Listing by: Daniel Gale Sothebys Intl Rlty. OneKey® MLS as distributed by MLS GRID
 - $525,0003 bd1 ba1.1k sqft187 Urban Avenue, Westbury, NY 11590For Sale
 MLS ID #1031983, Matthew Hart, Listing by: World Prop Intl Sea to Sky. OneKey® MLS as distributed by MLS GRID
 - $735,0005 bd2 ba1.6k sqft858 Oliver Avenue, Westbury, NY 11590For Sale
 MLS ID #1023008, Leon Yu, Listing by: E Realty International Corp. OneKey® MLS as distributed by MLS GRID
 - $665,0004 bd2 ba1k sqft12 Garland Lane, Westbury, NY 11590For SaleMLS ID #1019974, William N. Bodouva Jr AHWD SRES BP, Listing by: Keller Williams Rty Gold Coast. OneKey® MLS as distributed by MLS GRID
- $788,0002 bd3 ba1.4k sqft318 Cross Street #2, Westbury, NY 11590For SaleMLS ID #1031798, Carol Yuan CBR, Listing by: SCY Realty Team Corp. OneKey® MLS as distributed by MLS GRID
- $619,0002 bd2 ba1k sqft135 Post Avenue #3R, Westbury, NY 11590For SaleMLS ID #1025415, Nancy A. Jarvis CBR, Listing by: Daniel Gale Sothebys Intl Rlty. OneKey® MLS as distributed by MLS GRID
- $759,0004 bd2 ba1.2k sqft3 Hillcrest Drive, Westbury, NY 11590For SaleMLS ID #1019842, Martha Marcellus, Listing by: Coldwell Banker Easton Prop. OneKey® MLS as distributed by MLS GRID
- $748,0004 bd2 ba1.6k sqft237 Fulton Street, Westbury, NY 11590For SaleMLS ID #1012210, Wendy L. Liotti, Listing by: Signature Premier Properties. OneKey® MLS as distributed by MLS GRID
- $774,0004 bd2 ba1.4k sqft162 State Street, Westbury, NY 11590For SaleMLS ID #1026509, Michael Ohabi, Listing by: Voro LLC. OneKey® MLS as distributed by MLS GRID
- $768,0003 bd3 ba1.4k sqft535 Cross Street, Westbury, NY 11590For SaleMLS ID #1016775, Rossmery Fernandeznunez, Listing by: House Hub Realty. OneKey® MLS as distributed by MLS GRID
- $725,0005 bd2 ba962 sqft229 Sylvester Streets, Westbury, NY 11590For SaleMLS ID #987095, Gerol Petica, Listing by: Challinger Realty Inc. OneKey® MLS as distributed by MLS GRID
- $849,9504 bd2 ba1.7k sqft1016 Washington Avenue, Westbury, NY 11590For SaleMLS ID #1023276, Kelly Forman, Listing by: Compass Greater NY LLC. OneKey® MLS as distributed by MLS GRID
- $875,0005 bd2 ba1.7k sqft32 W Cabot Lane, Westbury, NY 11590For SaleMLS ID #1021129, Ibrahim Osman, Listing by: Charles Rutenberg Realty Inc. OneKey® MLS as distributed by MLS GRID
- $689,0002 bd2 ba1k sqft608 Carman Avenue #C2, Westbury, NY 11590For SaleMLS ID #994282, Nancy J. Giannone CBR, Listing by: Howard Hanna Coach. OneKey® MLS as distributed by MLS GRID
- $799,9995 bd2 ba1.4k sqft166 Choir Lane E, Westbury, NY 11590For SaleMLS ID #956531, William J. Campanale SRS, Listing by: Keller Williams Realty Greater. OneKey® MLS as distributed by MLS GRID
- $810,0004 bd2 ba1.7k sqft31 Martin Lane, Westbury, NY 11590For SaleMLS ID #1026938, Brian P. Meichsner, Listing by: Douglas Elliman Real Estate. OneKey® MLS as distributed by MLS GRID
- $724,9002 bd3 ba1.7k sqft723 Carman Avenue #9, Westbury, NY 11590For SaleMLS ID #1024044, Wendy L. Liotti, Listing by: Signature Premier Properties. OneKey® MLS as distributed by MLS GRID
- $899,0003 bd2 ba1.5k sqft118 Magnolia Street, Westbury, NY 11590For SaleMLS ID #1026995, Wendy L. Liotti, Listing by: Signature Premier Properties. OneKey® MLS as distributed by MLS GRID
- $--3 bd2 ba1.3k sqft17 Cinder Ln, Hicksville, NY 11801AuctionAuction.com 2
