A strong opportunity for investors, contractors, or buyers looking for a renovation project with upside. Located directly across from a park, this property offers a desirable setting and a layout with multiple value-add possibilities.
The main level features 3 bedrooms, a full bath, kitchen, and living room, providing a solid foundation for restoration or redesign.
The basement includes a finished area currently set up with a kitchen, living space, full bath, and additional rooms previously used as bedrooms. The garage has also been converted into a small studio-style living area with a kitchenette and bathroom. Both the basement and garage conversions are illegal and will require proper permits and compliance with Town of Brookhaven regulations.
For buyers willing to take on renovations or utilize a 203k/renovation loan, this home presents significant potential. With proper updates and permitting, the existing layout offers flexibility for multi-generational living or future rental income opportunities.
Set in a residential neighborhood with park views, easy access to area amenities, and strong long-term value potential, this property is ideal for those looking to bring vision and creativity to a project.
All information deemed accurate but not guaranteed. Buyer to verify all permits, COs, and intended uses with the Town.
Pending
$449,900
2502 Race Avenue, Medford, NY 11763
3beds
882sqft
Single Family Residence, Residential
Built in 1962
8,276 Square Feet Lot
$-- Zestimate®
$510/sqft
$-- HOA
What's special
- 109 days |
- 41 |
- 0 |
Likely to sell faster than
Zillow last checked:
Listing updated:
Listed by:
Century 21 Icon 631-476-7600,
Nicole L. Petersen 631-476-7600
Source: OneKey® MLS as distributed by MLS GRID,MLS#: 987712
Facts & features
Interior
Bedrooms & bathrooms
- Bedrooms: 3
- Bathrooms: 3
- Full bathrooms: 3
Heating
- Baseboard, Other
Cooling
- None
Appliances
- Included: Other
Features
- Other
- Basement: Finished,Full
- Attic: Unfinished
- Has fireplace: No
Interior area
- Total structure area: 882
- Total interior livable area: 882 sqft
Property
Parking
- Total spaces: 1
- Parking features: Driveway
- Garage spaces: 1
- Has uncovered spaces: Yes
Lot
- Size: 8,276 Square Feet
Details
- Parcel number: 0200660000100024000
- Special conditions: Real Estate Owned
Construction
Type & style
- Home type: SingleFamily
- Architectural style: Ranch
- Property subtype: Single Family Residence, Residential
Materials
- Frame
Condition
- Year built: 1962
Utilities & green energy
- Sewer: Cesspool
- Water: Public
- Utilities for property: Electricity Connected
Community & HOA
HOA
- Has HOA: No
Location
- Region: Medford
Financial & listing details
- Price per square foot: $510/sqft
- Tax assessed value: $2,020
- Annual tax amount: $9,322
- Date on market: 4/21/2026
- Cumulative days on market: 46 days
- Listing agreement: Exclusive Right To Sell
- Electric utility on property: Yes
Foreclosure details
Estimated market value
Not available
Estimated sales range
Not available
Not available
Price history
| Date | Event | Price |
|---|---|---|
| 12/29/2006 | Sold | $286,000$324/sqft |
Source: Public Record Report a problem | ||
Public tax history
| Year | Property taxes | Tax assessment |
|---|---|---|
| 2025 | -- | $2,020 |
| 2024 | -- | $2,020 |
| 2023 | -- | $2,020 |
| 2022 | -- | $2,020 |
| 2021 | -- | $2,020 |
| 2020 | -- | $2,020 |
| 2019 | -- | $2,020 |
| 2018 | -- | $2,020 |
| 2017 | $7,977 | $2,020 |
| 2016 | -- | $2,020 |
| 2015 | -- | $2,020 |
| 2014 | -- | $2,020 |
| 2013 | -- | $2,020 |
| 2012 | -- | $2,020 |
| 2011 | -- | $2,020 |
| 2010 | -- | $2,020 |
| 2009 | -- | $2,020 |
| 2008 | -- | $2,020 |
| 2007 | $4,636 +42.7% | $2,020 |
| 2005 | $3,249 +9.2% | $2,020 |
| 2004 | $2,977 +8.7% | $2,020 |
| 2003 | $2,739 -15.8% | $2,020 |
| 2002 | $3,251 +400.4% | $2,020 |
| 2001 | $650 -52.4% | $2,020 |
| 2000 | $1,364 | $2,020 |
Find assessor info on the county website
Monthly payment
Climate risks
Neighborhood: 11763
Nearby schools
GreatSchools rating
- 8/10Eagle Elementary SchoolGrades: PK-5Distance: 0.7 mi
- 6/10Oregon Middle SchoolGrades: 6-8Distance: 2 mi
- 5/10Patchogue Medford High SchoolGrades: 9-12Distance: 1.6 mi
Schools provided by the listing agent
- Elementary: Eagle Elementary School
- Middle: Oregon Middle School
- High: Patchogue-Medford High School
Source: OneKey® MLS as distributed by MLS GRID. This data may not be complete. We recommend contacting the local school district to confirm school assignments for this home.
- $550,300-- bd-- ba-- sqft2916 Kane Ave, Medford, NY 11763Off Market
- $410,0003 bd2 ba1.2k sqft2500 Race Ave, Medford, NY 11763Sold

- $594,700-- bd-- ba-- sqft2919 Gull Ave, Medford, NY 11763Off Market
- $555,3004 bd1 ba-- sqft2914 Kane Ave, Medford, NY 11763Off Market

- $562,0004 bd2 ba-- sqft2600 Race Ave, Medford, NY 11763Off Market
- $526,700-- bd-- ba-- sqft2917 Gull Ave, Medford, NY 11763Off Market
- $529,0004 bd2 ba1.5k sqft2919 Kane Ave, Medford, NY 11763Off Market
- $545,0004 bd2 ba-- sqft2601 Race Ave, Medford, NY 11763Sold
A local agent can set up tours, give advice and negotiate with sellers.
Similar homes
- $449,0003 bd1 ba852 sqft2715 Falcon Avenue, Medford, NY 11763For Sale

 MLS ID #1034794, Jamie M. Weinberg, Listing by: Realty Connect USA L I Inc. OneKey® MLS as distributed by MLS GRID
 - $499,0003 bd1 ba965 sqft2707 Gull Avenue, Medford, NY 11763For Sale
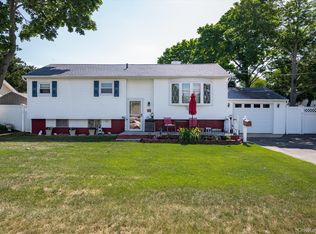 MLS ID #1034005, Ryan Braswell SFR E-PRO GRI PSA C2, Listing by: Local Realty. OneKey® MLS as distributed by MLS GRID
 - $419,9993 bd2 ba1.2k sqft407 Birchwood Road, Medford, NY 11763For Sale
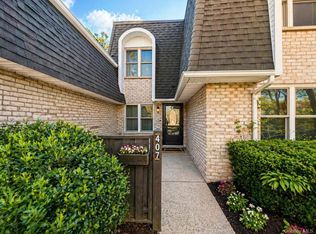 MLS ID #991575, Kevin Iglesias, Listing by: Signature Premier Properties. OneKey® MLS as distributed by MLS GRID
 - $449,9992 bd1 ba987 sqft10 Midwood Place, Farmingville, NY 11738For Sale
 MLS ID #1031343, Dorrie C. Capizzi, Listing by: Signature Premier Properties. OneKey® MLS as distributed by MLS GRID
 - $525,0004 bd2 ba1.3k sqft14 Campus Drive, Farmingville, NY 11738For SaleMLS ID #1005740, Lorraine I. Nickla, Listing by: Douglas Elliman Real Estate. OneKey® MLS as distributed by MLS GRID
- $649,5003 bd2 ba1.1k sqft57 Middle Island Avenue, Medford, NY 11763For SaleMLS ID #1002304, Robert J. Bianco, Listing by: Island Advantage Realty LLC. OneKey® MLS as distributed by MLS GRID
- $329,0001 bd1 ba808 sqft452 Birchwood Road, Medford, NY 11763For SaleMLS ID #1034641, Jamie M. Weinberg, Listing by: Realty Connect USA L I Inc. OneKey® MLS as distributed by MLS GRID
- $449,0003 bd1 ba942 sqft501 Scherger Avenue, East Patchogue, NY 11772For SaleMLS ID #925280, Patricia D. Duggan SRS, Listing by: Douglas Elliman Real Estate. OneKey® MLS as distributed by MLS GRID
- $485,0003 bd1 ba1k sqft66 Norfleet Lane, Coram, NY 11727For SaleMLS ID #1013836, Luis F. Molina, Listing by: Vantage Realty Partners. OneKey® MLS as distributed by MLS GRID
- $475,0001 bd1 ba636 sqft6 Hines Road, Middle Island, NY 11953For SaleMLS ID #1029642, Natalie Lavin ABR AHWD, Listing by: Century 21 AA Realty. OneKey® MLS as distributed by MLS GRID
- $399,9993 bd1 ba800 sqft710 Bourdois Avenue, Bellport, NY 11713For SaleMLS ID #1032046, Megan Morillo Torres, Listing by: Keller Williams Realty Greater. OneKey® MLS as distributed by MLS GRID
- $499,9993 bd1 ba1.1k sqft18 Blossom Avenue, Holtsville, NY 11742For SaleMLS ID #982337, Thony Revelo, Listing by: BLT Minimax Realty Inc. OneKey® MLS as distributed by MLS GRID
- $399,0003 bd1 ba800 sqft903 Provost Avenue, Bellport, NY 11713For SaleMLS ID #1016370, Mary Binder RSPS, Listing by: Corcoran. OneKey® MLS as distributed by MLS GRID
- $425,0003 bd1 ba1k sqft212 Union Avenue, East Patchogue, NY 11772For SaleMLS ID #1018495, Donna Neyland CBR SRS, Listing by: Coldwell Banker M&D Good Life. OneKey® MLS as distributed by MLS GRID
- $379,0002 bd1 ba651 sqft54 Pinelawn Avenue, Farmingville, NY 11738For SaleMLS ID #1034417, Karen Orrach, Listing by: Signature Premier Properties. OneKey® MLS as distributed by MLS GRID
- $500,0003 bd1 ba1k sqft390 Blue Point Road, Farmingville, NY 11738For SaleMLS ID #1017790, Peter C. Grosso CBR, Listing by: RE/MAX Integrity Leaders. OneKey® MLS as distributed by MLS GRID
- $499,9953 bd1 ba1k sqft76 Hanrahan Avenue, Farmingville, NY 11738For SaleMLS ID #1008470, Eric Connolly, Listing by: Realty Connect USA L I Inc. OneKey® MLS as distributed by MLS GRID
- $469,9884 bd1 ba1.1k sqft48 Marshall Drive, Selden, NY 11784For SaleMLS ID #1022095, Geris Hernandez, Listing by: Signature Premier Properties. OneKey® MLS as distributed by MLS GRID
- $524,9993 bd1 ba896 sqft743 Hoffman Avenue, Bellport, NY 11713For SaleMLS ID #1030192, Anthony J. Vitta, Listing by: Real Broker NY LLC. OneKey® MLS as distributed by MLS GRID
- $475,0003 bd1 ba1.1k sqft257 Elizabeth Avenue, Holbrook, NY 11741For SaleMLS ID #1030202, Lynn D. Witz, Listing by: Howard Hanna Coach. OneKey® MLS as distributed by MLS GRID
