Welcome to this beautiful Schell Brothers built Chesapeake in the community of Walden located in Harbeson, DE. This home features a stunning two-story great room which fills the living space with natural light. Built-in glass shelving and a light fixture from France add elegance and visual appeal. The professional kitchen includes quartz countertops, a Viking cooktop, a wine fridge, and a custom 12-foot tambour-finish island designed for entertaining. The main level offers the rare convenience of a spacious owner’s suite plus an additional primary suite, ideal for guests or multigenerational living, with 2 additional bedrooms located on the second floor. A front office/flexroom featuring French doors and transom window adds versatility, while the oversized laundry/mudroom offers excellent storage with built-ins and cabinets. Upstairs, you’ll find a generous loft, two bedrooms, a jack-n-jill bathroom, as well as an unfinished bonus space for future expansion. The full unfinished walk-out basement provides endless potential. Outdoors, unwind on the screened porch or large deck with custom planters that add privacy while enjoying the peaceful open space and stunning sunset views. With numerous upgrades and custom details throughout, this sophisticated home is truly picture-perfect. Walden is also one of the few communities in the area to offer a kayak launch among its many amenities.
Pending
$959,900
25028 Leland Ave, Harbeson, DE 19951
4beds
3,700sqft
Single Family Residence
Built in 2021
10,180 Square Feet Lot
$932,100 Zestimate®
$259/sqft
$125/mo HOA
What's special
Light fixture from franceStunning sunset viewsGenerous loftNatural lightAdditional primary suiteJack-n-jill bathroomBuilt-in glass shelving
- 91 days
- 181
- 7
Likely to sell faster than
Zillow last checked:
Listing updated:
Listed by:
Mollie Petrone 302-245-1557,
Compass 3022734998,
Listing Team: The Cory Mayo Team, Co-Listing Team: The Cory Mayo Team,Co-Listing Agent: Cory Mayo 302-466-5511,
Compass
Source: Bright MLS,MLS#: DESU2112894
Facts & features
Interior
Bedrooms & bathrooms
- Bedrooms: 4
- Bathrooms: 4
- Full bathrooms: 3
- 1/2 bathrooms: 1
- Main level bathrooms: 3
- Main level bedrooms: 2
Basement
- Area: 2000
Heating
- Forced Air, Heat Pump, Natural Gas
Cooling
- Central Air, Electric
Appliances
- Included: Microwave, Built-In Range, Cooktop, Dishwasher, Disposal, Dryer, Energy Efficient Appliances, Exhaust Fan, Oven, Oven/Range - Gas, Range Hood, Six Burner Stove, Stainless Steel Appliance(s), Washer, Water Heater, Tankless Water Heater, Gas Water Heater
- Laundry: Has Laundry, Hookup, Main Level
Features
- Breakfast Area, Combination Dining/Living, Combination Kitchen/Dining, Combination Kitchen/Living, Crown Molding, Dining Area, Entry Level Bedroom, Family Room Off Kitchen, Open Floorplan, Eat-in Kitchen, Kitchen - Gourmet, Kitchen Island, Pantry, Primary Bath(s), Recessed Lighting, Upgraded Countertops, Walk-In Closet(s), 2 Story Ceilings, 9'+ Ceilings, Cathedral Ceiling(s), Dry Wall, High Ceilings, Tray Ceiling(s)
- Flooring: Carpet, Concrete, Hardwood, Luxury Vinyl, Wood
- Doors: Insulated
- Windows: Energy Efficient, Low Emissivity Windows, Screens, Window Treatments
- Basement: Unfinished,Walk-Out Access
- Number of fireplaces: 1
- Fireplace features: Gas/Propane
Interior area
- Total structure area: 6,300
- Total interior livable area: 3,700 sqft
- Finished area above ground: 3,700
Property
Parking
- Total spaces: 16
- Parking features: Storage, Garage Faces Front, Garage Door Opener, Inside Entrance, Other, Concrete, Attached, Driveway, Parking Lot
- Attached garage spaces: 2
- Uncovered spaces: 2
Accessibility
- Accessibility features: Accessible Doors, Doors - Lever Handle(s), Accessible Entrance
Features
- Levels: Three
- Stories: 3
- Patio & porch: Deck, Enclosed, Porch, Roof, Screened
- Exterior features: Lawn Sprinkler, Other, Underground Lawn Sprinkler
- Pool features: Community
- Has view: Yes
- View description: Garden, Other
Lot
- Size: 10,180 Square Feet
- Dimensions: 80 x 127.26
- Features: Adjoins - Open Space, Backs - Open Common Area, Backs - Parkland, Front Yard, Interior Lot, Other, Rear Yard
Details
- Additional structures: Above Grade
- Parcel number: 23417.001070.00
- Zoning: R
- Special conditions: Standard
Construction
Type & style
- Home type: SingleFamily
- Architectural style: Coastal,Craftsman
- Property subtype: Single Family Residence
Materials
- Advanced Framing, Blown-In Insulation, CPVC/PVC, Concrete, Frame, Glass, Other, Stick Built, Tile, Vinyl Siding
- Foundation: Concrete Perimeter
- Roof: Architectural Shingle,Shingle
Condition
- Excellent
- New construction: No
- Year built: 2021
Details
- Builder model: Chesapeake
- Builder name: Schell Brothers
Utilities & green energy
- Electric: 110 Volts, 200+ Amp Service, 220 Volts, Circuit Breakers
- Sewer: Public Sewer
- Water: Public
- Utilities for property: Cable Available, Electricity Available, Natural Gas Available, Phone Available, Sewer Available, Broadband, Cable
Community & HOA
Community
- Features: Pool
- Security: Carbon Monoxide Detector(s), Main Entrance Lock, Smoke Detector(s)
- Subdivision: Walden
HOA
- Has HOA: Yes
- Amenities included: Billiard Room, Boat Dock/Slip, Clubhouse, Common Grounds, Community Center, Dining Rooms, Fitness Center, Game Room, Jogging Path, Meeting Room, Party Room, Pier/Dock, Pool, Recreation Facilities, Tot Lots/Playground, Water/Lake Privileges
- Services included: Common Area Maintenance, Management, Other, Pier/Dock Maintenance, Pool(s), Recreation Facility, Reserve Funds, Road Maintenance, Snow Removal
- HOA fee: $125 monthly
Location
- Region: Harbeson
Financial & listing details
- Price per square foot: $259/sqft
- Tax assessed value: $832,500
- Annual tax amount: $1,758
- Date on market: 5/29/2026
- Listing agreement: Exclusive Right To Sell
- Listing terms: Cash,Conventional
- Inclusions: Pool Table, 2 Planter Boxes On Back Deck, Wall Mounted Ironing Board, Laundry Room Drying Rack
- Exclusions: Dining Area Hanging Light Fixture
- Ownership: Fee Simple
Estimated market value
$932,100
$885,000 - $979,000
$3,689/mo
Price history
| Date | Event | Price |
|---|---|---|
| 7/12/2026 | Pending sale | $959,900$259/sqft |
Source:  Bright MLS #DESU2112894 Report a problem Bright MLS #DESU2112894 Report a problem | ||
| 5/29/2026 | Price change | $959,900-0.5%$259/sqft |
Source: Bright MLS #DESU2112894 Report a problem | ||
| 3/13/2026 | Listed for sale | $964,900+39.3%$261/sqft |
Source: Bright MLS #DESU2104564 Report a problem | ||
| 9/30/2021 | Sold | $692,667+44.3%$187/sqft |
Source: Bright MLS #DESU171612 Report a problem | ||
| 1/12/2021 | Listing removed | -- |
Source:  Bright MLS Report a problem Bright MLS Report a problem | ||
| 10/29/2020 | Pending sale | $479,900$130/sqft |
Source: Keller Williams Realty #DESU171612 Report a problem | ||
| 10/29/2020 | Listed for sale | $479,900$130/sqft |
Source: Keller Williams Realty #DESU171612 Report a problem | ||
Public tax history
| Year | Property taxes | Tax assessment |
|---|---|---|
| 2025 | $1,758 -25.1% | $416,250 +773.6% |
| 2024 | $2,349 +0.1% | $47,650 |
| 2023 | $2,347 +3.6% | $47,650 |
| 2022 | $2,265 +861.8% | $47,650 +853% |
| 2021 | $235 | $5,000 |
Find assessor info on the county website
Monthly payment
Est. payment
Payment breakdown
Explore the cost of this home by adjusting the details. Changes won't be saved.Climate risks
Neighborhood: 19951
Nearby schools
Schools provided by the listing agent
- District: Cape Henlopen
Source: Bright MLS. This data may not be complete. We recommend contacting the local school district to confirm school assignments for this home.

Similar homes
- $975,0004 bd4 ba4.1k sqftNone Available, Harbeson, DE 19951For Sale
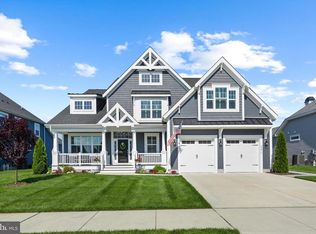
 MLS ID #DESU2112488, Gary Desch, Northrop Realty. Bright MLS
 - $899,0006 bd7 ba5.2k sqftNone Available, Harbeson, DE 19951For Sale
 MLS ID #DESU2115212, Dustin Oldfather, Compass. Bright MLS
 - $775,0004 bd3 ba2.9k sqftNone Available, Harbeson, DE 19951For Sale
 MLS ID #DESU2108478, Donnamarie Needle, Northrop Realty. Bright MLS
 - $799,9004 bd3 ba2.9k sqftNone Available, Harbeson, DE 19951For Sale
 MLS ID #DESU2107728, Lee Ann Wilkinson, Berkshire Hathaway HomeServices PenFed Realty. Bright MLS
 - $819,9003 bd4 ba2.7k sqftNone Available, Harbeson, DE 19951For SaleMLS ID #DESU2107650, Lee Ann Wilkinson, Berkshire Hathaway HomeServices PenFed Realty. Bright MLS
- $625,0004 bd3 ba3.6k sqftNone Available, Harbeson, DE 19951For SaleMLS ID #DESU2117810, T. EDWARD ROHE, Keller Williams Realty. Bright MLS
- $895,0004 bd5 ba3.3k sqftNone Available, Lewes, DE 19958For SaleMLS ID #DESU2116768, Carol Ann Pala, Monument Sotheby's International Realty. Bright MLS
- $899,9995 bd4 ba3.5k sqftNone Available, Lewes, DE 19958For SaleMLS ID #DESU2117852, MICHAEL KENNEDY, Compass. Bright MLS
- $945,0004 bd3 ba2.8k sqftNone Available, Lewes, DE 19958For SaleMLS ID #DESU2117254, Julie Gritton, Coldwell Banker Premier - Lewes. Bright MLS
- $875,0004 bd4 ba3.3k sqftNone Available, Lewes, DE 19958For SaleMLS ID #DESU2108076, Gary Desch, Northrop Realty. Bright MLS
- $871,1814 bd3 ba2.5k sqftNone Available, Georgetown, DE 19947New ConstructionMLS ID #DESU2118246, David Litz, Century 21 Emerald. Bright MLS
- $899,9004 bd3 ba2.7k sqftNone Available, Lewes, DE 19958For SaleMLS ID #DESU2117626, Lee Ann Wilkinson, Berkshire Hathaway HomeServices PenFed Realty. Bright MLS
- $999,9995 bd5 ba4.8k sqftNone Available, Rehoboth Beach, DE 19971For SaleMLS ID #DESU2106530, Carol Ann Pala, Monument Sotheby's International Realty. Bright MLS
- $949,9003 bd3 ba2.7k sqftNone Available, Lewes, DE 19958For SaleMLS ID #DESU2111830, Lee Ann Wilkinson, Berkshire Hathaway HomeServices PenFed Realty. Bright MLS
- $929,0003 bd3 ba3.1k sqftNone Available, Millsboro, DE 19966For SaleMLS ID #DESU2112838, Julie Gritton, Coldwell Banker Premier - Lewes. Bright MLS
- $799,9004 bd4 ba2.8k sqftNone Available, Lewes, DE 19958For SaleMLS ID #DESU2111920, Russell Griffin, Keller Williams Realty. Bright MLS
- $950,0003 bd3 ba2.2k sqftNone Available, Millsboro, DE 19966For SaleMLS ID #DESU2115512, Krystal Casey, Keller Williams Realty. Bright MLS
- $839,9004 bd3 ba3.3k sqftNone Available, Rehoboth Beach, DE 19971For SaleMLS ID #DESU2117096, CHERYL DIFONZO, Northrop Realty. Bright MLS
- $1,100,0005 bd4 ba4.1k sqftNone Available, Lewes, DE 19958For SaleMLS ID #DESU2116702, Bill Rash, Northrop Realty. Bright MLS
- $1,145,0004 bd5 ba3.4k sqftNone Available, Milton, DE 19968For SaleMLS ID #DESU2116014, Debbie Reed, RE/MAX Realty Group Rehoboth. Bright MLS
