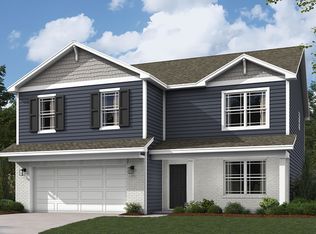
Welcome home to this beautifully maintained 5-year-old, two-story home featuring 4 bedrooms, 2.5 bathrooms, and a thoughtfully designed floor plan that offers both comfort and functionality. With modern finishes and move-in-ready appeal, this home is ready for its next chapter. The spacious main level is perfect for everyday living and entertaining, while the bright morning room addition provides the ideal spot to enjoy your coffee, casual meals, or take in views of the backyard. Upstairs, you'll find all four bedrooms along with a versatile loft that can easily serve as a second living area, home office, playroom, or media space. The conveniently located upstairs laundry room makes everyday chores a breeze. Step outside to a fully fenced backyard with plenty of room for pets, play, gardening, or hosting family and friends. Located in a neighborhood with a community pool and park, you'll enjoy amenities that make it easy to relax, stay active, and connect with neighbors. Offering the benefits of newer construction, a flexible layout, and desirable community amenities, this home is the perfect blend of style, space, and convenience. Don't miss your opportunity to make it yours!
Pending
$365,000
2503 Dixon Creek Dr, Whitestown, IN 46075
4beds
2,164sqft
Residential, Single Family Residence
Built in 2021
10,018 Square Feet Lot
$-- Zestimate®
$169/sqft
$55/mo HOA
What's special
Modern finishesVersatile loftSpacious main levelBright morning room additionThoughtfully designed floor planFlexible layoutViews of the backyard
- 45 days
- 55
- 0
Likely to sell faster than
Zillow last checked:
Listing updated:
Listed by:
Megan Wachowski 219-381-4622,
eXp Realty, LLC
Source: MIBOR as distributed by MLS GRID,MLS#: 22114067
Facts & features
Interior
Bedrooms & bathrooms
- Bedrooms: 4
- Bathrooms: 3
- Full bathrooms: 2
- 1/2 bathrooms: 1
- Main level bathrooms: 1
Primary bedroom
- Level: Upper
- Area: 238 Square Feet
- Dimensions: 14x17
Bedroom 2
- Level: Upper
- Area: 120 Square Feet
- Dimensions: 12x10
Bedroom 3
- Level: Upper
- Area: 120 Square Feet
- Dimensions: 10x12
Bedroom 4
- Level: Upper
- Area: 100 Square Feet
- Dimensions: 10x10
Breakfast room
- Features: Luxury Vinyl Plank
- Level: Main
- Area: 140 Square Feet
- Dimensions: 14x10
Breakfast room
- Features: Luxury Vinyl Plank
- Level: Main
- Area: 110 Square Feet
- Dimensions: 11x10
Great room
- Features: Luxury Vinyl Plank
- Level: Main
- Area: 255 Square Feet
- Dimensions: 15x17
Kitchen
- Features: Luxury Vinyl Plank
- Level: Main
- Area: 84 Square Feet
- Dimensions: 14x6
Loft
- Level: Upper
- Area: 130 Square Feet
- Dimensions: 13x10
Heating
- Forced Air, Natural Gas
Cooling
- Central Air
Appliances
- Included: Dishwasher, Disposal, Gas Oven, Refrigerator, MicroHood, Electric Water Heater
- Laundry: Upper Level
Features
- Attic Access, High Ceilings, Walk-In Closet(s), High Speed Internet
- Has basement: No
- Attic: Access Only
Interior area
- Total structure area: 2,164
- Total interior livable area: 2,164 sqft
Property
Parking
- Total spaces: 2
- Parking features: Attached, Concrete, Garage Door Opener
- Attached garage spaces: 2
- Details: Garage Parking Other(Keyless Entry)
Features
- Levels: Two
- Stories: 2
- Patio & porch: Patio, Covered
Lot
- Size: 10,018 Square Feet
- Features: Rural - Subdivision
Details
- Parcel number: 060818000027043019
- Horse amenities: None
Construction
Type & style
- Home type: SingleFamily
- Architectural style: Traditional
- Property subtype: Residential, Single Family Residence
Materials
- Brick, Cement Siding
- Foundation: Slab
Condition
- New construction: No
- Year built: 2021
Utilities & green energy
- Water: Public
Community & HOA
Community
- Subdivision: Jackson Run
HOA
- Has HOA: Yes
- Amenities included: Pool, Maintenance, Park, Playground, Management
- Services included: Association Home Owners, Maintenance, Nature Area, ParkPlayground, Management, Other
- HOA fee: $660 annually
Location
- Region: Whitestown
Financial & listing details
- Price per square foot: $169/sqft
- Tax assessed value: $348,900
- Annual tax amount: $3,722
- Date on market: 7/17/2026
- Cumulative days on market: 45 days
Estimated market value
Not available
Estimated sales range
Not available
Not available
Price history
| Date | Event | Price |
|---|---|---|
| 7/21/2026 | Pending sale | $365,000$169/sqft |
Source:  MIBOR as distributed by MLS GRID #22114067 Report a problem MIBOR as distributed by MLS GRID #22114067 Report a problem | ||
| 7/17/2026 | Listed for sale | $365,000+18.2%$169/sqft |
Source: MIBOR as distributed by MLS GRID #22114067 Report a problem | ||
| 11/29/2021 | Sold | $308,890-1.1%$143/sqft |
Source: MIBOR as distributed by MLS GRID #21799406 Report a problem | ||
| 7/20/2021 | Pending sale | $312,390$144/sqft |
Source: MIBOR as distributed by MLS GRID #21799406 Report a problem | ||
| 7/20/2021 | Listed for sale | $312,390$144/sqft |
Source: MIBOR as distributed by MLS GRID #21799406 Report a problem | ||
Public tax history
| Year | Property taxes | Tax assessment |
|---|---|---|
| 2025 | $3,596 -1.2% | $348,900 +11.4% |
| 2024 | $3,640 -5.3% | $313,100 +0.7% |
| 2023 | $3,842 | $311,000 +0.5% |
| 2022 | -- | $309,400 |
Find assessor info on the county website
Monthly payment
Est. payment
Payment breakdown
Explore the cost of this home by adjusting the details. Changes won't be saved.Climate risks
Neighborhood: 46075

Similar homes
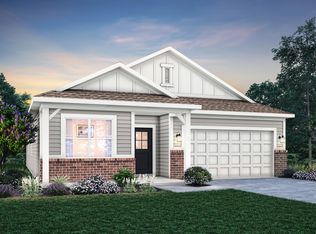
- from $366,9004 bd2 ba1.7k sqftChatham Plan, Trailside, Whitestown, IN 46075New Construction
 DR Horton
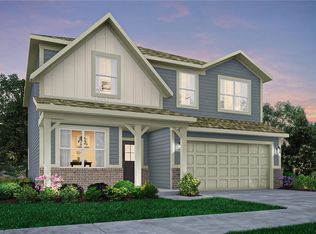
 - from $393,9004 bd3 ba1.9k sqftFairfax Plan, Trailside, Whitestown, IN 46075New Construction
 DR Horton
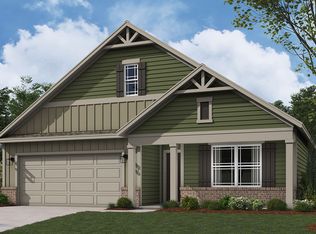
 - from $406,9005 bd3 ba2.6k sqftHenley Plan, Trailside, Whitestown, IN 46075New Construction
 DR Horton
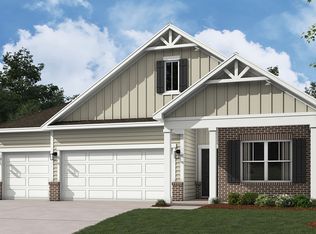
 - $450,0005 bd3 ba2.6k sqft6039 Madera Dr, Whitestown, IN 46075Active
 MLS ID #22118343, Brian Harreld, @properties. MIBOR as distributed by MLS GRID
