Welcome home to this charming 2 bedroom, 1 bath detached single family home. As soon as you walk in the front door you are met with beautiful original millwork, taking you from the large living area to the dining room and kitchen. The living room boasts tons of charm, original details, bookcase and a fireplace for cozy nights at home. The kitchen with white Carrara marble countertops, stainless steel appliances, garbage disposal, breakfast nook and kitchen island is a chef's delight. Entertain guests in the private yard that is perfect for both kids and pets. The lower level accommodates two cars, washer and dryer. This floor is a blank canvas with endless possibilities for a ADU or a home based business (buyer to verify). The heater and roof are both approximately 4 years old. This location is convenient to Bart, freeways and the Richmond Ferry.
For sale
$710,000
2503 Lowell Ave, Richmond, CA 94804
2beds
1,118sqft
Residential, Single Family Residence
Built in 1923
3,040 Square Feet Lot
$706,400 Zestimate®
$635/sqft
$-- HOA
What's special
Original detailsKitchen islandBreakfast nookStainless steel appliancesBeautiful original millworkGarbage disposalWasher and dryer
- 15 days
- 198
- 3
Zillow last checked:
Listing updated:
Listed by:
Desiree West DRE #00753729 510-774-2080,
West Approved Lending
Source: Bay East AOR,MLS#: 41145418
Facts & features
Interior
Bedrooms & bathrooms
- Bedrooms: 2
- Bathrooms: 1
- Full bathrooms: 1
Rooms
- Room types: Basement
Kitchen
- Features: Breakfast Bar, Stone Counters, Dishwasher, Eat-in Kitchen, Disposal, Gas Range/Cooktop, Kitchen Island, Refrigerator
Heating
- Forced Air, Natural Gas
Cooling
- No Air Conditioning
Appliances
- Included: Dishwasher, Gas Range, Refrigerator, Dryer, Washer, Tankless Water Heater
- Laundry: Gas Dryer Hookup, Hookups Only, In Garage, Common Area
Features
- Breakfast Bar
- Flooring: Concrete, Laminate, Tile
- Basement: Full
- Number of fireplaces: 1
- Fireplace features: Brick, Living Room, Wood Burning
Interior area
- Total structure area: 1,118
- Total interior livable area: 1,118 sqft
Property
Parking
- Total spaces: 2
- Parking features: Attached, Garage Door Opener
- Garage spaces: 2
Features
- Levels: Two
- Stories: 2
- Patio & porch: Patio
- Pool features: None
- Fencing: Fenced
Lot
- Size: 3,040 Square Feet
- Features: Level, Back Yard, Front Yard
Details
- Parcel number: 5271700196
- Special conditions: Standard
Construction
Type & style
- Home type: SingleFamily
- Architectural style: Craftsman
- Property subtype: Residential, Single Family Residence
Materials
- Aluminum Siding, Lap Siding, Stone Veneer
- Roof: Composition
Condition
- Existing
- New construction: No
- Year built: 1923
Utilities & green energy
- Electric: No Solar, 220 Volts in Laundry
- Sewer: Public Sewer
- Water: Public
Community & HOA
Community
- Security: Carbon Monoxide Detector(s), Smoke Detector(s)
- Subdivision: Peres Andrade
HOA
- Has HOA: No
Location
- Region: Richmond
Financial & listing details
- Price per square foot: $635/sqft
- Tax assessed value: $719,797
- Price range: $710K - $710K
- Date on market: 8/18/2026
- Listing agreement: Excl Right
- Listing terms: Cash,Conventional,FHA,VA Loan
- Electric utility on property: Yes
Estimated market value
$706,400
$671,000 - $742,000
$2,692/mo
Price history
| Date | Event | Price |
|---|---|---|
| 8/19/2026 | Listed for sale | $710,000+10.1%$635/sqft |
Source:  Bay East AOR #41145418 Report a problem Bay East AOR #41145418 Report a problem | ||
| 5/31/2019 | Sold | $645,000+7.7%$577/sqft |
Source:  SFAR #484285 Report a problem SFAR #484285 Report a problem | ||
| 5/17/2019 | Pending sale | $599,000$536/sqft |
Source: Berkshire Hathaway Drysdale Pr #484285 Report a problem | ||
| 4/30/2019 | Listed for sale | $599,000+55.2%$536/sqft |
Source: Berkshire Hathaway Drysdale Pr #484285 Report a problem | ||
| 7/2/2018 | Sold | $386,000-3.5%$345/sqft |
Source: Public Record Report a problem | ||
| 4/16/2018 | Listed for sale | $400,000+57.1%$358/sqft |
Source: Auction.com Report a problem | ||
| 2/6/2012 | Sold | $254,618-25.1%$228/sqft |
Source: Public Record Report a problem | ||
| 3/26/2004 | Sold | $340,000$304/sqft |
Source: Public Record Report a problem | ||
Public tax history
| Year | Property taxes | Tax assessment |
|---|---|---|
| 2026 | -- | $719,797 +2% |
| 2025 | $11,547 +2.1% | $705,684 +2% |
| 2024 | $11,315 +0.9% | $691,848 +0% |
| 2023 | $11,218 +1.7% | $691,568 +2% |
| 2022 | $11,035 +0.7% | $678,009 +2% |
| 2021 | $10,953 +4.3% | $664,715 +1% |
| 2020 | $10,507 +30.4% | $657,900 +38.5% |
| 2019 | $8,057 +120.2% | $475,000 +177.6% |
| 2018 | $3,659 +2.7% | $171,101 +2% |
| 2017 | $3,564 -11.4% | $167,747 +2% |
| 2016 | $4,024 +5.8% | $164,459 +1.5% |
| 2015 | $3,805 | $161,989 +2% |
| 2014 | $3,805 | $158,817 +0.5% |
| 2013 | -- | $158,100 -15.5% |
| 2012 | -- | $187,000 +6.6% |
| 2011 | -- | $175,500 -32.4% |
| 2010 | -- | $259,500 -3.5% |
| 2009 | -- | $269,000 -26.9% |
| 2008 | -- | $368,026 +2% |
| 2007 | -- | $360,810 +2% |
| 2006 | -- | $353,736 +2% |
| 2005 | -- | $346,800 +163.5% |
| 2004 | -- | $131,609 +1.9% |
| 2003 | -- | $129,198 -41.4% |
| 2002 | -- | $220,500 +585.1% |
| 2001 | -- | $32,186 |
Find assessor info on the county website
Monthly payment
Est. payment
Payment breakdown
Explore the cost of this home by adjusting the details. Changes won't be saved.Climate risks
Neighborhood: North and East
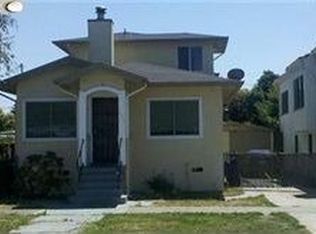
Similar homes
- $550,0002 bd1 ba1.1k sqft2400 McBryde Ave, Richmond, CA 94804For Sale
 MLS ID #41145372, Bobbie Giarratana. bridgeMLS/CCAR/Bay East AOR
 - $699,0002 bd1 ba1k sqft1100 Lassen St, San Pablo, CA 94805For Sale
 MLS ID #226066044, Kenneth Jamaca. MetroList Services of CA
 - $--3 bd1 ba900 sqft3256 Andrade Ave, Richmond, CA 94804Auction
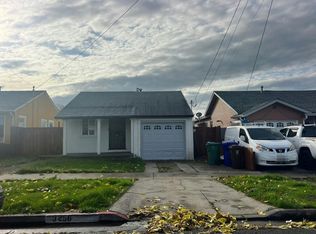 Auction.com 2
 - $725,0003 bd2 ba1.3k sqft6067 Dimm Way, Richmond, CA 94805For Sale
 MLS ID #41145279, Spencer Mills. bridgeMLS/CCAR/Bay East AOR
Local buyer's agents are ready to help
