Welcome to this beautifully updated Aurora home, ideally situated on a desirable corner lot! Thoughtfully maintained and featuring numerous recent upgrades, this inviting property offers comfortable living with plenty of space to enjoy both indoors and out.
Recent improvements include a newer roof, central A/C, windows, and LP SmartSide siding. LP SmartSide is an engineered wood siding designed to provide excellent durability and impact resistance, with the added benefit of being able to flex more than traditional cement siding. These updates provide peace of mind while enhancing the home’s curb appeal.
Step outside to discover a spacious backyard and large deck—perfect for entertaining guests, hosting summer barbecues, relaxing, or simply enjoying Colorado’s beautiful weather.
With its desirable corner-lot location, extensive updates, durable LP SmartSide siding, and exceptional outdoor living space, this home is a wonderful opportunity to make it your own. Come see all this charming Aurora property has to offer—you won’t want to miss it!
For sale
$525,000
2503 S Crystal Street, Aurora, CO 80014
4beds
1,740sqft
Single Family Residence
Built in 1976
9,278 Square Feet Lot
$518,300 Zestimate®
$302/sqft
$-- HOA
What's special
- 22 days
- 311
- 20
Zillow last checked:
Listing updated:
Listed by:
Debbie Fraser-Larsen 720-849-7970 debbiefpropertypro@gmail.com,
Brokers Guild Homes,
Gail Smith 303-905-1170,
Brokers Guild Homes
Source: REcolorado as distributed by MLS GRID,MLS#: 1712379
Facts & features
Interior
Bedrooms & bathrooms
- Bedrooms: 4
- Bathrooms: 2
- Full bathrooms: 1
- 3/4 bathrooms: 1
Bedroom
- Level: Upper
Bedroom
- Level: Upper
Bedroom
- Level: Lower
Bedroom
- Level: Lower
Bathroom
- Level: Upper
Bathroom
- Level: Lower
Family room
- Level: Upper
Kitchen
- Level: Upper
Laundry
- Level: Lower
Living room
- Level: Lower
Heating
- Forced Air
Cooling
- Central Air
Appliances
- Included: Dishwasher, Disposal, Dryer, Microwave, Oven, Refrigerator, Washer
Features
- Eat-in Kitchen, Smoke Free, Tile Counters
- Flooring: Carpet, Tile
- Windows: Double Pane Windows
- Has basement: No
- Number of fireplaces: 1
- Fireplace features: Gas, Living Room
Interior area
- Total structure area: 1,740
- Total interior livable area: 1,740 sqft
- Finished area above ground: 1,740
Property
Parking
- Total spaces: 2
- Parking features: Concrete
- Attached garage spaces: 2
Features
- Patio & porch: Deck
- Exterior features: Private Yard
- Fencing: Full
Lot
- Size: 9,278 Square Feet
- Features: Corner Lot, Landscaped, Level, Near Public Transit, Sprinklers In Front, Sprinklers In Rear
Details
- Parcel number: 031474566
- Special conditions: Standard
Construction
Type & style
- Home type: SingleFamily
- Architectural style: Traditional
- Property subtype: Single Family Residence
Materials
- Brick, Wood Siding
- Foundation: Slab
- Roof: Composition
Condition
- Updated/Remodeled
- Year built: 1976
Utilities & green energy
- Electric: 110V, 220 Volts
- Sewer: Public Sewer
- Water: Public
Community & HOA
Community
- Subdivision: Woodrim
HOA
- Has HOA: No
Location
- Region: Aurora
Financial & listing details
- Price per square foot: $302/sqft
- Tax assessed value: $465,100
- Annual tax amount: $3,128
- Date on market: 8/18/2026
- Listing terms: Cash,Conventional,FHA,VA Loan
- Exclusions: None
- Ownership: Individual
- Electric utility on property: Yes
- Road surface type: Paved
Estimated market value
$518,300
$492,000 - $544,000
$2,861/mo
Price history
| Date | Event | Price |
|---|---|---|
| 8/18/2026 | Listed for sale | $525,000+383.9%$302/sqft |
Source:  REcolorado as distributed by MLS GRID #1712379 Report a problem REcolorado as distributed by MLS GRID #1712379 Report a problem | ||
| 6/27/2019 | Listing removed | $2,200$1/sqft |
Source: ERA New Age Real Estate Report a problem | ||
| 6/26/2019 | Listed for rent | $2,200$1/sqft |
Source: ERA New Age Real Estate Report a problem | ||
| 6/11/2018 | Listing removed | $2,200$1/sqft |
Source: ERA New Age Real Estate Report a problem | ||
| 5/22/2018 | Listed for rent | $2,200$1/sqft |
Source: Ace Realty Group LLC Report a problem | ||
| 10/12/1995 | Sold | $108,500$62/sqft |
Source: Public Record Report a problem | ||
Public tax history
| Year | Property taxes | Tax assessment |
|---|---|---|
| 2025 | $3,152 +3.1% | $29,069 -11.6% |
| 2024 | $3,057 +30.4% | $32,890 -10.9% |
| 2023 | $2,344 -3.1% | $36,931 +58.2% |
| 2022 | $2,420 | $23,345 -2.8% |
| 2021 | -- | $24,017 +6.1% |
| 2020 | $2,358 +20.5% | $22,644 |
| 2019 | $1,957 | $22,644 +22.4% |
| 2018 | $1,957 +15% | $18,504 |
| 2017 | $1,702 | $18,504 +19.9% |
| 2016 | -- | $15,434 |
| 2015 | -- | $15,434 +45.8% |
| 2014 | $1,400 +40.4% | $10,587 -18.2% |
| 2013 | $997 | $12,940 |
| 2012 | -- | $12,940 |
| 2011 | $928 +1.1% | $12,940 +13% |
| 2010 | $918 -18.8% | $11,450 |
| 2009 | $1,130 | $11,450 -18.8% |
| 2008 | -- | $14,105 |
| 2007 | -- | $14,105 -6% |
| 2006 | -- | $15,005 |
| 2005 | -- | $15,005 +8.6% |
| 2002 | $1,061 +7% | $13,820 +10% |
| 2001 | $992 | $12,560 |
Find assessor info on the county website
Monthly payment
Est. payment
Payment breakdown
Explore the cost of this home by adjusting the details. Changes won't be saved.Climate risks
Neighborhood: Chaddsford
Nearby schools
Schools provided by the listing agent
- Elementary: Dartmouth
- Middle: Aurora Hills
- High: Gateway
- District: Adams-Arapahoe 28J
Source: REcolorado as distributed by MLS GRID. This data may not be complete. We recommend contacting the local school district to confirm school assignments for this home.
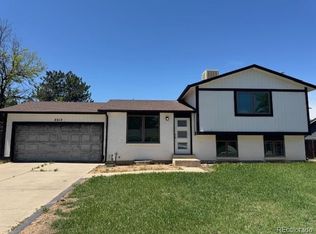
Similar homes
- $435,0004 bd2 ba1.7k sqft14302 E Villanova Pl, Aurora, CO 80014For Sale

 MLS ID #1068254, Janet Borchert, WK Real Estate. IRES as distributed by MLS GRID
 - $475,0004 bd3 ba2.5k sqft14835 E Caspian Place, Aurora, CO 80014For Sale

 MLS ID #2129637, Leo Rowen, RE/MAX of Cherry Creek. REcolorado as distributed by MLS GRID
 - $500,0004 bd2 ba1.8k sqft2127 S Ivory Street, Aurora, CO 80013For Sale
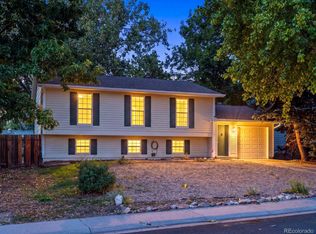 MLS ID #3731287, Shawn Li, The Agency - Denver. REcolorado as distributed by MLS GRID
 - $--4 bd4 ba2k sqft2124 S Eagle Ct, Aurora, CO 80014Auction
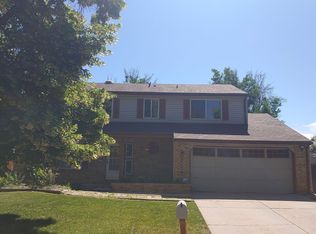 ServiceLink Auction
 - $465,0004 bd2 ba2.1k sqft2591 S Eagle Cir, Aurora, CO 80014For Sale
 MLS ID #7400256, Lauren Jerden MRP , Exp Realty LLC. elevateMLS
 - $505,0003 bd3 ba2.3k sqft14820 E Evans Avenue, Aurora, CO 80014For SaleMLS ID #7242971, Mark Jessop, Keller Williams DTC. REcolorado as distributed by MLS GRID
- $510,0003 bd2 ba2.2k sqft2811 S Ursula Court S, Aurora, CO 80014For SaleMLS ID #9359613, Richard A. Lupinetti, Real Metro Realty. REcolorado as distributed by MLS GRID
- $549,0005 bd3 ba2.2k sqft2520 S Fairplay Way, Aurora, CO 80014For SaleMLS ID #2898193, Shelley Hodge, Town And Country Realty Inc. REcolorado as distributed by MLS GRID
- $470,0004 bd2 ba2.2k sqft14989 E Pacific Place, Aurora, CO 80014For SaleMLS ID #5827692, Jessica Kuhn, City Limits Property Management, LLC. REcolorado as distributed by MLS GRID
- $454,9004 bd4 ba2.3k sqftHeather Ridge, Aurora, CO 80014For SaleMLS ID #8578361, Jose Julian Acosta Mercado, Megastar Realty. REcolorado as distributed by MLS GRID
- $460,0003 bd2 ba1.6k sqft3089 S Evanston Way, Aurora, CO 80014For SaleMLS ID #6207596, Son Bui, Signature Real Estate Corp.. REcolorado as distributed by MLS GRID
- $490,5003 bd2 ba1.6k sqft3021 S Helena Street, Aurora, CO 80013For SaleMLS ID #4113958, Tania Carter, Keller Williams DTC. REcolorado as distributed by MLS GRID
- $478,5004 bd4 ba2.3k sqft2813 S Xanadu Way, Aurora, CO 80014For SaleMLS ID #8133678, Theron Johnson, Thrive Real Estate Group. REcolorado as distributed by MLS GRID
- $375,0002 bd2 ba1.5k sqftSomerset, Aurora, CO 80014For SaleMLS ID #9305296, Nancy N Henson, Heather Gardens Brokers. REcolorado as distributed by MLS GRID
- $440,0003 bd2 ba1.2k sqft2551 S Kittredge Way, Aurora, CO 80013For SaleMLS ID #4028610, Alex Johnson, Atlas Real Estate Group. REcolorado as distributed by MLS GRID
