Modern, move-in ready 3-bed, 2-bath home at 2431 South Fraser Street. Priced at $509k, this updated 1,632 sq ft house has everything you want: sleek quartz countertops, new luxury vinyl plank and hardwood flooring, a big fireplace, and all-new LG appliances including a double oven. French doors to covered patio with natural gas Weber grill and HDTV.
Bathtub was replaced and includes safety bars.
Kitchen and all bathrooms have the same quartz counter top, same cabinets sink and even faucet handles are designed for easier grasp.
You’ll love the Ring doorbell and cameras, smart thermostat, fully renovated bathrooms with modern fixtures, plus a new roof from 2019, new windows, and Hardie siding. Perfectly maintained with a sprinkler system, concrete driveway, storage shed, and that upgraded curb appeal you actually notice.
Ready for you to just walk in and live — no projects.
For sale by owner
$509,000
2431 S Fraser St, Aurora, CO 80014
3beds
1,632sqft
SingleFamily
Built in 1976
6,838 Square Feet Lot
$-- Zestimate®
$312/sqft
$-- HOA
What's special
Storage shedSleek quartz countertopsHardie sidingUpgraded curb appealBig fireplaceNatural gas weber grillNew windows
What the owner loves about this home
Planning on this being my retirement home but plans change.
Over the past 8 years the exterior of the house was changed with a new roof, gutters, leaf filter, windows and concrete siding. And threw in a new driveway.
Kitchen was rebuilt with these new appliances in 2022.
Samsung fridge/freezer
LG Oven Natural Gas
Whirlpool microwave
Bosch dishwasher
Moen disposal
Quartz countertops in kitchen and both bathrooms
Matching LG pedestal washer and dryer.
Tuff Shed on property to house all your garden needs for mowers and tools.
Ring Doorbell and 3 Cameras
- 93 days
- 203
- 9
Listed by:
Property Owner (720) 500-2903
Facts & features
Interior
Bedrooms & bathrooms
- Bedrooms: 3
- Bathrooms: 2
- Full bathrooms: 1
- 1/2 bathrooms: 1
Heating
- Forced air, Gas
Cooling
- Central
Appliances
- Included: Dishwasher, Dryer, Freezer, Garbage disposal, Microwave, Range / Oven, Refrigerator, Washer
Features
- Flooring: Hardwood, Laminate
- Basement: Partially finished
- Has fireplace: Yes
Interior area
- Total interior livable area: 1,632 sqft
Property
Parking
- Total spaces: 2
- Parking features: Garage - Attached
Features
- Exterior features: Wood, Brick, Cement / Concrete
Lot
- Size: 6,838 Square Feet
Details
- Parcel number: 197530406039
Construction
Type & style
- Home type: SingleFamily
Materials
- Wood
- Roof: Composition
Condition
- New construction: No
- Year built: 1976
Community & HOA
Location
- Region: Aurora
Financial & listing details
- Price per square foot: $312/sqft
- Tax assessed value: $466,800
- Annual tax amount: $2,785
- Date on market: 6/8/2026
Estimated market value
Not available
Estimated sales range
Not available
$2,710/mo
Price history
| Date | Event | Price |
|---|---|---|
| 6/8/2026 | Listed for sale | $509,000+331.4%$312/sqft |
Source: Owner Report a problem | ||
| 7/10/1997 | Sold | $118,000$72/sqft |
Source: Public Record Report a problem | ||
Public tax history
| Year | Property taxes | Tax assessment |
|---|---|---|
| 2025 | $2,785 +3.1% | $29,175 +0.4% |
| 2024 | $2,701 | $29,058 -13% |
| 2023 | -- | $33,399 +36.3% |
| 2022 | $2,539 | $24,499 -2.8% |
| 2021 | -- | $25,204 +12.7% |
| 2020 | $2,329 +9% | $22,365 |
| 2019 | $2,136 | $22,365 +10.7% |
| 2018 | $2,136 +15% | $20,203 |
| 2017 | $1,858 | $20,203 +35.1% |
| 2016 | -- | $14,949 |
| 2015 | -- | $14,949 +24.3% |
| 2014 | $1,356 +19.7% | $12,028 -6.3% |
| 2013 | $1,133 | $12,840 |
| 2012 | -- | $12,840 |
| 2011 | $1,100 +1.1% | $12,840 -5.4% |
| 2010 | $1,088 -17.4% | $13,570 |
| 2009 | $1,318 | $13,570 -17.5% |
| 2008 | -- | $16,454 |
| 2007 | -- | $16,454 -0.9% |
| 2006 | -- | $16,597 |
| 2005 | -- | $16,597 +4.7% |
| 2002 | $1,217 +31.9% | $15,850 +35.6% |
| 2001 | $923 | $11,690 |
Find assessor info on the county website
Monthly payment
Est. payment
Payment breakdown
Explore the cost of this home by adjusting the details. Changes won't be saved.Climate risks
Neighborhood: Chaddsford


Similar homes
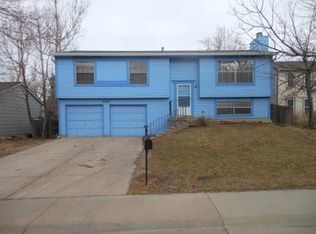
- $500,0004 bd2 ba1.8k sqft2127 S Ivory Street, Aurora, CO 80013For Sale
 MLS ID #3731287, Shawn Li, The Agency - Denver. REcolorado as distributed by MLS GRID
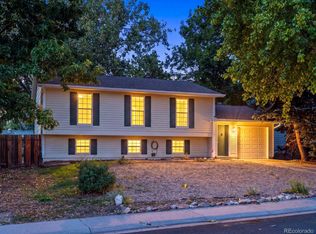
 - $505,0003 bd3 ba2.3k sqft14820 E Evans Avenue, Aurora, CO 80014For Sale
 MLS ID #7242971, Mark Jessop, Keller Williams DTC. REcolorado as distributed by MLS GRID
 - $435,0004 bd2 ba1.7k sqft14302 E Villanova Pl, Aurora, CO 80014For Sale

 MLS ID #1068254, Janet Borchert, WK Real Estate. IRES as distributed by MLS GRID
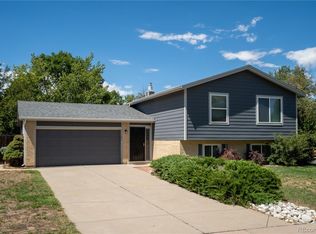
 - $525,0004 bd2 ba1.7k sqft2503 S Crystal Street, Aurora, CO 80014For Sale
 MLS ID #1712379, Debbie Fraser-Larsen, Brokers Guild Homes. REcolorado as distributed by MLS GRID
 - $465,0004 bd2 ba2.1k sqft2591 S Eagle Cir, Aurora, CO 80014For Sale
 MLS ID #7400256, Lauren Jerden MRP , Exp Realty LLC. elevateMLS
 - $489,9004 bd2 ba1.6k sqft2788 S Lewiston Street, Aurora, CO 80013For SaleMLS ID #7722251, Idalia Padilla, Megastar Realty. REcolorado as distributed by MLS GRID
- $549,0005 bd3 ba2.2k sqft2520 S Fairplay Way, Aurora, CO 80014For SaleMLS ID #2898193, Shelley Hodge, Town And Country Realty Inc. REcolorado as distributed by MLS GRID
- $460,0003 bd2 ba1.6k sqft3089 S Evanston Way, Aurora, CO 80014For SaleMLS ID #6207596, Son Bui, Signature Real Estate Corp.. REcolorado as distributed by MLS GRID
- $470,0004 bd2 ba2.2k sqft14989 E Pacific Place, Aurora, CO 80014For SaleMLS ID #5827692, Jessica Kuhn, City Limits Property Management, LLC. REcolorado as distributed by MLS GRID
- $490,5003 bd2 ba1.6k sqft3021 S Helena Street, Aurora, CO 80013For SaleMLS ID #4113958, Tania Carter, Keller Williams DTC. REcolorado as distributed by MLS GRID
- $500,0005 bd2 ba1.8k sqft2615 S Laredo Court, Aurora, CO 80013For SaleMLS ID #3959530, Jacob Barriga, Casablanca Realty Homes, LLC. REcolorado as distributed by MLS GRID
- $540,0004 bd3 ba2.2k sqft3368 S Elkhart Street, Aurora, CO 80014For SaleMLS ID #8061055, Alonso Garcia, Keller Williams DTC. REcolorado as distributed by MLS GRID
- $529,0003 bd3 ba1.6k sqft1514 S Fraser Way, Aurora, CO 80012For SaleMLS ID #6887449, Cara Nail, MB The Brian Petrelli Team. REcolorado as distributed by MLS GRID
- $385,0003 bd3 ba1.8k sqft15955 E Bethany Place, Aurora, CO 80013For SaleMLS ID #2997852, Ronzo Smith, LIV Sotheby's International Realty. REcolorado as distributed by MLS GRID
- $440,0003 bd2 ba1.2k sqft2551 S Kittredge Way, Aurora, CO 80013For SaleMLS ID #4028610, Alex Johnson, Atlas Real Estate Group. REcolorado as distributed by MLS GRID
