Over $23,000 in updates this year including all new flooring, engineered hardwoods throughout the main and lower floors, carpet upstairs. Fresh interior paint throughout, new water heater 2026; Windows (except 3), have been replaced, some as recently as 2024, new roof 2015, sewer line repaired 2020, new refrigerator 2022, new dishwasher 2026, newer range. Maintenance free siding. Baseboard heating controlled individually per room. Large ,flat, fully fenced back yard ready for your imagination.
Situated just off of I-225, less that 30 minutes to DIA, less than 10 minutes to Town Center at Aurora. Easy access to grocery, retail and restaurants. Walking distance to light rail, RTD bus station and restaurants.
For sale
$485,000
2615 S Crystal Street, Aurora, CO 80014
3beds
2,400sqft
Single Family Residence
Built in 1977
6,969 Square Feet Lot
$-- Zestimate®
$202/sqft
$-- HOA
What's special
- 17 days
- 251
- 21
Zillow last checked:
Listing updated:
Listed by:
Denise Dickson 303-210-4897 denise@denisedickson.com,
HomeSmart Realty
Source: REcolorado as distributed by MLS GRID,MLS#: 2690984
Facts & features
Interior
Bedrooms & bathrooms
- Bedrooms: 3
- Bathrooms: 3
- Full bathrooms: 1
- 3/4 bathrooms: 1
- 1/4 bathrooms: 1
Bedroom
- Features: Primary Suite
- Level: Upper
- Area: 162.44 Square Feet
- Dimensions: 12.4 x 13.1
Bedroom
- Level: Upper
- Area: 124.67 Square Feet
- Dimensions: 9.1 x 13.7
Bedroom
- Level: Upper
- Area: 120.51 Square Feet
- Dimensions: 10.3 x 11.7
Bathroom
- Features: En Suite Bathroom
- Level: Upper
- Area: 50.5 Square Feet
- Dimensions: 5 x 10.1
Bathroom
- Level: Upper
- Area: 70.84 Square Feet
- Dimensions: 7.7 x 9.2
Bathroom
- Level: Lower
- Area: 25.65 Square Feet
- Dimensions: 4.5 x 5.7
Dining room
- Level: Main
- Area: 87.74 Square Feet
- Dimensions: 8.2 x 10.7
Family room
- Level: Lower
- Area: 269.73 Square Feet
- Dimensions: 11.1 x 24.3
Kitchen
- Description: The Nook Adds 11.2 X 7.2 Sq. Ft.
- Level: Main
- Area: 103 Square Feet
- Dimensions: 10.3 x 10
Laundry
- Level: Lower
- Area: 59.85 Square Feet
- Dimensions: 5.7 x 10.5
Living room
- Level: Main
- Area: 291.06 Square Feet
- Dimensions: 12.6 x 23.1
Heating
- Baseboard
Cooling
- None
Appliances
- Included: Dishwasher, Disposal, Electric Water Heater, Range, Refrigerator, Washer
Features
- Laminate Counters
- Flooring: Carpet, Tile, Vinyl
- Windows: Double Pane Windows, Window Treatments
- Basement: Cellar,Partial,Unfinished
- Number of fireplaces: 1
- Fireplace features: Family Room
Interior area
- Total structure area: 2,400
- Total interior livable area: 2,400 sqft
- Finished area above ground: 1,752
- Finished area below ground: 0
Property
Parking
- Total spaces: 2
- Parking features: Concrete, Dry Walled
- Attached garage spaces: 2
Features
- Levels: Tri-Level
- Entry location: Ground
- Patio & porch: Patio
- Exterior features: Private Yard
- Fencing: Full
Lot
- Size: 6,969 Square Feet
- Features: Level, Near Public Transit
Details
- Parcel number: 031474451
- Special conditions: Standard
Construction
Type & style
- Home type: SingleFamily
- Architectural style: Traditional
- Property subtype: Single Family Residence
Materials
- Brick, Wood Siding
- Foundation: Slab
- Roof: Composition
Condition
- Year built: 1977
Details
- Builder model: Penrose
- Builder name: Wood Brothers
Utilities & green energy
- Sewer: Public Sewer
- Water: Public
Community & HOA
Community
- Subdivision: Woodrim
HOA
- Has HOA: No
Location
- Region: Aurora
Financial & listing details
- Price per square foot: $202/sqft
- Tax assessed value: $475,100
- Annual tax amount: $2,523
- Date on market: 10/30/2026
- Listing terms: 1031 Exchange,Cash,Conventional,FHA,VA Loan
- Exclusions: None
- Ownership: Estate
- Road surface type: Paved
Estimated market value
Not available
Estimated sales range
Not available
Not available
Price history
| Date | Event | Price |
|---|---|---|
| 10/30/2026 | Listed for sale | $485,000$202/sqft |
Source:  REcolorado as distributed by MLS GRID #2690984 Report a problem | ||
Public tax history
| Year | Property taxes | Tax assessment |
|---|---|---|
| 2025 | $2,315 +3.1% | $29,694 -3.8% |
| 2024 | $2,245 +30.9% | $30,854 -11.5% |
| 2023 | $1,715 -3.1% | $34,874 +45.2% |
| 2022 | $1,770 | $24,026 -2.8% |
| 2021 | -- | $24,718 +8.2% |
| 2020 | $1,634 +40.9% | $22,844 |
| 2019 | $1,160 | $22,844 +25.8% |
| 2018 | $1,160 +15% | $18,166 |
| 2017 | $1,009 | $18,166 +13.2% |
| 2016 | -- | $16,047 |
| 2015 | -- | $16,047 +46.3% |
| 2014 | $733 +42% | $10,969 -17.3% |
| 2013 | $517 | $13,260 |
| 2012 | -- | $13,260 |
| 2011 | $994 +1.1% | $13,260 +8.2% |
| 2010 | $983 -25.4% | $12,260 |
| 2009 | $1,318 | $12,260 -25.4% |
| 2008 | -- | $16,445 |
| 2007 | -- | $16,445 +3.7% |
| 2006 | -- | $15,864 |
| 2005 | -- | $15,864 -1.3% |
| 2002 | $1,234 +20.8% | $16,070 +24.2% |
| 2001 | $1,022 | $12,940 |
Find assessor info on the county website
Monthly payment
Est. payment
Payment breakdown
Explore the cost of this home by adjusting the details. Changes won't be saved.Climate risks
Neighborhood: Chaddsford
Nearby schools
Schools provided by the listing agent
- Elementary: Century
- Middle: Aurora Hills
- High: Gateway
- District: Adams-Arapahoe 28J
Source: REcolorado as distributed by MLS GRID. This data may not be complete. We recommend contacting the local school district to confirm school assignments for this home.

Similar homes
- $485,0004 bd3 ba2.4k sqft2590 S Eagle Circle, Aurora, CO 80014For Sale
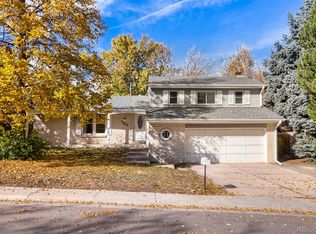
 MLS ID #5792911, Claudia Diarte, Your Home Sold Guaranteed Realty - Premier Partners. REcolorado as distributed by MLS GRID
- $--4 bd3 ba2.6k sqft12496 E Villanova Dr, Aurora, CO 80014Auction
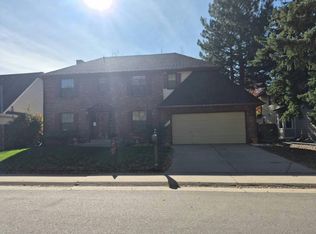 Auction.com 2
- $500,0003 bd2 ba2.3k sqft2431 S Fraser Street, Aurora, CO 80014For Sale
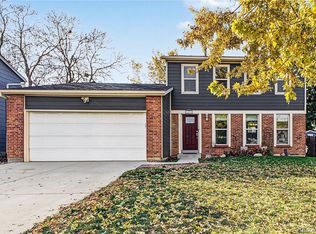 MLS ID #2975535, Tyler L'Archevesque, Engel & Volkers Denver. REcolorado as distributed by MLS GRID
- $489,0004 bd3 ba2.3k sqft14500 E Evans Place, Aurora, CO 80014For Sale
 MLS ID #5899554, Jeffrey A Brouk, Dreamstead Properties. REcolorado as distributed by MLS GRID
- $450,0004 bd3 ba3k sqft2418 S Dawson Way, Aurora, CO 80014For SaleMLS ID #8315373, Brenda Kellogg Meyer, EXIT Realty DTC, Cherry Creek, Pikes Peak.. REcolorado as distributed by MLS GRID
- $475,0004 bd3 ba2.5k sqft14835 E Caspian Place, Aurora, CO 80014For SaleMLS ID #2129637, Leo Rowen, RE/MAX of Cherry Creek. REcolorado as distributed by MLS GRID
- $482,5004 bd2 ba2.2k sqft12569 E Bates Circle, Aurora, CO 80014For SaleMLS ID #3918036, Bryan Molaska, Realty One Group Premier. REcolorado as distributed by MLS GRID
- $515,0004 bd2 ba1.7k sqft2503 S Crystal Street, Aurora, CO 80014For SaleMLS ID #1712379, Debbie Fraser-Larsen, Brokers Guild Homes. REcolorado as distributed by MLS GRID
- $435,0004 bd2 ba1.7k sqft14302 E Villanova Pl, Aurora, CO 80014For Sale
 MLS ID #1068254, Janet Borchert, WK Real Estate. IRES as distributed by MLS GRID
- $435,0004 bd2 ba2.1k sqft2591 S Eagle Cir, Aurora, CO 80014For Sale
 MLS ID #7400256, Lauren Jerden MRP , Exp Realty LLC. elevateMLS
- $485,0004 bd2 ba1.6k sqft2988 S Hannibal Street, Aurora, CO 80013For SaleMLS ID #1797333, Sophia Young, Keller Williams Advantage Realty LLC. REcolorado as distributed by MLS GRID
- $515,0004 bd3 ba2.2k sqft3368 S Elkhart Street, Aurora, CO 80014For SaleMLS ID #8061055, Alonso Garcia, Keller Williams DTC. REcolorado as distributed by MLS GRID
- $470,0004 bd2 ba2.2k sqft14989 E Pacific Place, Aurora, CO 80014For SaleMLS ID #5827692, Jessica Kuhn, City Limits Property Management, LLC. REcolorado as distributed by MLS GRID
- $535,0004 bd3 ba3k sqft14926 E Iliff Place, Aurora, CO 80014For SaleMLS ID #4415745, Sue Smith, Compass - Denver. REcolorado as distributed by MLS GRID
- $500,0004 bd2 ba1.6k sqft15488 E Bates Avenue, Aurora, CO 80013For SaleMLS ID #5830306, Mariam Graoui, Berkshire Hathaway HomeServices Colorado, LLC - Highlands Ranch Real Estate. REcolorado as distributed by MLS GRID
- $574,9954 bd3 ba2.7k sqft2057 S Evanston Court, Aurora, CO 80014For SaleMLS ID #7375026, Ruzlan Shamaev, Brokers Guild Homes. REcolorado as distributed by MLS GRID
- $426,0003 bd4 ba2.5k sqft2415 S Racine Way, Aurora, CO 80014For SaleMLS ID #7620388, Debi Haning, Coldwell Banker Realty 24. REcolorado as distributed by MLS GRID
