Updated and move-in ready, this spacious 4-bedroom, 2.5-bath home offers over 2,200 square feet of thoughtfully designed living space in an established Aurora neighborhood.
Inside, the home features a bright open layout, updated flooring, and abundant natural light. The kitchen showcases white shaker cabinetry, stone countertops, stainless steel appliances, a stylish tile backsplash, and a large peninsula perfect for entertaining.
Improvements made during the seller's ownership include a new driveway, finished garage interior, a new fence, a new sewer line, and a new HVAC system.
The spacious living and dining areas provide plenty of room for gatherings, while the versatile lower level offers additional living space ideal for a family room, media room, home office, or gym. Updated bathrooms feature contemporary vanities and beautifully tiled tub and shower surrounds.
Outside, the oversized backyard offers endless possibilities for entertaining, gardening, pets, or creating your dream outdoor oasis. A large patio, mature shade trees, and fencing provide both privacy and flexibility.
Conveniently located near parks, shopping, dining, Cherry Creek State Park, I-225, Parker Road, and the Denver Tech Center, this home combines modern updates with an exceptional location.
For sale
$550,000
3368 S Elkhart Street, Aurora, CO 80014
4beds
2,252sqft
:
Get pre-qualifiedN/A
Single Family Residence
Built in 1978
7,405 Square Feet Lot
$-- Zestimate®
$244/sqft
$-- HOA
What's special
- 8 days |
- 385 |
- 22 |
Zillow last checked:
Listing updated:
Listed by:
Alonso Garcia 720-688-2143 Alonso-Garcia@KW.com,
Keller Williams DTC
Source: REcolorado as distributed by MLS GRID,MLS#: 8061055
Facts & features
Interior
Bedrooms & bathrooms
- Bedrooms: 4
- Bathrooms: 3
- Full bathrooms: 1
- 3/4 bathrooms: 1
- 1/2 bathrooms: 1
Bedroom
- Features: Primary Suite
- Level: Upper
Bedroom
- Level: Upper
Bedroom
- Level: Upper
Bedroom
- Description: Non-Conforming
- Level: Basement
Bathroom
- Features: Primary Suite
- Level: Upper
Bathroom
- Level: Upper
Bathroom
- Level: Lower
Bonus room
- Level: Basement
Dining room
- Level: Main
Family room
- Level: Lower
Kitchen
- Level: Main
Laundry
- Level: Lower
Living room
- Level: Main
Heating
- Forced Air
Cooling
- Central Air
Appliances
- Included: Dishwasher, Disposal, Microwave, Range, Range Hood, Refrigerator
Features
- Flooring: Carpet, Vinyl
- Basement: Finished
- Has fireplace: Yes
- Fireplace features: Family Room, Gas
Interior area
- Total structure area: 2,252
- Total interior livable area: 2,252 sqft
- Finished area above ground: 1,652
- Finished area below ground: 600
Property
Parking
- Total spaces: 2
- Parking features: Garage - Attached
- Attached garage spaces: 2
Features
- Levels: Multi/Split
- Patio & porch: Patio
- Fencing: Full
Lot
- Size: 7,405 Square Feet
Details
- Parcel number: 031493340
- Special conditions: Standard
Construction
Type & style
- Home type: SingleFamily
- Architectural style: Traditional
- Property subtype: Single Family Residence
Materials
- Brick, Frame, Wood Siding
- Roof: Composition
Condition
- Updated/Remodeled
- Year built: 1978
Utilities & green energy
- Sewer: Public Sewer
Community & HOA
Community
- Subdivision: Meadowood
HOA
- Has HOA: No
Location
- Region: Aurora
Financial & listing details
- Price per square foot: $244/sqft
- Tax assessed value: $535,000
- Annual tax amount: $3,598
- Date on market: 7/18/2026
- Listing terms: Cash,Conventional,FHA,VA Loan
- Exclusions: Seller's Personal Property
- Ownership: Individual
Estimated market value
Not available
Estimated sales range
Not available
Not available
Price history
| Date | Event | Price |
|---|---|---|
| 7/18/2026 | Listed for sale | $550,000+4.6%$244/sqft |
Source:  REcolorado as distributed by MLS GRID #8061055 Report a problem REcolorado as distributed by MLS GRID #8061055 Report a problem | ||
| 12/22/2021 | Sold | $526,000+31.1%$234/sqft |
Source: Public Record Report a problem | ||
| 7/26/2021 | Sold | $401,195+168.4%$178/sqft |
Source: Public Record Report a problem | ||
| 3/5/1999 | Sold | $149,500+16.3%$66/sqft |
Source: Public Record Report a problem | ||
| 11/26/1996 | Sold | $128,500$57/sqft |
Source: Public Record Report a problem | ||
Public tax history
| Year | Property taxes | Tax assessment |
|---|---|---|
| 2025 | $3,279 +3.1% | $33,438 -2.3% |
| 2024 | $3,180 +15.1% | $34,217 -10.6% |
| 2023 | $2,762 +5.8% | $38,270 +39.1% |
| 2022 | $2,610 | $27,509 +6.2% |
| 2021 | -- | $25,905 +0.1% |
| 2020 | $2,694 +26.5% | $25,876 |
| 2019 | $2,130 | -- |
| 2018 | $2,130 +15% | $20,146 |
| 2017 | $1,853 | $20,146 +14.3% |
| 2016 | -- | $17,623 |
| 2015 | -- | $17,623 +45.5% |
| 2014 | $1,598 +40.1% | $12,115 -12.7% |
| 2013 | $1,141 | $13,870 |
| 2012 | -- | $13,870 |
| 2011 | $1,072 +1.1% | $13,870 +4.8% |
| 2010 | $1,061 -26% | $13,230 |
| 2009 | $1,433 | $13,230 -26% |
| 2008 | -- | $17,886 |
| 2007 | -- | $17,886 +13.9% |
| 2006 | -- | $15,697 |
| 2005 | -- | $15,697 +1.1% |
| 2002 | $1,192 +11.6% | $15,520 +14.7% |
| 2001 | $1,068 | $13,530 |
Find assessor info on the county website
Monthly payment
Est. payment
Payment breakdown
Explore the cost of this home by adjusting the details. Changes won't be saved.Climate risks
Neighborhood: Meadow Wood
Nearby schools
GreatSchools rating
- 4/10Dartmouth Elementary SchoolGrades: PK-5Distance: 1 mi
- 4/10Columbia Middle SchoolGrades: 6-8Distance: 1.8 mi
- 6/10Rangeview High SchoolGrades: 9-12Distance: 2.3 mi
Schools provided by the listing agent
- Elementary: Dartmouth
- Middle: Columbia
- High: Rangeview
- District: Adams-Arapahoe 28J
Source: REcolorado as distributed by MLS GRID. This data may not be complete. We recommend contacting the local school district to confirm school assignments for this home.
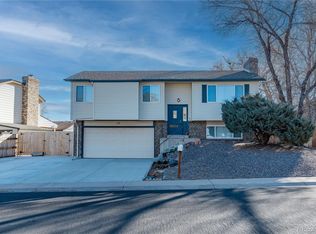
- $475,0003 bd3 ba1.6k sqft3348 S Elkhart St, Aurora, CO 80014Sold
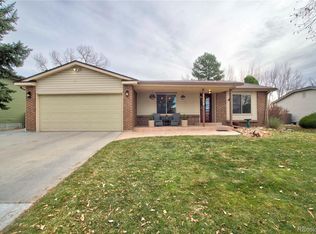
- $540,0004 bd3 ba2.9k sqft3378 S Elkhart St, Aurora, CO 80014Sold
- $498,7004 bd3 ba1.8k sqft3369 S Evanston St, Aurora, CO 80014Off Market
- $462,4003 bd3 ba2.2k sqft3349 S Evanston St, Aurora, CO 80014Off Market
- $480,8004 bd3 ba2.8k sqft3338 S Elkhart St, Aurora, CO 80014Off Market
- $448,8003 bd3 ba1.5k sqft3388 S Elkhart St, Aurora, CO 80014Off Market
- $557,0005 bd3 ba2.9k sqft3357 S Elkhart St, Aurora, CO 80014Off Market
- $464,8003 bd2 ba2.2k sqft3367 S Elkhart St, Aurora, CO 80014Off Market
A local agent can set up tours, give advice and negotiate with sellers.
Similar homes
- $539,0004 bd3 ba2.3k sqft16179 E Flora Place, Aurora, CO 80013For Sale
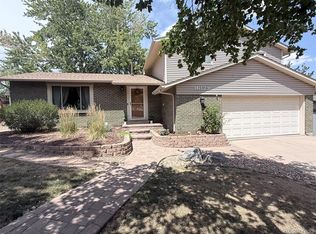
 MLS ID #6715666, Adrienne Tran, Brokers Guild Real Estate. REcolorado as distributed by MLS GRID
 - $--3 bd2 ba1.4k sqft3314 S Granby St, Aurora, CO 80014Auction
 Auction.com 2
 - $549,0005 bd3 ba2.2k sqft2520 S Fairplay Way, Aurora, CO 80014For Sale
 MLS ID #2898193, Shelley Hodge, Town And Country Realty Inc. REcolorado as distributed by MLS GRID
 - $595,0004 bd3 ba1.7k sqft3858 S Hannibal Street, Aurora, CO 80013For Sale
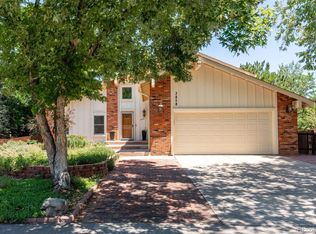 MLS ID #3842849, Brittany Karlyn, Compass - Denver. REcolorado as distributed by MLS GRID
 - $475,0003 bd3 ba2.4k sqft2542 S Dawson Way, Aurora, CO 80014For SaleMLS ID #2149636, Sunny Banka, Sunny Homes Inc. REcolorado as distributed by MLS GRID
- $580,0004 bd4 ba3.2k sqft15137 E Nassau Avenue, Aurora, CO 80014For SaleMLS ID #8026818, Samy Alkaihal, Real Broker, LLC DBA Real. REcolorado as distributed by MLS GRID
- $575,0004 bd4 ba2.6k sqft15932 E Lehigh Circle, Aurora, CO 80013For SaleMLS ID #3487401, Gaylene Preston, eXp Realty, LLC. REcolorado as distributed by MLS GRID
- $435,0003 bd2 ba2.5k sqft3559 S Fairplay Way, Aurora, CO 80014For SaleMLS ID #6627534, Rona Gates, HomeSmart. REcolorado as distributed by MLS GRID
- $509,0003 bd2 ba1.6k sqft2431 S Fraser St, Aurora, CO 80014For Sale By Owner
- $--3 bd3 ba2k sqft13890 E Marina Dr #D, Aurora, CO 80014AuctionAuction.com 2
- $520,0004 bd4 ba2.5k sqft13933 E Princeton Place #B, Aurora, CO 80014For SaleMLS ID #7187649, Darcy Truppo, Your Castle Real Estate Inc. REcolorado as distributed by MLS GRID
- $440,0004 bd2 ba1.7k sqftEstates at Meadow Hills, Aurora, CO 80014For SaleMLS ID #5704026, Bobby Dusbabek, Coldwell Banker Realty 24. REcolorado as distributed by MLS GRID
- $465,0004 bd4 ba2.4k sqft3843 S Atchison Way, Aurora, CO 80014For SaleMLS ID #4481486, Ginger Matney, Elevate Real Estate. REcolorado as distributed by MLS GRID
- $489,9004 bd2 ba2k sqft3448 S Kalispell Street, Aurora, CO 80013For SaleMLS ID #7079546, Matthew Yost, Realty One Group Platinum Elite Colorado. REcolorado as distributed by MLS GRID
- $500,0004 bd2 ba1.6k sqft2988 S Hannibal Street, Aurora, CO 80013For SaleMLS ID #1797333, Sophia Young, Keller Williams Advantage Realty LLC. REcolorado as distributed by MLS GRID
- $464,8884 bd3 ba2.6k sqft16433 E Girard Avenue, Aurora, CO 80013For SaleMLS ID #2525915, Jim Gordon, Your Castle Real Estate Inc. REcolorado as distributed by MLS GRID
- $470,0004 bd2 ba2k sqft3347 S Laredo Court, Aurora, CO 80013For SaleMLS ID #2377980, Kristin Hill, LIV Sotheby's International Realty. REcolorado as distributed by MLS GRID
- $505,0003 bd3 ba2.1k sqft14975 E Radcliff Drive, Aurora, CO 80015For SaleMLS ID #9707708, Cristina Schutz, Tailor & Co Realty Group. REcolorado as distributed by MLS GRID
- $569,0004 bd4 ba2.5k sqft13942 E Princeton Place #C, Aurora, CO 80014For SaleMLS ID #7021975, Thaine Swanson, Century 21 Altitude Real Estate, LLC. REcolorado as distributed by MLS GRID
- $425,0003 bd4 ba2.3k sqftHeather Ridge South, Aurora, CO 80014For SaleMLS ID #4643600, Brenda Moore, Century 21 Moore Real Estate. REcolorado as distributed by MLS GRID
