Wow! Spacious! Some Updates! Finished 4th Level with Rec Room and Wet Bar! Solar that is Free and Clear! Office or Study! Large Primary Bedroom* Some newer windows* Newer Roof* Covered Patio* Newer Water Heater* Gas Stove* Fantastic Location near I-225 and Iliff* Easy Access to Grocery, Retail and Restaurants* Easy Access to Buckley Space Force** Some of the pictures have been virtually staged.
Accepting backups
$475,000
2542 S Dawson Way, Aurora, CO 80014
3beds
2,496sqft
Single Family Residence
Built in 1978
7,187 Square Feet Lot
$-- Zestimate®
$190/sqft
$-- HOA
What's special
- 56 days
- 305
- 17
Zillow last checked:
Listing updated:
Listed by:
Sunny Banka 303-521-5331 sunnybanka@aol.com,
Sunny Homes Inc,
Desiree Banka-Rothenberger 303-521-5966,
Sunny Homes Inc
Source: REcolorado as distributed by MLS GRID,MLS#: 2149636
Facts & features
Interior
Bedrooms & bathrooms
- Bedrooms: 3
- Bathrooms: 3
- 3/4 bathrooms: 2
- 1/2 bathrooms: 1
- Main level bathrooms: 1
Bedroom
- Features: Primary Suite
- Level: Upper
Bedroom
- Level: Upper
Bedroom
- Level: Upper
Bathroom
- Level: Upper
Bathroom
- Level: Upper
Bathroom
- Level: Main
Dining room
- Level: Main
Family room
- Level: Main
Game room
- Level: Basement
Kitchen
- Level: Main
Living room
- Level: Main
Office
- Level: Basement
Heating
- Forced Air
Cooling
- Central Air
Appliances
- Included: Dishwasher, Disposal, Microwave, Oven, Range, Refrigerator
Features
- Ceiling Fan(s)
- Basement: Finished,Partial
- Number of fireplaces: 1
- Fireplace features: Family Room
Interior area
- Total structure area: 2,496
- Total interior livable area: 2,496 sqft
- Finished area above ground: 1,846
- Finished area below ground: 554
Property
Parking
- Total spaces: 2
- Parking features: Garage - Attached
- Attached garage spaces: 2
Features
- Levels: Three Or More
- Patio & porch: Covered, Patio
- Fencing: Full
Lot
- Size: 7,187 Square Feet
Details
- Parcel number: 031479827
- Special conditions: Standard
Construction
Type & style
- Home type: SingleFamily
- Architectural style: Contemporary
- Property subtype: Single Family Residence
Materials
- Brick, Wood Siding
- Foundation: Slab
- Roof: Composition
Condition
- Year built: 1978
Utilities & green energy
- Sewer: Public Sewer
- Water: Public
Community & HOA
Community
- Subdivision: Crestridge
HOA
- Has HOA: No
Location
- Region: Aurora
Financial & listing details
- Price per square foot: $190/sqft
- Tax assessed value: $517,500
- Annual tax amount: $2,808
- Date on market: 7/15/2026
- Listing terms: Cash,Conventional,FHA,VA Loan
- Exclusions: None
- Ownership: Corporation/Trust
Estimated market value
Not available
Estimated sales range
Not available
Not available
Price history
| Date | Event | Price |
|---|---|---|
| 8/21/2026 | Pending sale | $475,000$190/sqft |
Source:  REcolorado as distributed by MLS GRID #2149636 Report a problem REcolorado as distributed by MLS GRID #2149636 Report a problem | ||
| 7/16/2026 | Listed for sale | $475,000+104.7%$190/sqft |
Source: REcolorado as distributed by MLS GRID #2149636 Report a problem | ||
| 6/26/2014 | Sold | $232,000-1.3%$93/sqft |
Source: Public Record Report a problem | ||
| 5/24/2014 | Pending sale | $235,000$94/sqft |
Source: RE/MAX LEADERS #2812315 Report a problem | ||
| 5/21/2014 | Price change | $235,000-4.5%$94/sqft |
Source: RE/MAX LEADERS #2812315 Report a problem | ||
| 5/6/2014 | Listed for sale | $246,000$99/sqft |
Source: RE/MAX LEADERS #2812315 Report a problem | ||
Public tax history
| Year | Property taxes | Tax assessment |
|---|---|---|
| 2025 | $3,033 +3.1% | $32,344 +2.2% |
| 2024 | $2,942 +18.9% | $31,651 -11.3% |
| 2023 | $2,473 -3.1% | $35,679 +44.9% |
| 2022 | $2,553 | $24,631 -2.8% |
| 2021 | -- | $25,340 +2.3% |
| 2020 | $2,579 +21.4% | $24,768 |
| 2019 | $2,124 | -- |
| 2018 | $2,124 +15% | $20,088 |
| 2017 | $1,848 | $20,088 +12.2% |
| 2016 | -- | $17,902 |
| 2015 | -- | $17,902 +43.1% |
| 2014 | $1,623 +37.8% | $12,513 -9.3% |
| 2013 | $1,178 | $13,800 |
| 2012 | -- | $13,800 |
| 2011 | $1,174 +1.1% | $13,800 -4.8% |
| 2010 | $1,162 -11.9% | $14,490 |
| 2009 | $1,319 | $14,490 -12% |
| 2008 | -- | $16,462 |
| 2007 | -- | $16,462 -2.8% |
| 2006 | -- | $16,931 |
| 2005 | -- | $16,931 -0.5% |
| 2002 | $1,306 +15% | $17,010 +18.2% |
| 2001 | $1,136 | $14,390 |
Find assessor info on the county website
Monthly payment
Est. payment
Payment breakdown
Explore the cost of this home by adjusting the details. Changes won't be saved.Climate risks
Neighborhood: Chaddsford
Nearby schools
Schools provided by the listing agent
- Elementary: Yale
- Middle: Aurora Hills
- High: Gateway
- District: Adams-Arapahoe 28J
Source: REcolorado as distributed by MLS GRID. This data may not be complete. We recommend contacting the local school district to confirm school assignments for this home.

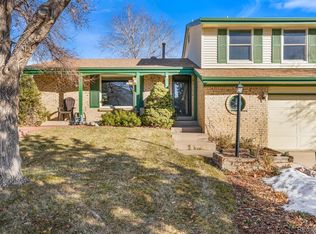

Similar homes
- $475,0004 bd3 ba2.5k sqft14835 E Caspian Place, Aurora, CO 80014For Sale

 MLS ID #2129637, Leo Rowen, RE/MAX of Cherry Creek. REcolorado as distributed by MLS GRID
 - $435,0004 bd2 ba1.7k sqft14302 E Villanova Pl, Aurora, CO 80014For Sale

 MLS ID #1068254, Janet Borchert, WK Real Estate. IRES as distributed by MLS GRID
 - $485,0004 bd3 ba2.8k sqft14836 E Caspian Place, Aurora, CO 80014For Sale
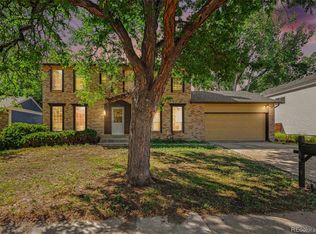 MLS ID #4973395, Brian Arnold, Your Castle Real Estate Inc. REcolorado as distributed by MLS GRID
 - $465,0004 bd2 ba2.1k sqft2591 S Eagle Cir, Aurora, CO 80014For Sale

 MLS ID #7400256, Lauren Jerden MRP , Exp Realty LLC. elevateMLS
 - $505,0003 bd3 ba2.3k sqft14820 E Evans Avenue, Aurora, CO 80014For SaleMLS ID #7242971, Mark Jessop, Keller Williams DTC. REcolorado as distributed by MLS GRID
- $500,0004 bd2 ba1.8k sqft2127 S Ivory Street, Aurora, CO 80013For SaleMLS ID #3731287, Shawn Li, The Agency - Denver. REcolorado as distributed by MLS GRID
- $470,0004 bd2 ba2.2k sqft14989 E Pacific Place, Aurora, CO 80014For SaleMLS ID #5827692, Jessica Kuhn, City Limits Property Management, LLC. REcolorado as distributed by MLS GRID
- $555,0004 bd3 ba3k sqft14926 E Iliff Place, Aurora, CO 80014For SaleMLS ID #4415745, Sue Smith, Compass - Denver. REcolorado as distributed by MLS GRID
- $525,0004 bd2 ba1.7k sqft2503 S Crystal Street, Aurora, CO 80014For SaleMLS ID #1712379, Debbie Fraser-Larsen, Brokers Guild Homes. REcolorado as distributed by MLS GRID
- $460,0003 bd2 ba1.6k sqft3089 S Evanston Way, Aurora, CO 80014For SaleMLS ID #6207596, Son Bui, Signature Real Estate Corp.. REcolorado as distributed by MLS GRID
- $454,9004 bd4 ba2.3k sqftHeather Ridge, Aurora, CO 80014For SaleMLS ID #8578361, Jose Julian Acosta Mercado, Megastar Realty. REcolorado as distributed by MLS GRID
- $510,0003 bd2 ba2.2k sqft2811 S Ursula Court S, Aurora, CO 80014For SaleMLS ID #9359613, Richard A. Lupinetti, Real Metro Realty. REcolorado as distributed by MLS GRID
- $449,9003 bd2 ba1.2k sqft15953 E Baltic Place, Aurora, CO 80013For SaleMLS ID #5389919, Jeremy Raskin, JPAR Modern Real Estate. REcolorado as distributed by MLS GRID
- $489,9004 bd2 ba1.6k sqft2788 S Lewiston Street, Aurora, CO 80013For SaleMLS ID #7722251, Idalia Padilla, Megastar Realty. REcolorado as distributed by MLS GRID
- $459,9003 bd2 ba2.1k sqft3138 S Joplin Court, Aurora, CO 80013For SaleMLS ID #7676006, Maryana Alekson, Maryana Alekson. REcolorado as distributed by MLS GRID
- $549,0005 bd3 ba2.2k sqft2520 S Fairplay Way, Aurora, CO 80014For SaleMLS ID #2898193, Shelley Hodge, Town And Country Realty Inc. REcolorado as distributed by MLS GRID
