More than 2,500 finished square feet, 4 bedrooms, 4 baths and a finished basement give this end-unit townhome exceptional flexibility inside Olive Glen Villas, a gated community of just 32 homes. The open, multi-level floor plan creates distinct spaces for everyday living, entertaining, working from home and hosting guests. Cherry hardwood floors extend throughout the main living levels, while high ceilings and abundant windows bring natural light into the formal living room with gas fireplace. Just a few steps away, the family room, dining area and kitchen flow together for easy conversation and gatherings. The spacious kitchen offers cherry cabinetry, stainless steel appliances, a built-in microwave, generous workspace and a large center island. Upstairs, the primary suite includes a 5-piece bath with dual vanities, a jetted soaking tub and walk-in closet. Two additional bedrooms and a full bath complete the upper level. The finished basement provides even more usable space with a 4th bedroom, ¾ bath, a huge walk in closet and room for guests, recreation, exercise or a home office. A main-floor laundry with full-size washer and dryer included adds everyday convenience. (Furniture in many photos has been virtually added.) Outside, enjoy a private front patio plus the storage and security of a full 2-car garage. The HOA provides grounds maintenance, snow removal, trash service, building maintenance, security and insurance for a lower-maintenance lifestyle. Carson Park and nearby trails are just steps away, with convenient access to Cherry Creek State Park, shopping, DTC, light rail and DIA. A 1% lender credit may be available to qualified buyers when using the preferred lender.
For sale
$520,000
13933 E Princeton Place #B, Aurora, CO 80014
4beds
2,562sqft
Townhouse
Built in 2002
-- sqft lot
$517,300 Zestimate®
$203/sqft
$343/mo HOA
What's special
- 31 days |
- 362 |
- 12 |
Zillow last checked:
Listing updated:
Listed by:
Darcy Truppo 303-667-6038 darcytruppo@gmail.com,
Your Castle Real Estate Inc
Source: REcolorado as distributed by MLS GRID,MLS#: 7187649
Facts & features
Interior
Bedrooms & bathrooms
- Bedrooms: 4
- Bathrooms: 4
- Full bathrooms: 2
- 3/4 bathrooms: 1
- 1/2 bathrooms: 1
- Main level bathrooms: 1
Bedroom
- Description: Beautiful Park Like View
- Features: Primary Suite
- Level: Upper
- Area: 189 Square Feet
- Dimensions: 14 x 13.5
Bedroom
- Description: Bedroom #1 Is Roomy And Bright
- Level: Upper
- Area: 149.76 Square Feet
- Dimensions: 12.8 x 11.7
Bedroom
- Description: Bedroom #2 Has Plenty Of Space Too
- Level: Upper
- Area: 137.5 Square Feet
- Dimensions: 12.5 x 11
Bedroom
- Description: Large & Cool With Huge Walk In Closet
- Level: Basement
Bathroom
- Description: Convenient For Everyday
- Level: Main
- Area: 22.1 Square Feet
- Dimensions: 3.25 x 6.8
Bathroom
- Description: Jetted Soaking Tub & Oversized Shower
- Features: En Suite Bathroom, Primary Suite
- Level: Upper
- Area: 132 Square Feet
- Dimensions: 12 x 11
Bathroom
- Description: Main Bath With Tub & Shower
- Level: Upper
- Area: 55.78 Square Feet
- Dimensions: 5.75 x 9.7
Bathroom
- Description: Oversized Shower
- Features: En Suite Bathroom
- Level: Basement
Dining room
- Description: Opens To Kitchen & Family Room
- Level: Main
- Area: 175.5 Square Feet
- Dimensions: 13.5 x 13
Family room
- Description: Lots Of Space For Huge Sectional
- Level: Main
- Area: 135 Square Feet
- Dimensions: 13.5 x 10
Kitchen
- Description: Updated With Newer Cabinets, Stainless Steel Appliances
- Level: Main
- Area: 287.53 Square Feet
- Dimensions: 13.25 x 21.7
Laundry
- Description: Full Sized Washer & Dryer Included
- Level: Main
Living room
- Description: Gas Fireplace And Lots Of Windows
- Level: Main
- Area: 330.75 Square Feet
- Dimensions: 15.75 x 21
Heating
- Forced Air
Cooling
- Central Air
Appliances
- Included: Dishwasher, Dryer, Range, Refrigerator, Washer
- Laundry: In Unit
Features
- Five Piece Bath, High Ceilings, Kitchen Island, Open Floorplan, Primary Suite, Smoke Free, Tile Counters
- Flooring: Carpet, Tile, Wood
- Basement: Finished
- Number of fireplaces: 1
- Fireplace features: Living Room
- Common walls with other units/homes: End Unit,1 Common Wall
Interior area
- Total structure area: 2,562
- Total interior livable area: 2,562 sqft
- Finished area above ground: 2,159
- Finished area below ground: 395
Video & virtual tour
Property
Parking
- Total spaces: 2
- Parking features: Garage - Attached
- Attached garage spaces: 2
Features
- Levels: Three Or More
- Entry location: Ground
- Patio & porch: Patio
Details
- Parcel number: 034477641
- Special conditions: Standard
Construction
Type & style
- Home type: Townhouse
- Property subtype: Townhouse
- Attached to another structure: Yes
Materials
- Stucco
- Foundation: Concrete Perimeter
- Roof: Concrete
Condition
- Updated/Remodeled
- Year built: 2002
Utilities & green energy
- Sewer: Public Sewer
Community & HOA
Community
- Subdivision: Olive Glen Villas
HOA
- Has HOA: Yes
- Amenities included: Gated
- Services included: Insurance, Maintenance Grounds, Maintenance Structure, Recycling, Sewer, Snow Removal, Trash
- HOA fee: $343 monthly
- HOA name: Olive Glen HOA
- HOA phone: 720-961-5150
Location
- Region: Aurora
Financial & listing details
- Price per square foot: $203/sqft
- Tax assessed value: $503,200
- Annual tax amount: $2,721
- Date on market: 7/17/2026
- Listing terms: Cash,Conventional,FHA,VA Loan
- Exclusions: None
- Ownership: Individual
Estimated market value
$517,300
$491,000 - $543,000
$2,936/mo
Price history
| Date | Event | Price |
|---|---|---|
| 7/17/2026 | Listed for sale | $520,000+151.2%$203/sqft |
Source:  REcolorado as distributed by MLS GRID #7187649 Report a problem REcolorado as distributed by MLS GRID #7187649 Report a problem | ||
| 10/14/2008 | Sold | $207,000-58.2%$81/sqft |
Source: Public Record Report a problem | ||
| 3/26/2007 | Sold | $495,000$193/sqft |
Source: Public Record Report a problem | ||
Public tax history
| Year | Property taxes | Tax assessment |
|---|---|---|
| 2025 | $2,511 +13.3% | $31,450 -1.2% |
| 2024 | $2,216 +17.2% | $31,832 -11.2% |
| 2023 | $1,890 -0.6% | $35,861 +38.4% |
| 2022 | $1,902 | $25,917 -2.8% |
| 2021 | -- | $26,662 -1.4% |
| 2020 | $1,954 +15% | $27,027 |
| 2019 | $1,699 | -- |
| 2018 | $1,699 +1.5% | $22,903 |
| 2017 | $1,675 | $22,903 +14% |
| 2016 | -- | $20,091 |
| 2015 | -- | $20,091 +4.5% |
| 2014 | -- | $19,231 +17.7% |
| 2013 | $1,610 | $16,340 |
| 2012 | -- | $16,340 |
| 2011 | $1,133 +2.8% | $16,340 +12.6% |
| 2010 | $1,102 -63.3% | $14,510 |
| 2009 | $3,001 | $14,510 -62.9% |
| 2008 | -- | $39,060 |
| 2007 | -- | $39,060 +33.5% |
| 2006 | -- | $29,269 |
| 2005 | -- | $29,269 |
Find assessor info on the county website
Monthly payment
Est. payment
Payment breakdown
Explore the cost of this home by adjusting the details. Changes won't be saved.Climate risks
Neighborhood: Meadow Hills
Nearby schools
GreatSchools rating
- 5/10Polton Community Elementary SchoolGrades: PK-5Distance: 2.2 mi
- 3/10Prairie Middle SchoolGrades: 6-8Distance: 3 mi
- 6/10Overland High SchoolGrades: 9-12Distance: 3 mi
Schools provided by the listing agent
- Elementary: Sagebrush
- Middle: Laredo
- High: Smoky Hill
- District: Cherry Creek 5
Source: REcolorado as distributed by MLS GRID. This data may not be complete. We recommend contacting the local school district to confirm school assignments for this home.
- $411,0003 bd3 ba1.5k sqft13933 E Princeton Pl SUITE A, Aurora, CO 80014Off Market
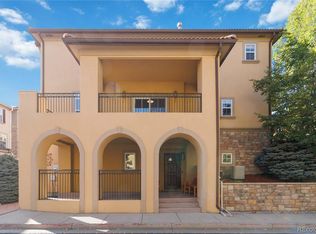
- $569,0004 bd4 ba2.5k sqft13942 E Princeton Pl SUITE C, Aurora, CO 80014For Sale
- $440,6003 bd3 ba2.6k sqft13963 E Princeton Pl SUITE B, Aurora, CO 80014Off Market

- $416,2003 bd3 ba1.5k sqft13963 E Princeton Pl SUITE A, Aurora, CO 80014Off Market
- $487,2004 bd3 ba2.5k sqft13942 E Princeton Pl SUITE B, Aurora, CO 80014Off Market
- $440,6003 bd3 ba2.6k sqft13942 E Princeton Pl SUITE A, Aurora, CO 80014Off Market
- $426,3003 bd3 ba1.8k sqft13953 E Princeton Pl SUITE A, Aurora, CO 80014Off Market
- $541,0004 bd4 ba2.5k sqft13953 E Princeton Pl SUITE B, Aurora, CO 80014Sold
A local agent can set up tours, give advice and negotiate with sellers.
Similar homes
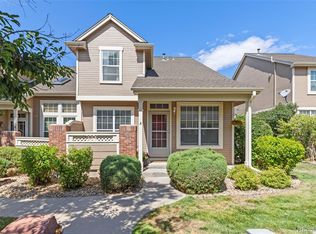
- $449,9003 bd3 ba2.7k sqft4056 S Abilene Circle #A, Aurora, CO 80014For Sale
 MLS ID #4012330, Danette Fossceco, HomeSmart. REcolorado as distributed by MLS GRID
 - $429,9004 bd4 ba2.6k sqft2858 S Vaughn Way, Aurora, CO 80014For Sale
 MLS ID #2141729, Helen Bovin, Keller Williams DTC. REcolorado as distributed by MLS GRID
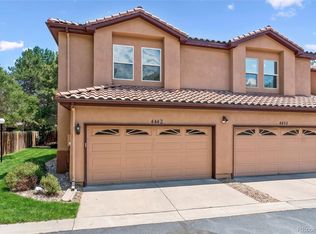
 - $400,0003 bd3 ba2.4k sqft4442 S Auckland Court, Aurora, CO 80015For Sale
 MLS ID #3866635, Josh Steck, Compass - Denver. REcolorado as distributed by MLS GRID
 - $635,0003 bd4 ba2.5k sqft4643 S Abilene Cir, Aurora, CO 80015For Sale

 MLS ID #7154062, Monica Breckenridge ABR CDPE CLHMS GRI MRP PSA RSPS SFR SRES , Pink Realty Inc. elevateMLS
 - $420,0003 bd3 ba1.7k sqft4003 S Carson Street #B, Aurora, CO 80014For SaleMLS ID #4508351, Amy Rome, Rosenhagen Real Estate Professionals. REcolorado as distributed by MLS GRID
- $550,0003 bd3 ba2.7k sqft20802 E Girard Drive, Aurora, CO 80013For SaleMLS ID #3839369, Amy Turner, Coldwell Banker Realty 24. REcolorado as distributed by MLS GRID
- $429,9004 bd3 ba2.2k sqft23372 E Chenango Place, Aurora, CO 80016For SaleMLS ID #5971958, Joshua Simpson, Coldwell Banker Realty 44. REcolorado as distributed by MLS GRID
- $350,0003 bd3 ba1.5k sqft1935 S Peoria Street, Aurora, CO 80014For SaleMLS ID #7189664, Eriqueca Sanders, 303 Realty Group Inc. REcolorado as distributed by MLS GRID
- $510,0003 bd3 ba1.5k sqft4850 S Elk Court, Aurora, CO 80016For SaleMLS ID #5531521, Lori Finch, Coldwell Banker Realty 24. REcolorado as distributed by MLS GRID
- $519,0002 bd3 ba2.5k sqft6607 S Forest Way #E, Centennial, CO 80121For SaleMLS ID #8438342, Michelle Groth, Compass - Denver. REcolorado as distributed by MLS GRID
- $500,0003 bd2 ba1.3k sqft5194 S Shawnee Street, Aurora, CO 80015For SaleMLS ID #7332832, Mauri Tamborra, Real Broker, LLC DBA Real. REcolorado as distributed by MLS GRID
- $469,0003 bd3 ba1.3k sqft8194 S Memphis Way, Englewood, CO 80112For SaleMLS ID #6793134, Adriana Ireta, Keller Williams DTC. REcolorado as distributed by MLS GRID
- $435,0003 bd3 ba2.2k sqftSaddle Rock East, Aurora, CO 80016For SaleMLS ID #5115760, Kaitlin Kinney, eXp Realty, LLC. REcolorado as distributed by MLS GRID
- $430,0003 bd3 ba2k sqft1441 S Dayton Court, Denver, CO 80247For SaleMLS ID #9968578, Al Galperin, Realty One Group Five Star. REcolorado as distributed by MLS GRID
- $517,0003 bd3 ba1.6k sqft7474 S Logan Street, Littleton, CO 80122For SaleMLS ID #1921932, David Dershem, Compass - Denver. REcolorado as distributed by MLS GRID
- $529,0002 bd3 ba1.5k sqft8300 Fairmount Drive #SS103, Denver, CO 80247For SaleMLS ID #7354999, Keely Hawk, Coldwell Banker Realty 24. REcolorado as distributed by MLS GRID
- $440,0003 bd3 ba2.2k sqftCreekside at Saddle Rock, Aurora, CO 80016For SaleMLS ID #7750149, Emily Davis, eXp Realty, LLC. REcolorado as distributed by MLS GRID
- $475,0002 bd2 ba1.6k sqft2008 S Flanders Way #A, Aurora, CO 80013For SaleMLS ID #8158238, Judy M Sandoval, HomeSmart Realty. REcolorado as distributed by MLS GRID
- $615,0004 bd3 ba3.3k sqft19242 E Baker Place, Aurora, CO 80013For SaleMLS ID #9609590, Emmanuel Moye, Keller Williams DTC. REcolorado as distributed by MLS GRID
- $564,9004 bd3 ba2.5k sqft20241 Willowbend Lane, Parker, CO 80138For SaleMLS ID #5795187, Sue Kenner, Keller Williams DTC. REcolorado as distributed by MLS GRID
