Experience some of the most breathtaking, unobstructed lake views in The Harbor from this beautifully updated top-floor condominium. Featuring 3 bedrooms, 2.5 baths, and a highly sought-after location in one of the community's most desirable buildings, this exceptional residence offers the perfect blend of luxury, comfort, and lakefront living. The open-concept floor plan is designed to maximize the panoramic water views, which can be enjoyed from nearly every room. A spacious wraparound porch extends the living space outdoors features remote-controlled power shades. The porch also includes a custom cabinet with a hidden television lift, allowing the TV to seamlessly rise from the cabinet when desired and disappear when not in use, preserving the incredible views. Recent upgrades include beautiful hand-scraped oak flooring throughout, replacing all carpet and adding warmth and elegance to the home's refined lake-house aesthetic. The living area showcases a floor-to-ceiling rock fireplace, expansive windows, and seamless flow into the dining and kitchen areas. The gourmet kitchen is equipped with a large island, bar seating, built-in wine refrigerator, abundant cabinet storage, generous countertop space, and a walk-in pantry, making it ideal for both everyday living and entertaining. The oversized primary suite captures spectacular lake views and has been further enhanced with power shades for added comfort and privacy. The luxurious ensuite bath features dual vanities, a jetted soaking tub, oversized walk-in shower with rain head, and a custom walk-in closet with built-ins. Residents of The Harbor enjoy access to premier amenities including multiple swimming pools, tennis courts, fitness center, putting green, walking trails, chapel, marina, and more. Located just steps from the boat slips, this condo offers convenient access to the lake and the resort-style lifestyle that makes The Harbor one of Possum Kingdom Lake's most coveted communities.
Pending
$879,000
2504 Century Oak Dr #304, Graford, TX 76449
3beds
2,153sqft
Condominium
Built in 2008
-- sqft lot
$833,100 Zestimate®
$408/sqft
$608/mo HOA
What's special
Floor-to-ceiling rock fireplaceSpacious wraparound porchOpen-concept floor planExpansive windowsBreathtaking unobstructed lake viewsJetted soaking tubGenerous countertop space
- 80 days |
- 59 |
- 1 |
Zillow last checked:
Listing updated:
Listed by:
Bo Bennett 0727656 972-379-7486,
The Brokerage Residential LLC 972-379-7486,
Clay Springer 0728023 325-374-2551,
The Brokerage Residential LLC
Source: NTREIS,MLS#: 21284963
Facts & features
Interior
Bedrooms & bathrooms
- Bedrooms: 3
- Bathrooms: 3
- Full bathrooms: 2
- 1/2 bathrooms: 1
Primary bedroom
- Level: First
- Dimensions: 14 x 12
Living room
- Features: Fireplace
- Level: First
- Dimensions: 20 x 17
Heating
- Central, Electric, Propane
Cooling
- Central Air, Ceiling Fan(s), Electric
Appliances
- Included: Convection Oven, Dishwasher, Disposal, Gas Range, Ice Maker, Refrigerator, Vented Exhaust Fan
Features
- Dry Bar, Decorative/Designer Lighting Fixtures, Eat-in Kitchen, Granite Counters, High Speed Internet, Kitchen Island, Open Floorplan, Pantry, Vaulted Ceiling(s), Walk-In Closet(s), Wired for Sound
- Flooring: Carpet, Ceramic Tile, Hardwood, Stone
- Has basement: No
- Number of fireplaces: 1
- Fireplace features: Gas, Gas Log, Gas Starter, Living Room, Propane, Raised Hearth
Interior area
- Total interior livable area: 2,153 sqft
Video & virtual tour
Property
Parking
- Total spaces: 2
- Parking features: Assigned, Carport, Garage, Garage Door Opener
- Garage spaces: 1
- Carport spaces: 1
- Covered spaces: 2
Features
- Levels: One
- Stories: 1
- Patio & porch: Balcony, Covered
- Exterior features: Balcony, Outdoor Grill
- Pool features: None
- Has view: Yes
- View description: Water
- Has water view: Yes
- Waterfront features: Lake Front, Waterfront
- Body of water: Possum Kingdom
Lot
- Size: 9,147 Square Feet
- Features: Backs to Greenbelt/Park, Landscaped, Many Trees, Sprinkler System, Waterfront
Details
- Parcel number: 35736
- Other equipment: Satellite Dish
Construction
Type & style
- Home type: Condo
- Architectural style: Ranch
- Property subtype: Condominium
- Attached to another structure: Yes
Materials
- Cedar, Rock, Stone
- Foundation: Slab
- Roof: Metal
Condition
- Year built: 2008
Utilities & green energy
- Sewer: Private Sewer
- Water: Public
- Utilities for property: Electricity Available, Natural Gas Available, Sewer Available, Separate Meters, Water Available
Community & HOA
Community
- Features: Gated
- Security: Security System, Carbon Monoxide Detector(s), Fire Alarm, Security Gate, Gated Community, Security Guard
- Subdivision: The Harbor
HOA
- Has HOA: Yes
- Services included: All Facilities, Maintenance Grounds, Maintenance Structure, Water
- HOA fee: $7,300 annually
- HOA name: Hill Country Harbor
- HOA phone: 940-779-3600
Location
- Region: Graford
Financial & listing details
- Price per square foot: $408/sqft
- Tax assessed value: $839,490
- Annual tax amount: $13,140
- Date on market: 5/29/2026
- Cumulative days on market: 70 days
- Listing terms: Cash,Conventional,1031 Exchange
- Road surface type: Asphalt
Estimated market value
$833,100
$791,000 - $875,000
$2,873/mo
Price history
| Date | Event | Price |
|---|---|---|
| 7/29/2026 | Pending sale | $879,000$408/sqft |
Source: NTREIS #21284963 Report a problem | ||
| 7/20/2026 | Contingent | $879,000$408/sqft |
Source: NTREIS #21284963 Report a problem | ||
| 5/29/2026 | Listed for sale | $879,000-8.4%$408/sqft |
Source: NTREIS #21284963 Report a problem | ||
| 7/5/2023 | Sold | -- |
Source: NTREIS #20120322 Report a problem | ||
| 5/28/2023 | Contingent | $960,000$446/sqft |
Source: NTREIS #20120322 Report a problem | ||
| 7/21/2022 | Listed for sale | $960,000$446/sqft |
Source: NTREIS #20120322 Report a problem | ||
Public tax history
| Year | Property taxes | Tax assessment |
|---|---|---|
| 2025 | $13,140 -17.1% | $839,490 |
| 2024 | $15,855 +81.4% | $839,490 +87% |
| 2023 | $8,739 -4.6% | $448,900 |
| 2022 | $9,162 -2.3% | $448,900 +9.2% |
| 2021 | $9,383 -7.1% | $411,170 |
| 2020 | $10,103 -9.3% | $411,170 -9.1% |
| 2019 | $11,134 -0.1% | $452,290 |
| 2018 | $11,143 +1.2% | $452,290 |
| 2017 | $11,010 +1.1% | $452,290 |
| 2016 | $10,886 -31% | $452,290 -25.8% |
| 2015 | $15,773 | $609,260 -9.9% |
| 2014 | $15,773 | $676,290 |
Find assessor info on the county website
Monthly payment
Est. payment
Payment breakdown
Explore the cost of this home by adjusting the details. Changes won't be saved.Climate risks
Neighborhood: 76449
Nearby schools
GreatSchools rating
- 6/10Graford SchoolGrades: PK-12Distance: 11.9 mi
Schools provided by the listing agent
- Elementary: Graford
- Middle: Graford
- High: Graford
- District: Graford ISD
Source: NTREIS. This data may not be complete. We recommend contacting the local school district to confirm school assignments for this home.
- $--2 bd2 ba1.9k sqft2504 Century Oak Dr UNIT 102, Graford, TX 76449Sold

- $500,1003 bd2 ba1.9k sqft202-2504 Century Oak Dr, Graford, TX 76449Off Market
- $408,440-- bd-- ba3.1k sqft2504 Century Oak Dr #303, Graford, TX 76449Off Market
- $312,9002 bd2 ba1.9k sqft2504 Century Oak Dr, Graford, TX 76449Off Market
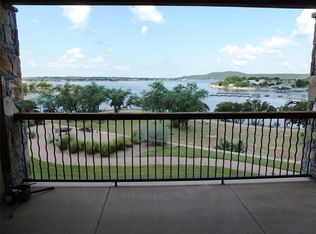
- $1,249,0004 bd5 ba3.8k sqft2504 Century Oak Dr #302, Graford, TX 76449For Sale
- $524,5002 bd2 ba1.9k sqft2504 Century Oak Dr UNIT 203, Graford, TX 76449Off Market
- $525,0003 bd3 ba2.3k sqft401-2502 Century Oak Dr, Graford, TX 76449Off Market
- $548,2003 bd3 ba2.3k sqft2502 Century Oak Dr UNIT 401, Graford, TX 76449Off Market
A local agent can set up tours, give advice and negotiate with sellers.
Similar homes
- $925,0003 bd4 ba2.2k sqft1190 Waterfall Way, Graford, TX 76449For Sale
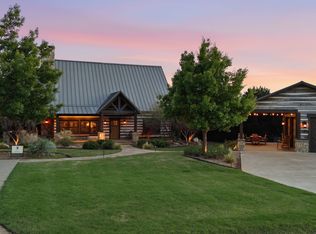 MLS ID #21234878, Michael Avidon. NTREIS
 - $699,0003 bd4 ba2k sqft1673 Scenic Dr Unit 203, Graford, TX 76449For Sale
 MLS ID #21266836, Michael Avidon. NTREIS
 - $773,6004 bd4 ba1.6k sqft3301 Lavilla Rd, Graford, TX 76449For Sale
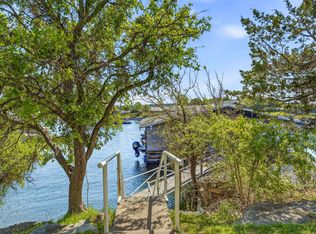 MLS ID #21239171, Deborah Bailey. NTREIS
 - $875,0003 bd4 ba3.1k sqft50 Harbour Town Dr, Graford, TX 76449For Sale
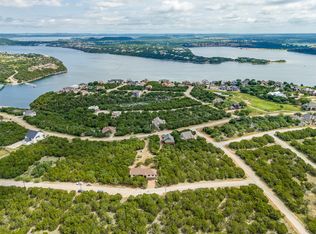 MLS ID #21279677, Lorin Buck. NTREIS
 - $549,0003 bd3 ba2k sqft2033 Harbor Way Unit 104, Graford, TX 76449For SaleMLS ID #21242020, Michael Avidon. NTREIS
- $870,0003 bd3 ba2.3k sqft150 Bel Air Loop, Graford, TX 76449For SaleMLS ID #21172758, Lorin Buck. NTREIS
- $1,049,0004 bd5 ba2.5k sqft1170 Waterfall Way, Graford, TX 76449For SaleMLS ID #21252979, Michael Avidon. NTREIS
- $1,079,0004 bd5 ba2.8k sqft1080 Cascade Ln, Graford, TX 76449For SaleMLS ID #21214383, Michael Avidon. NTREIS
- $539,0003 bd3 ba1.9k sqft2033 Harbor Way #302, Graford, TX 76449For SaleMLS ID #21141016, Michael Avidon. NTREIS
- $565,0003 bd3 ba2k sqft1633 Scenic Dr Unit 303, Graford, TX 76449For SaleBHHS broker feed
- $499,0002 bd2 ba2.4k sqft2034 Harbor Way #601, Graford, TX 76449For SaleMLS ID #21277452, Deirdra Jordan. NTREIS
- $540,0002 bd2 ba1.1k sqft3412 Scenic Point Rd #102, Graford, TX 76449For SaleMLS ID #21253277, Alyssa Seay. NTREIS
- $756,0004 bd3 ba2.9k sqft350 Castle Harbour Dr, Graford, TX 76449For SaleMLS ID #21283064, Lorin Buck. NTREIS
- $540,0002 bd2 ba1.1k sqft3412 Scenic Point Rd #305, Graford, TX 76449For SaleMLS ID #21067152, Maggie Burgess. NTREIS
- $535,0002 bd2 ba1.1k sqft3412 Scenic Point Rd #206, Graford, TX 76449For SaleMLS ID #21067326, Maggie Burgess. NTREIS
- $1,025,0003 bd2 ba1.8k sqft3101 Park Rd #36, Graford, TX 76449For SaleMLS ID #21237035, Stacey Kuhn. NTREIS
- $770,0003 bd3 ba2.3k sqft150 Bel Air Loop #A, Graford, TX 76449For SaleMLS ID #21269123, Lorin Buck. NTREIS
- $850,0003 bd3 ba2.4k sqft3017 Shooting Star Ct, Graford, TX 76449For SaleMLS ID #21231446, Cody Klapper. NTREIS
- $535,0002 bd2 ba1.1k sqft3412 Scenic Point Rd Unit 104, Graford, TX 76449For SaleMLS ID #21032824, Brooke Smart. NTREIS
- $695,0003 bd2 ba2k sqft1047 Airport Rd, Graford, TX 76449For SaleMLS ID #21338578, Penni Boot. NTREIS
