This unique multi-structure property is loaded with rich character, extensive woodwork, and old-world craftsmanship that you simply don't find anymore. Formerly used as a funeral home, the primary dwelling features a main floor designed for professional use, while the upstairs hosts a 2 bedroom 1 bathroom apartment currently occupied by a tenant; an excellent income producing opportunity. Also included is a second home on the same deed, previously used as a showroom. The first floor offers flexible commerical or residential space and the upper level could feature 3-4 bedrooms and a full bath. The rare dual staircase offers convenient access and architectural flair. Sitting on a generous parcel, the property boasts impressive storage with multiple detached outbuildings including a 36' x 24' garage and a 47' x 12' structure that leads to a beautiful in-ground pool which is perfect for entertaining or relaxing. Additional parking and another detached garage (32' x 28') are available next door at 2505 High Street, which is also included, providing even more value and potential. Zoned VR-3, this compound opens the door to a wide range of uses. Continue as a funeral home, launch a new business, convert to a multi-family investment property or transform into two stunning single family homes. Whether you're an investor, entrepreneur or someone seeking a one of a kind family compound, this is a rare find at a tremendous value. Property is being sold strictly AS IS. Buyer is responsible for all certifications, including but not limited to the C/O. Due diligence on zoning and permitted uses is the sole responsibility of the buyer. Bonus: Can also be purchased with 643 Main Street in Dorchester/Maurice River Twp for a truly expansive portfolio or compound. Don't miss your chance to own this one of a kind gem!
For sale
Price cut: $20K (7/1)
$549,000
2505-2507 High St, Pt Norris, NJ 08349
5beds
--baths
4,965sqft
:
Get pre-qualified$3,761/mo
Multi Family
Built in 1890
-- sqft lot
$513,700 Zestimate®
$111/sqft
$-- HOA
What's special
Rich characterAdditional parkingRare dual staircaseOld-world craftsmanshipGenerous parcelExtensive woodwork
- 200 days |
- 719 |
- 48 |
Zillow last checked:
Listing updated:
Listed by:
Brian Collini 856-692-9933,
Collini Real Estate LLC
Source: Bright MLS,MLS#: NJCB2028118
Facts & features
Interior
Bedrooms & bathrooms
- Bedrooms: 5
Heating
- Hot Water, Radiator, Natural Gas, Oil
Cooling
- Ductless, Multi Units, Window Unit(s), Electric
Appliances
- Included: Gas Water Heater, Water Heater
Features
- Has fireplace: No
Interior area
- Total structure area: 4,965
- Total interior livable area: 4,965 sqft
Property
Parking
- Total spaces: 26
- Parking features: Oversized, Detached, Driveway, Parking Lot
- Garage spaces: 6
- Uncovered spaces: 10
Accessibility
- Accessibility features: Accessible Approach with Ramp
Features
- Has private pool: Yes
- Pool features: In Ground, Private
- Frontage length: Road Frontage: 182
Lot
- Size: 0.6 Acres
- Dimensions: 182 x 143
Details
- Additional structures: Above Grade, Outbuilding
- Parcel number: 020025300006
- Zoning: VR3
- Special conditions: Standard
Construction
Type & style
- Home type: MultiFamily
- Architectural style: Victorian
- Property subtype: Multi Family
Materials
- Wood Siding, Vinyl Siding
- Foundation: Stone
- Roof: Shingle,Slate
Condition
- New construction: No
- Year built: 1890
Utilities & green energy
- Sewer: Cesspool, On Site Septic
- Water: Well
Community & HOA
Location
- Region: Pt Norris
- Municipality: COMMERCIAL TWP
Financial & listing details
- Price per square foot: $111/sqft
- Tax assessed value: $304,400
- Annual tax amount: $8,853
- Date on market: 1/7/2026
- Listing agreement: Exclusive Right To Sell
- Ownership: Fee Simple
Estimated market value
$513,700
$483,000 - $539,000
$1,462/mo
Price history
| Date | Event | Price |
|---|---|---|
| 7/1/2026 | Price change | $549,000-3.5%$111/sqft |
Source:  Bright MLS #NJCB2028118 Report a problem Bright MLS #NJCB2028118 Report a problem | ||
| 1/7/2026 | Listed for sale | $569,000-3.4%$115/sqft |
Source: Bright MLS #NJCB2028118 Report a problem | ||
| 1/1/2026 | Listing removed | $589,000$119/sqft |
Source: Bright MLS #NJCB2024934 Report a problem | ||
| 6/27/2025 | Listed for sale | $589,000$119/sqft |
Source: Bright MLS #NJCB2024934 Report a problem | ||
Public tax history
Tax history is unavailable.
Monthly payment
Est. payment
Payment breakdown
Explore the cost of this home by adjusting the details. Changes won't be saved.Climate risks
Neighborhood: 08349
Nearby schools
GreatSchools rating
- 5/10Commerical Township SchoolGrades: PK-8Distance: 2.7 mi
Schools provided by the listing agent
- District: Commercial Township Public Schools
Source: Bright MLS. This data may not be complete. We recommend contacting the local school district to confirm school assignments for this home.
- $159,000-- bd-- ba832 sqft2505 High St, Port Norris, NJ 08349Off Market
- $491,1004 bd4 ba3.7k sqft1705-1707 Main St, Port Norris, NJ 08349Off Market
- $2,5005,736 Square Feet1709 Main St, Port Norris, NJ 08349Off Market
- $190,100-- bd-- ba2k sqft2506 High St, Port Norris, NJ 08349Off Market
- $72,5002 bd1 ba1.2k sqft2511 High St, Port Norris, NJ 08349Off Market
- $3,5008,228 Square Feet1713 Main St, Port Norris, NJ 08349Off Market
- $187,200-- bd-- ba1.5k sqft1701 Main St, Port Norris, NJ 08349Off Market
- $64,900-- bd-- ba1k sqft2504 Market St, Port Norris, NJ 08349Off Market
A local agent can set up tours, give advice and negotiate with sellers.
Similar homes
- $519,0004 bd3 ba2.5k sqft2151 S Brookfield St, Vineland, NJ 08361For Sale

 MLS ID #NJCB2031658, Eric Macon, Better Homes and Gardens Real Estate Maturo. Bright MLS
 - $599,9004 bd4 ba4k sqft30 Evelyn Ave, Vineland, NJ 08360For Sale
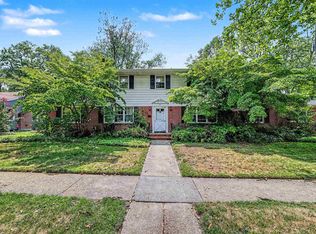 MLS ID #261949, Robert Bond, COMPASS RE - Avalon Dune. CMCAOR
 - $549,0003 bd3 ba2.7k sqft1226 Starling St, Millville, NJ 08332For Sale
 MLS ID #NJCB2031436, Kristy Bontcue, Collini Real Estate LLC. Bright MLS
 - $575,0004 bd3 ba2.9k sqft4770 Stoney Bridge Rd, Millville, NJ 08332For Sale
 MLS ID #NJCB2030596, Terrienna Dreyer, Opus Elite Real Estate of NJ, LLC. Bright MLS
 - $495,0005 bd2 ba3.6k sqft81 W Commerce St, Bridgeton, NJ 08302For SaleMLS ID #NJCB2030708, Allen Kravitz, Kurfiss Sotheby's International Realty. Bright MLS
- $470,0005 bd4 ba4.2k sqft1590 E Elmer Rd, Vineland, NJ 08361For SaleMLS ID #NJCB2029894, Timothy Dorety, Impact Realty Group LLC. Bright MLS
- $--4 bd3 ba2.8k sqft29 Hickory Dr, Bridgeton, NJ 08302AuctionXome
- $499,9004 bd3 ba2.8k sqft441 Caroline Ln, Millville, NJ 08332For SaleMLS ID #NJCB2028632, Shenna Hines, Redfin. Bright MLS
- $499,9003 bd4 ba2.7k sqft328 Esibill Ave, Millville, NJ 08332For SaleMLS ID #NJCB2025534, Loretta DeTetta-Aureli, BHHS Fox & Roach-Vineland. Bright MLS
- $539,9004 bd3 ba2.8k sqft800 Amber Ln, Vineland, NJ 08360For SaleMLS ID #NJCB2030886, Danielle Spencer, Tealestate LLC. Bright MLS
- $615,0004 bd4 ba3.7k sqft2 Moore Ter, Cape May Court House, NJ 08210For SaleMLS ID #261620, Jason Casella, ABR, SRS, ePro, COASTLINE REALTY, LLC. CMCAOR
- $--3 bd3 ba2.5k sqft159 River Rd, Bridgeton, NJ 08302AuctionAuction.com 2
- $410,0003 bd2 ba2.8k sqft56 Parkview Hts, Bridgeton, NJ 08302For SaleMLS ID #NJCB2031206, Toki Koyejo, Keller Williams Realty - Cherry Hill. Bright MLS
- $499,0005 bd3 ba3.5k sqft2811 Bryant St, Vineland, NJ 08361For SaleMLS ID #NJCB2030414, Susanna Philippoussis, BHHS Fox & Roach-Vineland. Bright MLS
- $699,9004 bd5 ba3.7k sqft3635 Maple Ave, Vineland, NJ 08361For SaleMLS ID #NJCB2030400, Mike DePalma, DePalma Realty. Bright MLS
- $649,0004 bd4 ba2.7k sqft416 Hand Ave, Cape May Court House, NJ 08210For SaleMLS ID #261574, William Labrum, DILLER FISHER REALTORS. CMCAOR
- $675,0004 bd4 ba3.5k sqft1192 Riviera Blvd, Vineland, NJ 08361For SaleMLS ID #NJCB2030464, Tara Clay, A R Fanucci Real Estate Inc. Bright MLS
- $689,9004 bd3 ba2.8k sqft1001 Carmel Rd, Millville, NJ 08332For SaleMLS ID #NJCB2031122, Jackie Capoferri, S. Kelly Real Estate LLC. Bright MLS
- $699,0004 bd2 ba2.6k sqft1 Beaver Dam Rd, Cape May Court House, NJ 08210For SaleMLS ID #261802, Gail Wilsey-Morrison, CRS, ABR, SRES, LONG & FOSTER REAL ESTATE, INC cm. CMCAOR
- $799,0003 bd3 ba2.8k sqft658 Irving Ave, Bridgeton, NJ 08302For Sale
 MLS ID #610093, Maria Bracall, KELLER WILLIAMS REALTY ATLANTIC SHORE-BRIGANTINE. SJSRMLS
