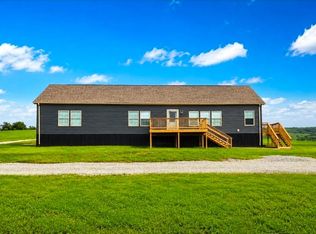
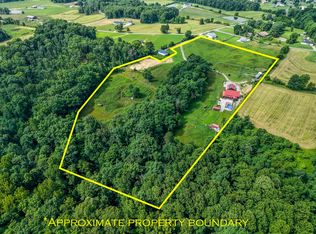
2025 custom-built 2,000 sq. ft. ranch home on 28 acres in a country setting. Featuring 3 bedrooms, 2 bathrooms, 10-foot ceilings, an open floor plan, kitchen with large island, gas range, stainless appliances, pantry, large windows, and gas fireplace. The primary suite includes two walk-in closets and a bath with soaking tub, custom-tiled shower, and dual vanities. Approximately 7 acres are fenced into three pastures with 5-foot no-climb horse fencing, gates, and water access. Two-stall horse barn includes 12' x 12' stalls, Dutch doors, concrete storage area, and electricity. Approximately 16 additional acres provide room for pasture, livestock, hay, recreation, or future improvements. Included is an original 1930s farmhouse offered AS-IS as a renovation project, RV/horse trailer/camper hookups, and a water well. Approximately 15 minutes to Cave Run Lake, White Sulphur Horse Camp, and Daniel Boone National Forest; 22 minutes to Morehead, 25 to Mount Sterling, and 49 to Lexington.
For sale
Price cut: $10K (9/28)
$565,000
2505 Moores Ferry Rd, Salt Lick, KY 40371
3beds
2,000sqft
Single Family Residence
Built in 2025
28 Acres Lot
$543,600 Zestimate®
$283/sqft
$-- HOA
What's special
Gas fireplaceWater wellKitchen with large islandGas rangeOpen floor planLarge windowsStainless appliances
- 15 days
- 1,942
- 268
Likely to sell faster than
Zillow last checked:
Listing updated:
Listed by:
Darrell Lewis 888-601-3771,
DIYFlatFee.com
Source: Imagine MLS,MLS#: 26025553
Facts & features
Interior
Bedrooms & bathrooms
- Bedrooms: 3
- Bathrooms: 2
- Full bathrooms: 2
Primary bedroom
- Level: First
Kitchen
- Level: First
Heating
- Electric
Cooling
- Central Air, Ceiling Fan(s), Electric
Appliances
- Included: Dryer, Disposal, Dishwasher, Refrigerator, Washer, Oven, Range, Vented Exhaust Fan
- Laundry: Electric Dryer Hookup, Washer Hookup, Common Area
Features
- Breakfast Bar, Eat-in Kitchen, Walk-In Closet(s), Ceiling Fan(s), Soaking Tub
- Flooring: Carpet
- Windows: Insulated Windows, Window Treatments, Screens
- Basement: Crawl Space
- Number of fireplaces: 1
- Fireplace features: Gas Log, Gas Starter, Living Room, Propane, Ventless
Interior area
- Total structure area: 2,000
- Total interior livable area: 2,000 sqft
- Finished area above ground: 2,000
- Finished area below ground: 0
Property
Parking
- Parking features: Driveway
- Has uncovered spaces: Yes
Features
- Levels: One
- Exterior features: Awning(s)
- Fencing: Wire
Lot
- Size: 28 Acres
- Features: Many Trees
Details
- Additional structures: Barn(s), Stable(s)
- Parcel number: 0740000008.00
- Horses can be raised: Yes
Construction
Type & style
- Home type: SingleFamily
- Architectural style: Ranch,Barndominium
- Property subtype: Single Family Residence
Materials
- Metal Siding
- Foundation: Slab
- Roof: Metal
Condition
- Year built: 2025
Utilities & green energy
- Sewer: Septic Tank
- Water: Public
- Utilities for property: Cable Available, Electricity Connected, Phone Available, Sewer Connected, Underground Utilities, Water Connected, Propane
Community & HOA
Community
- Subdivision: Rural
HOA
- Has HOA: No
Location
- Region: Salt Lick
Financial & listing details
- Price per square foot: $283/sqft
- Tax assessed value: $62,014
- Annual tax amount: $195
- Date on market: 9/16/2026
Estimated market value
$543,600
$516,000 - $571,000
$2,015/mo
Price history
| Date | Event | Price |
|---|---|---|
| 9/28/2026 | Price change | $565,000-1.7%$283/sqft |
Source:  Imagine MLS #26025553 Report a problem Imagine MLS #26025553 Report a problem | ||
| 9/16/2026 | Listed for sale | $575,000+139.6%$288/sqft |
Source: Imagine MLS #26025553 Report a problem | ||
| 3/18/2022 | Sold | $240,000-5.8%$120/sqft |
Source: Imagine MLS #20122505 Report a problem | ||
| 2/15/2022 | Pending sale | $254,900$127/sqft |
Source: Imagine MLS #20122505 Report a problem | ||
| 12/29/2021 | Contingent | $254,900$127/sqft |
Source: Imagine MLS #20122505 Report a problem | ||
| 11/15/2021 | Price change | $254,900-3.8%$127/sqft |
Source: Imagine MLS #20122505 Report a problem | ||
| 10/11/2021 | Listed for sale | $264,900+6%$132/sqft |
Source: Imagine MLS #20122027 Report a problem | ||
| 10/5/2021 | Listing removed | -- |
Source: Imagine MLS #20105628 Report a problem | ||
| 7/9/2021 | Price change | $249,900-5.7%$125/sqft |
Source: Imagine MLS #20105628 Report a problem | ||
| 5/28/2021 | Listed for sale | $264,900$132/sqft |
Source: Imagine MLS #20105628 Report a problem | ||
| 5/11/2021 | Pending sale | $264,900$132/sqft |
Source: Imagine MLS #20105628 Report a problem | ||
| 4/1/2021 | Listed for sale | $264,900$132/sqft |
Source: Imagine MLS #20105628 Report a problem | ||
Public tax history
| Year | Property taxes | Tax assessment |
|---|---|---|
| 2025 | $195 | $62,014 |
| 2024 | $195 +125% | $62,014 +16.2% |
| 2023 | $87 -84.6% | $53,374 +10.3% |
| 2022 | $564 +1.4% | $48,374 |
| 2021 | $556 +0.8% | $48,374 |
| 2020 | $552 -4.2% | $48,374 +2.3% |
| 2019 | $577 -0.8% | $47,300 |
| 2018 | $581 | $47,300 |
| 2017 | -- | $47,300 -54.1% |
| 2015 | -- | $103,000 -4.6% |
| 2013 | -- | $108,000 |
| 2012 | -- | $108,000 +22.7% |
| 2010 | -- | $88,000 |
Find assessor info on the county website
Monthly payment
Est. payment
Payment breakdown
Explore the cost of this home by adjusting the details. Changes won't be saved.Climate risks
Neighborhood: 40371
Nearby schools
Schools provided by the listing agent
- Elementary: Crossroads
- Middle: Bath Co
- High: Bath Co
Source: Imagine MLS. This data may not be complete. We recommend contacting the local school district to confirm school assignments for this home.
- $145,0001 bd1 ba560 sqft2635 Moores Ferry Rd, Salt Lick, KY 40371Off Market
- $164,100-- bd-- ba1.1k sqft2591 Moores Ferry Rd, Salt Lick, KY 40371Off Market
- $6,000-- bd-- ba816 sqft2765 Saltwell Rd, Owingsville, KY 40360Off Market
- $109,000-- bd-- ba672 sqft6160 Old Sand Rd, Owingsville, KY 40360Off Market
Similar homes
- $309,0003 bd2 ba2.5k sqft180 Kannon Dr, Salt Lick, KY 40371For Sale
 MLS ID #11937933, Renee Dewitt, Destination Realty, LLC. My State MLS
 - $599,0003 bd3 ba2.2k sqft575 Ellington Loop, Morehead, KY 40351For Sale
 MLS ID #26017056, Kasey Jasper, CENTURY 21 Advantage Realty. Imagine MLS
 - $678,0003 bd3 ba2.4k sqft649 Joe Snedegar Rd, Mount Sterling, KY 40353For Sale
 MLS ID #26026657, Serena D Cassidy, Coldwell Banker McMahan. Imagine MLS
 - $550,0003 bd3 ba1.9k sqft116 Walking Horse Way, Sharpsburg, KY 40374For Sale
 MLS ID #26016645, Rebakah R Goodpaster, Keller Williams Legacy Group. Imagine MLS
 - $325,0003 bd3 ba1.7k sqft26 Bayou Ln, Salt Lick, KY 40371For SaleMLS ID #26024400, Kristi Donaldson, United Real Estate Bluegrass. Imagine MLS
- $439,9996 bd-- ba2.7k sqft8586 Stulltown Rd, Owingsville, KY 40360For SaleMLS ID #26027020, Rebakah R Goodpaster, Keller Williams Legacy Group. Imagine MLS
- $549,5003 bd3 ba2.6k sqft2790 Van Thompson Rd, Mt Sterling, KY 40353For SaleMLS ID #26015430, Shelly Sutton, Kentucky Realty Group, LLC. Imagine MLS
- $315,0003 bd2 ba1.7k sqft458 Pendleton Branch Rd, Olympia, KY 40358For SaleMLS ID #26023017, Casey Lyons, Murphy Realty Group. Imagine MLS
- $670,0003 bd3 ba1.6k sqft180 Ceder Rd, Owingsville, KY 40360For Sale
 MLS ID #RA20264041, Jeremiah B Brown, JB Land & Home Realty. RASK
 - $379,0003 bd2 ba2.7k sqft7055 Us Highway 60 W, Morehead, KY 40351For SaleMLS ID #26011310, Andrea Greenhill, RE/MAX Creative Realty. Imagine MLS
- $460,0004 bd3 ba2.4k sqft4224 E Kentucky #36, Owingsville, KY 40360For SaleMLS ID #26009186, S Sue Fugate, Murphy Realty Group. Imagine MLS
- $299,0001 bd2 ba1.8k sqft281 Adams Rd, Owingsville, KY 40360For SaleMLS ID #26007954, Shelly Sutton, Kentucky Realty Group, LLC. Imagine MLS
- $419,0003 bd2 ba1.4k sqft1875 White Oak Rd, Owingsville, KY 40360For SaleMLS ID #26020611, Jason Caudill, RE/MAX Creative Realty. Imagine MLS
- $605,0006 bd-- ba2.8k sqft5525 Garland Hollow Rd, Means, KY 40346For SaleMLS ID #25504833, Christopher Conn, RE/MAX Creative Realty. Imagine MLS
- $465,0003 bd2 ba2.7k sqft1705 Rice Rd, Morehead, KY 40351For SaleMLS ID #26000558, Dustin Pennington, Keller Williams Legacy Group. Imagine MLS
- $549,9002 bd2 ba1.6k sqft259 Heavenly Ln, Frenchburg, KY 40322For SaleMLS ID #26015104, Bill J Ingram, FC Tucker Bluegrass. Imagine MLS
- $419,9004 bd3 ba2.2k sqft1858 Indian Creek Rd, Hillsboro, KY 41049For SaleMLS ID #26014300, Dalton Ginter, lex.unknownoffice. Imagine MLS
- $364,0003 bd2 ba1.6k sqft673 Crawford Bend Rd, Hillsboro, KY 41049For SaleMLS ID #26005362, Jill C Ratliff, Paragon Realty Partners Central & Eastern KY. Imagine MLS
- $570,0003 bd1 ba1.1k sqft317 Cane Run Rd, Carlisle, KY 40311For SaleMLS ID #26020613, David C Sparks, The Real Estate Co.. Imagine MLS
- $499,0003 bd2 ba2.2k sqft2610 E Fork Rd, Means, KY 40346For SaleMLS ID #26023091, Candi Martin, Lifstyl Real Estate. Imagine MLS
