Welcome to 2505 Rolling Brook! This well-maintained home features durable siding, a two-car garage, and a spacious living room with a vaulted ceiling. The kitchen offers granite countertops, an electric range, pantry storage, and easy-care LVP flooring. Each bedroom includes comfortable carpeting and a large walk-in closet. Additional highlights include a dedicated laundry room, gas furnace, gas water heater replaced in 2022, and windows replaced in 2023. The roof has also been replaced and is not original. Outside, enjoy a patio overlooking the large, fully fenced backyard—perfect for entertaining, pets, or play. This home is solid and ready for its new owner. Call today for a VIP showing.
Active under contract
Price cut: $5.1K (8/24)
$234,900
2505 Rollingbrook Dr, Benton, AR 72015
3beds
1,610sqft
Single Family Residence
Built in 1996
0.25 Acres Lot
$232,900 Zestimate®
$146/sqft
$-- HOA
What's special
Two-car garageDedicated laundry roomPantry storageLarge walk-in closetComfortable carpetingDurable sidingEasy-care lvp flooring
- 62 days
- 139
- 10
Likely to sell faster than
Zillow last checked:
Listing updated:
Listed by:
Jesse Clark 870-403-7687,
Clark & Co. Realty 501-315-5103
Source: CARMLS,MLS#: 26032945
Facts & features
Interior
Bedrooms & bathrooms
- Bedrooms: 3
- Bathrooms: 2
- Full bathrooms: 2
Rooms
- Room types: Formal Living Room
Dining room
- Features: Eat-in Kitchen, Kitchen/Dining Combo
Heating
- Natural Gas
Cooling
- Electric
Appliances
- Included: Free-Standing Range, Electric Range, Dishwasher, Gas Water Heater
- Laundry: Washer Hookup, Electric Dryer Hookup, Laundry Room
Features
- Granite Counters, Sheet Rock, Sheet Rock Ceiling, Primary Bedroom/Main Lv, Guest Bedroom/Main Lv, All Bedrooms Down
- Flooring: Carpet, Luxury Vinyl
- Doors: Insulated Doors
- Windows: Insulated Windows, Low Emissivity Windows
- Has fireplace: Yes
- Fireplace features: Gas Logs Present
Interior area
- Total structure area: 1,610
- Total interior livable area: 1,610 sqft
Property
Parking
- Total spaces: 2
- Parking features: Garage, Two Car
- Has garage: Yes
Features
- Levels: One
- Stories: 1
- Patio & porch: Patio, Deck, Porch
- Fencing: Full,Wood
Lot
- Size: 0.25 Acres
- Features: Level
Details
- Parcel number: 80063409000
Construction
Type & style
- Home type: SingleFamily
- Architectural style: Ranch
- Property subtype: Single Family Residence
Materials
- Foundation: Crawl Space
- Roof: 3 Tab Shingles
Condition
- New construction: No
- Year built: 1996
Utilities & green energy
- Electric: Elec-Municipal (+Entergy)
- Gas: Gas-Natural
- Sewer: Public Sewer
- Water: Public
- Utilities for property: Natural Gas Connected
Green energy
- Energy efficient items: Doors
Community & HOA
Community
- Subdivision: ROLLING BROOK
HOA
- Has HOA: No
Location
- Region: Benton
Financial & listing details
- Price per square foot: $146/sqft
- Tax assessed value: $166,750
- Annual tax amount: $1,247
- Date on market: 8/12/2026
- Listing terms: VA Loan,FHA,Conventional,Cash
- Road surface type: Paved
Estimated market value
$232,900
$221,000 - $245,000
$1,702/mo
Price history
| Date | Event | Price |
|---|---|---|
| 9/29/2026 | Contingent | $234,900$146/sqft |
Source:  CARMLS #26032945 Report a problem CARMLS #26032945 Report a problem | ||
| 8/24/2026 | Price change | $234,900-2.1%$146/sqft |
Source: CARMLS #26032945 Report a problem | ||
| 8/12/2026 | Listed for sale | $240,000+46.8%$149/sqft |
Source: CARMLS #26032945 Report a problem | ||
| 2/9/2021 | Sold | $163,500+38.6%$102/sqft |
Source: Public Record Report a problem | ||
| 9/4/2020 | Sold | $118,000+3.5%$73/sqft |
Source: Public Record Report a problem | ||
| 12/5/2005 | Sold | $114,000$71/sqft |
Source: Public Record Report a problem | ||
Public tax history
| Year | Property taxes | Tax assessment |
|---|---|---|
| 2025 | $1,248 -7.4% | $33,350 |
| 2024 | $1,348 -5.3% | $33,350 |
| 2023 | $1,423 -3.4% | $33,350 |
| 2022 | $1,473 +28% | $33,350 +44.9% |
| 2021 | $1,151 +27.8% | $23,020 -16.4% |
| 2020 | $900 | $27,540 |
| 2019 | $900 -2.5% | $27,540 |
| 2018 | $923 | $27,540 |
| 2017 | $923 | $27,540 +8.3% |
| 2016 | $923 -1% | $25,430 |
| 2015 | $932 -1% | $25,430 +10.5% |
| 2014 | $941 -27.1% | $23,020 |
| 2013 | $1,291 | $23,020 -12.5% |
| 2012 | -- | $26,300 |
| 2011 | -- | $26,300 |
| 2010 | -- | $26,300 |
| 2009 | -- | $26,300 +6.8% |
| 2008 | -- | $24,630 |
| 2007 | -- | $24,630 |
| 2006 | $789 | $24,630 +12.4% |
| 2005 | -- | $21,920 |
| 2004 | -- | $21,920 +7% |
| 2003 | $618 -26.7% | $20,490 -47.9% |
| 2001 | $843 | $39,310 |
Find assessor info on the county website
Monthly payment
Est. payment
Payment breakdown
Explore the cost of this home by adjusting the details. Changes won't be saved.Climate risks
Neighborhood: 72015
Nearby schools
Schools provided by the listing agent
- Elementary: Howard Perrin
- Middle: Benton
- High: Benton
Source: CARMLS. This data may not be complete. We recommend contacting the local school district to confirm school assignments for this home.
Similar homes
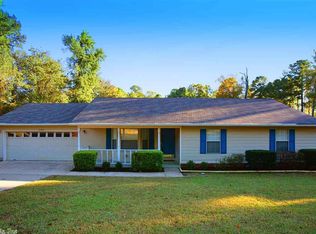
- $234,9003 bd2 ba1.5k sqft325 Madison Pl, Benton, AR 72015For Sale
 MLS ID #26040950, Kaylee N Hampton, IRealty Arkansas - Benton. CARMLS
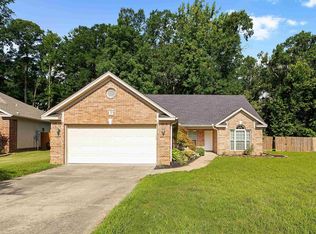
 - $234,9003 bd2 ba1.3k sqft3628 Winterbrook Dr, Benton, AR 72015For Sale
 MLS ID #26032809, Tammy J Browning, Trademark Real Estate, Inc.. CARMLS
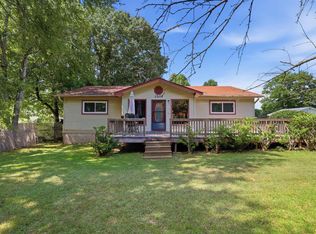
 - $229,9003 bd2 ba1.5k sqft3506 Maywood Ct, Benton, AR 72015For Sale
 MLS ID #26031339, Jennifer Carter, Baxley-Penfield-Moudy Realtors. CARMLS
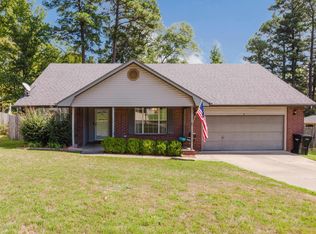
 - $225,0003 bd2 ba1.4k sqft902 Weatherford Dr, Benton, AR 72015For Sale
 MLS ID #26037697, Allison Scroggins, Century 21 Parker & Scroggins Realty - Benton. CARMLS
 - $215,0003 bd2 ba1.3k sqft305 Ruth St, Benton, AR 72019For SaleMLS ID #26040949, Kaylee N Hampton, IRealty Arkansas - Benton. CARMLS
- $229,9003 bd2 ba1.4k sqft2316 Pleasant Forest Dr, Benton, AR 72015For SaleMLS ID #26026823, Amanda White, Anchor & Oak Realty Group. CARMLS
- $205,0004 bd2 ba1.9k sqft419 Pope Dr, Benton, AR 72015For SaleMLS ID #26039622, Katelyn M Kidder, McGraw Realtors - Benton. CARMLS
- $248,9003 bd2 ba2k sqft2624 White Tail St, Benton, AR 72019For SaleMLS ID #26039766, Whitney Hicks, Compass Group Real Estate. CARMLS
- $175,0003 bd2 ba1.1k sqft1200 Chris Dr, Benton, AR 72015For SaleMLS ID #26037943, Kari L Clay, Mid South Realty. CARMLS
- $239,0003 bd2 ba1.7k sqft47 Neal Cv, Bryant, AR 72022For SaleMLS ID #26030276, Karen D Ferguson, LPT Realty Conway. CARMLS
- $215,0003 bd2 ba2.1k sqft115 Crouch, Benton, AR 72019For SaleMLS ID #26036032, Whitney Hicks, Compass Group Real Estate. CARMLS
- $230,0003 bd2 ba1.7k sqft5 Arcadia Cir, Bryant, AR 72022For SaleMLS ID #26026123, Kelly Gentry, Keller Williams Realty. CARMLS
- $210,0003 bd2 ba1.3k sqft301 Zachary Cv, Bryant, AR 72022For SaleMLS ID #26038665, Brandon L Bruning, LPT Realty. CARMLS
- $265,0003 bd2 ba2k sqft4217 Highway 5, Benton, AR 72019For SaleMLS ID #26020789, Lindsey Blaylock, Bailey & Company Real Estate. CARMLS
- $244,9004 bd2 ba1.7k sqft513 Hidden Forest Dr, Bryant, AR 72022For SaleMLS ID #26033143, Stacey Curtis, Halsey Real Estate - Benton. CARMLS
- $234,9003 bd2 ba1.4k sqft6405 Amalie Dr, Alexander, AR 72002For SaleMLS ID #26032213, Robert A Richardson, Crye-Leike REALTORS Kanis Branch. CARMLS
- $179,9003 bd2 ba1.1k sqft6521 Grayson Dr, Benton, AR 72019For SaleMLS ID #26033831, Langston T Carr, Keller Williams Realty. CARMLS
- $209,9003 bd2 ba1.3k sqft2000 Cherry Creek Cir, Bryant, AR 72022For SaleMLS ID #26036421, Angela M Campbell, Keller Williams Realty. CARMLS
- $299,0003 bd3 ba2.3k sqft509 SW 3rd St, Bryant, AR 72022For SaleMLS ID #26040542, Leah R Campbell, Real Broker. CARMLS
