Pre-Construction. To be built. Set in the heart of Port St. Lucie, a growing city along Florida's Treasure Coast, this location is known for its residential charm, outdoor recreation, and access to the St. Lucie River, along with nearby PGA Village and New York Mets spring training at Clover Park. A warm, subtropical climate carries throughout the year, perfectly complementing the design of the Marigold. This thoughtfully crafted home captures that Florida lifestyle with a balance of style, comfort, and flexibility. The foyer opens into an expansive layout where the great room creates a natural gathering space suited for both entertaining and everyday living. At the center, the kitchen features quartz countertops, a large island ideal for casual dining, generous shaker cabinetry, stainless steel appliances, and a pantry that keeps everything neatly organized. Just off the great room, a versatile flex space easily adapts as a dining area, craft room, sitting room, or home fitness space. Sliding glass doors extend this area to an oversized rear patio, creating a seamless connection to outdoor living. All bedrooms are positioned with comfort and accessibility in mind. Two bedrooms at the front of the home, including one with a walk-in closet, share a full bath. Another bedroom is tucked privately toward the rear for added separation. The primary suite creates a peaceful retreat with a well-appointed bath that includes dual vanities, a walk-in shower, and a spacious walk-in closet designed for everyday ease. Throughout the home stunning 20x20 porcelain tile flooring adds durability and style. The laundry area provides a convenient pass-through to the two-car garage, allowing for easy access and additional storage. Smart home features enhance daily living with a Ring video doorbell, smart thermostat, keyless entry door lock, and Deako switches. With landscaping, hurricane shutters, gutters, Zip System construction, and a full builder warranty, this home is built with durability and peace of mind in mind. The Marigold brings together comfort, function, and modern design in a setting that makes the most of Florida living.
Pending
Price cut: $5K (7/6)
$434,900
2505 SW Grotto Circle, Port St Lucie, FL 34953
4beds
1,876sqft
:
Get pre-qualified$3,066/mo
Single Family Residence
Built in 2026
10,000 Square Feet Lot
$432,900 Zestimate®
$232/sqft
$-- HOA
What's special
Two-car garageExpansive layoutZip system constructionOversized rear patioHurricane shuttersWalk-in showerKitchen features quartz countertops
- 84 days |
- 86 |
- 6 |
Zillow last checked:
Listing updated:
Listed by:
Brian Acri 321-234-3715,
New Home Star Florida LLC
Source: BeachesMLS,MLS#: B26024089 Originating MLS: BeachesMLS
Originating MLS: BeachesMLSFacts & features
Interior
Bedrooms & bathrooms
- Bedrooms: 4
- Bathrooms: 2
- Full bathrooms: 2
- Main level bathrooms: 2
- Main level bedrooms: 4
Primary bedroom
- Description: Walk-in closet, ensuite w/walk-in shower, dual sinks, porcelain tile flooring
- Level: First
- Area: 182
- Dimensions: 13 X 14
Primary bedroom
- Description: Walk-in closet, ensuite w/walk-in shower, dual sinks, porcelain tile flooring
- Level: First
- Area: 182
- Dimensions: 13 X 14
Bedroom 2
- Description: Built-in closet, porcelain tile flooring
- Level: First
- Area: 130
- Dimensions: 13 X 10
Bedroom 2
- Description: Built-in closet, porcelain tile flooring
- Level: First
- Area: 130
- Dimensions: 13 X 10
Bedroom 3
- Description: Walk-in closet, porcelain tile flooring
- Level: First
- Area: 143
- Dimensions: 13 X 11
Bedroom 3
- Description: Walk-in closet, porcelain tile flooring
- Level: First
- Area: 143
- Dimensions: 13 X 11
Bedroom 4
- Description: Built-in closet, porcelain tile flooring
- Level: First
- Area: 143
- Dimensions: 11 X 13
Bedroom 4
- Description: Built-in closet, porcelain tile flooring
- Level: First
- Area: 143
- Dimensions: 11 X 13
Den
- Description: Flex Space: Perfect for dining, office space or fitness area, porcelain tile flooring
- Level: First
- Area: 196
- Dimensions: 14 X 14
Den
- Description: Flex Space: Perfect for dining, office space or fitness area, porcelain tile flooring
- Level: First
- Area: 196
- Dimensions: 14 X 14
Great room
- Description: Open concept, porcelain tile flooring
- Level: First
- Area: 322
- Dimensions: 14 X 23
Great room
- Description: Open concept, porcelain tile flooring
- Level: First
- Area: 322
- Dimensions: 14 X 23
Kitchen
- Description: Quartz countertops, Island, pantry, porcelain tile flooring
- Level: First
- Area: 170
- Dimensions: 10 X 17
Kitchen
- Description: Quartz countertops, Island, pantry, porcelain tile flooring
- Level: First
- Area: 170
- Dimensions: 10 X 17
Laundry
- Description: Walk through laundry room to 2 car garage, porcelain tile flooring
- Level: First
- Area: 50
- Dimensions: 10 X 5
Laundry
- Description: Walk through laundry room to 2 car garage, porcelain tile flooring
- Level: First
- Area: 50
- Dimensions: 10 X 5
Heating
- Central, Electric
Cooling
- Central Air, Electric
Appliances
- Included: Dishwasher, Electric Range, Electric Water Heater, Disposal, Microwave, Water Heater
- Laundry: Washer Hookup, Electric Dryer Hookup, Laundry Room
Features
- Breakfast Area, Dual Sinks, Entrance Foyer, Eat-in Kitchen, Kitchen Island, Main Level Primary, Pantry, Separate Shower, Walk-In Closet(s)
- Flooring: Ceramic Tile
- Windows: Insulated Windows
- Has fireplace: No
Interior area
- Total structure area: 2,358
- Total interior livable area: 1,876 sqft
Video & virtual tour
Property
Parking
- Total spaces: 2
- Parking features: Attached, Driveway, Garage
- Attached garage spaces: 2
- Has uncovered spaces: Yes
Accessibility
- Accessibility features: None
Features
- Levels: One
- Stories: 1
- Entry location: First Floor Entry
- Patio & porch: Patio
- Exterior features: Outdoor Living Area, Other
Lot
- Size: 10,000 Square Feet
- Dimensions: .023
- Features: < 1/4 Acre
Details
- Parcel number: 342052008690005
- Zoning: RS-2 PSL
- Special conditions: Standard
Construction
Type & style
- Home type: SingleFamily
- Architectural style: Ranch
- Property subtype: Single Family Residence
Materials
- Block, Stucco
- Foundation: Slab
- Roof: Composition,Shingle
Condition
- To Be Built
- New construction: No
- Year built: 2026
Details
- Builder model: Marigold A
- Builder name: Maronda Homes
Utilities & green energy
- Sewer: Private Sewer
- Water: Public
- Utilities for property: Cable Available
Community & HOA
Community
- Security: Smoke Detector(s)
- Subdivision: PORT ST LUCIE-SECTION 05
HOA
- Has HOA: No
Location
- Region: Port Saint Lucie
Financial & listing details
- Price per square foot: $232/sqft
- Tax assessed value: $118,800
- Annual tax amount: $1,267
- Date on market: 5/4/2026
- Cumulative days on market: 74 days
- Listing terms: Cash,Conventional,FHA,VA Loan
Estimated market value
$432,900
$411,000 - $455,000
$2,840/mo
Price history
| Date | Event | Price |
|---|---|---|
| 7/13/2026 | Pending sale | $434,900$232/sqft |
Source:  BeachesMLS #B26024089 Report a problem BeachesMLS #B26024089 Report a problem | ||
| 7/6/2026 | Price change | $434,900-1.1%$232/sqft |
Source: BeachesMLS #B26024089 Report a problem | ||
| 6/9/2026 | Listed for sale | $439,900+214.2%$234/sqft |
Source: BeachesMLS #B26024089 Report a problem | ||
| 5/19/2026 | Sold | $140,000+12%$75/sqft |
Source: Public Record Report a problem | ||
| 8/21/2001 | Sold | $125,000+1823.1%$67/sqft |
Source: Public Record Report a problem | ||
| 4/25/2000 | Sold | $6,500$3/sqft |
Source: Public Record Report a problem | ||
Public tax history
| Year | Property taxes | Tax assessment |
|---|---|---|
| 2025 | $1,280 +19.4% | $24,377 +10% |
| 2024 | $1,072 +11.3% | $22,161 +10% |
| 2023 | $963 +10.5% | $20,147 +10% |
| 2022 | $871 +30.5% | $18,316 +10% |
| 2021 | $667 +23.2% | $16,651 +10% |
| 2020 | $542 | $15,138 -19.9% |
| 2019 | $542 +7.1% | $18,900 +31.3% |
| 2018 | $506 +14.2% | $14,400 +17.1% |
| 2017 | $443 +7.2% | $12,300 +3.4% |
| 2016 | $413 +5.6% | $11,900 +26.6% |
| 2015 | $391 +9.3% | $9,400 +6.8% |
| 2014 | $358 | $8,800 +10% |
| 2013 | -- | $8,000 -4.8% |
| 2012 | -- | $8,400 -8.7% |
| 2011 | -- | $9,200 -8% |
| 2010 | -- | $10,000 -26.5% |
| 2009 | -- | $13,600 -39.6% |
| 2008 | -- | $22,500 -61.1% |
| 2007 | -- | $57,800 -15.5% |
| 2006 | -- | $68,400 +42.5% |
| 2005 | -- | $48,000 +130.8% |
| 2004 | -- | $20,800 |
| 2003 | -- | -- |
| 2002 | -- | -- |
| 2001 | -- | -- |
| 2000 | -- | -- |
Find assessor info on the county website
Monthly payment
Est. payment
Payment breakdown
Explore the cost of this home by adjusting the details. Changes won't be saved.Climate risks
Neighborhood: Cashmere Cove
Nearby schools
GreatSchools rating
- 4/10Floresta Elementary SchoolGrades: PK-5Distance: 2.9 mi
- 7/10Southport Middle SchoolGrades: 6-8Distance: 3.5 mi
- 5/10Treasure Coast High SchoolGrades: 9-12Distance: 1.5 mi
Schools provided by the listing agent
- Elementary: Bayshore
- Middle: St. Lucie West K-8
- High: Treasure Coast
Source: BeachesMLS. This data may not be complete. We recommend contacting the local school district to confirm school assignments for this home.
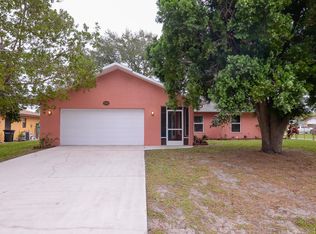
- $367,5003 bd2 ba1.5k sqft2509 SW Grotto Cir, Port Saint Lucie, FL 34953Off Market
- $345,0003 bd2 ba2k sqft2585 SW Cameo Blvd, Port Saint Lucie, FL 34953Off Market
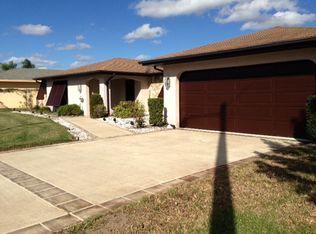
- $341,1003 bd2 ba1.4k sqft2579 SW Cameo Blvd, Port Saint Lucie, FL 34953Off Market
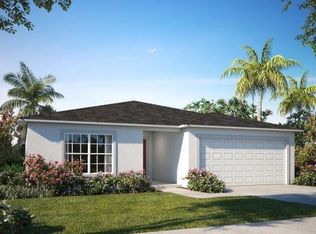
- $434,4004 bd2 ba2.2k sqft2497 SW Falcon Cir, Port Saint Lucie, FL 34953Off Market
- $421,0004 bd2 ba2.3k sqft2495 SW Falcon Cir, Port Saint Lucie, FL 34953Off Market
- $339,9003 bd2 ba1.5k sqft2513 SW Grotto Cir, Port Saint Lucie, FL 34953Off Market
- $365,8003 bd2 ba1.5k sqft2573 SW Cameo Blvd, Port Saint Lucie, FL 34953Off Market
- $339,3002 bd2 ba1.6k sqft2506 SW Grotto Cir, Port Saint Lucie, FL 34953Off Market
A local agent can set up tours, give advice and negotiate with sellers.
Similar homes
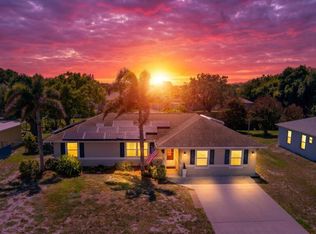
- $414,9004 bd2 ba1.8k sqft201 Aubudon Avenue, Port St Lucie, FL 34984For Sale
 MLS ID #F10551217, Brian Acri, New Home Star Florida LLC. BeachesMLS
 - $384,9004 bd3 ba1.9k sqft3762 SW Lachine Street, Port St Lucie, FL 34953For Sale
 MLS ID #B26039006, Richard L. McKinney, RE/MAX Gold. BeachesMLS
 - $459,0004 bd2 ba1.7k sqft4565 SW Scope Street, Port St Lucie, FL 34953For Sale
 MLS ID #B26044295, Brittany Earll, RE/MAX Gold. BeachesMLS
 - $465,0004 bd2 ba1.7k sqft3673 SW Masilunas Street SW, Port St Lucie, FL 34953For Sale
 MLS ID #R11159777, Sheneika S Morgan, First World Realty Group,LLC. BeachesMLS
 - $499,0004 bd2 ba1.8k sqft2352 SW Plum Court, Port St Lucie, FL 34953For SaleMLS ID #B26021988, Damaris Alamo PA, Atlantic Shores ERA Powered. BeachesMLS
- $429,9004 bd2 ba1.8k sqft2274 SE POWELL Court, Port St Lucie, FL 34952For SaleMLS ID #B26054142, Arlen Veloz, Speed Equity Realty LLC. BeachesMLS
- from $484,9904 bd3 ba2k sqftMadison Plan, Port St. Lucie Spot Lots, Port Saint Lucie, FL 34953New ConstructionDR Horton
- $399,9003 bd2 ba1.4k sqft207 SW Aubudon Avenue, Port St Lucie, FL 34984For SaleMLS ID #F10551196, Brian Acri, New Home Star Florida LLC. BeachesMLS
- $415,0003 bd2 ba1.9k sqft2411 SE Morningside Boulevard, Port St Lucie, FL 34952For SaleMLS ID #B26038595, Aquisha Burke, The Luxury Home Team of Florida. BeachesMLS
- $511,9654 bd3 ba2k sqft2225 SW Gray Beal Avenue, Port St Lucie, FL 34953New ConstructionMLS ID #B26023641, Howard J. Darvin, D.R.Horton Realty of Melbourne. BeachesMLS
- $434,9003 bd2 ba2k sqft895 SW Lake Charles Circle, Port St Lucie, FL 34986For SaleMLS ID #B26043800, Debi A Jensen, Century 21 All Professional. BeachesMLS
- $379,9003 bd2 ba1.6k sqft974 SE BELFAST Avenue, Port St Lucie, FL 34983For SaleMLS ID #B26054695, Shannon Whiteley Meizinger, Century 21 All Professional. BeachesMLS
- $549,9004 bd3 ba2.4k sqft2061 SW Ember Street, Port St Lucie, FL 34953For SaleMLS ID #B26039922, Brian Acri, New Home Star Florida LLC. BeachesMLS
- $499,9005 bd3 ba2.6k sqft4462 SW Gainsboro Street, Port St Lucie, FL 34953For SaleMLS ID #B26040048, Brian Acri, New Home Star Florida LLC. BeachesMLS
- $539,9004 bd3 ba2.4k sqft4217 SW Whitebread Road, Port St Lucie, FL 34953For SaleMLS ID #B26039873, Brian Acri, New Home Star Florida LLC. BeachesMLS
- $445,0003 bd3 ba1.8k sqft267 Osprey Preserve Boulevard, Jensen Beach, FL 34957For SaleMLS ID #B26056693, Rebecca P Disney, Disney Real Estate Services In. BeachesMLS
- $529,9954 bd3 ba2k sqft1642 SW Brisbane Street, Port St Lucie, FL 34984New ConstructionBeachesMLS
- $439,9002 bd2 ba1.7k sqft12877 SW Ambra Street, Port St Lucie, FL 34987For SaleMLS ID #B26050654, Jennifer R Eggeling, RE/MAX Gold. BeachesMLS
- $435,0004 bd3 ba2.5k sqftN/A, Port St Lucie, FL 34986For SaleMLS ID #R11138623, Jean Robert Chery, Real Estate of Florida. BeachesMLS
- $489,0004 bd3 ba2k sqft1174 SW Broadview Street, Port St Lucie, FL 34983New ConstructionMLS ID #B26023580, Howard J. Darvin, D.R.Horton Realty of Melbourne. BeachesMLS
