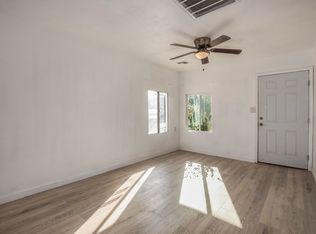
UNICORN ALERT! Fantastic opportunity for the right buyer! This historic gem is ready for the next phase of life, come check it out! 3 bedrooms, one bath with an open floor plan. The electrical system and panel was upgraded in the last decade. The sewer line was replaced about 6 years ago. Two big ticket items off your plate! Now you get to make it pretty and put your stamp on the next 100 years of this home. The Coronado historic community is so close to downtown, schools, shopping and more. Great parks, community city pool, wide streets and downtown views, you will fall in love with this eclectic neighborhood.
For sale
$375,000
2506 N 11TH Street, Phoenix, AZ 85006
3beds
910sqft
Single Family Residence
Built in 1935
6,707 Square Feet Lot
$-- Zestimate®
$412/sqft
$-- HOA
What's special
Open floor planDowntown viewsOne bath
- 3 days
- 254
- 23
Likely to sell faster than
Zillow last checked:
Listing updated:
Listed by:
Nicholas Yale Nicholas@NicholasYale.com,
Brokers Hub Realty, LLC
Source: ARMLS,MLS#: 7094489
Facts & features
Interior
Bedrooms & bathrooms
- Bedrooms: 3
- Bathrooms: 1
- Full bathrooms: 1
Heating
- Heat Pump, Forced Air
Cooling
- Central Air, Ceiling Fan(s)
Appliances
- Included: Gas Range
- Laundry: Inside
Features
- High Speed Internet, Full Bth Master Bdrm
- Flooring: Vinyl
- Windows: Single Pane
- Has basement: No
- Has fireplace: No
Interior area
- Total structure area: 910
- Total interior livable area: 910 sqft
Video & virtual tour
Property
Parking
- Total spaces: 2
- Parking features: Open
- Uncovered spaces: 2
Features
- Stories: 1
- Patio & porch: Covered
- Spa features: None
- Fencing: Back Yard,Block,Wood
Lot
- Size: 6,707 Square Feet
- Features: Alley, Dirt Front, Dirt Back
Details
- Parcel number: 11727063
Construction
Type & style
- Home type: SingleFamily
- Architectural style: Bungalow
- Property subtype: Single Family Residence
Materials
- Painted, Brick
- Foundation: Pillar/Post/Pier
- Roof: Composition
Condition
- Year built: 1935
Details
- Builder name: Historic
Utilities & green energy
- Sewer: Public Sewer
Community & HOA
Community
- Subdivision: FOWLER TRACT LOTS 97-173
HOA
- Has HOA: No
- Services included: No Fees
Location
- Region: Phoenix
Financial & listing details
- Price per square foot: $412/sqft
- Tax assessed value: $369,800
- Annual tax amount: $1,713
- Date on market: 10/16/2026
- Listing terms: Cash,Conventional
- Ownership: Fee Simple
- Road surface type: Asphalt
Estimated market value
Not available
Estimated sales range
Not available
Not available
Price history
| Date | Event | Price |
|---|---|---|
| 10/16/2026 | Listed for sale | $375,000+78.6%$412/sqft |
Source:  ARMLS #7094489 Report a problem | ||
| 8/13/2020 | Sold | $210,000$231/sqft |
Source: Public Record Report a problem | ||
Public tax history
| Year | Property taxes | Tax assessment |
|---|---|---|
| 2025 | $1,713 +6.2% | $36,980 -7.2% |
| 2024 | $1,613 +1% | $39,830 +264.1% |
| 2023 | $1,597 +3.7% | $10,939 -59.6% |
| 2022 | $1,540 -0.4% | $27,110 +13.1% |
| 2021 | $1,546 +0.2% | $23,960 +3.7% |
| 2020 | $1,544 +1.7% | $23,100 +11.8% |
| 2019 | $1,518 | $20,670 +25.3% |
| 2018 | $1,518 +2.4% | $16,500 +8.1% |
| 2017 | $1,482 +11.3% | $15,270 +16.3% |
| 2016 | $1,332 +4.2% | $13,130 +10.2% |
| 2015 | $1,278 | $11,920 +39.7% |
| 2014 | -- | $8,530 +33.1% |
| 2013 | -- | $6,410 -14.9% |
| 2012 | -- | $7,530 -15.2% |
| 2011 | -- | $8,880 -31.6% |
| 2010 | -- | $12,980 -17.3% |
| 2009 | -- | $15,700 -9.5% |
| 2008 | -- | $17,350 +19.2% |
| 2007 | -- | $14,550 +54.8% |
| 2006 | -- | $9,400 |
| 2005 | -- | $9,400 +11.2% |
| 2004 | -- | $8,450 |
| 2003 | -- | $8,450 +57.9% |
| 2002 | -- | $5,350 |
Find assessor info on the county website
Monthly payment
Est. payment
Payment breakdown
Explore the cost of this home by adjusting the details. Changes won't be saved.Climate risks
Neighborhood: Encanto
Nearby schools
Schools provided by the listing agent
- Elementary: Ralph Waldo Emerson Elementary School
- Middle: Phoenix #1 iAcademy
- High: North High School
- District: Phoenix Elementary District
Source: ARMLS. This data may not be complete. We recommend contacting the local school district to confirm school assignments for this home.

Similar homes
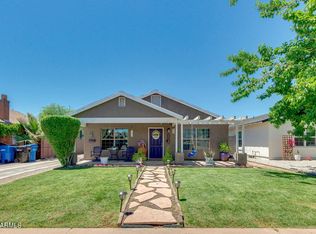
- $396,9002 bd1 ba831 sqft1410 E WINDSOR Avenue, Phoenix, AZ 85006For Sale
 MLS ID #7095854, Yessica Molina, Realty ONE Group. ARMLS
- $435,0002 bd1 ba784 sqft2341 N EDGEMERE Street, Phoenix, AZ 85006For Sale
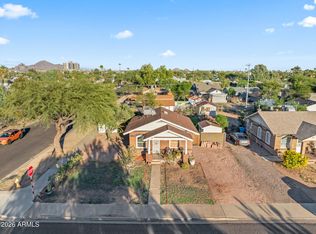 MLS ID #7094907, Kelli Kim, eXp Realty. ARMLS
- $444,5003 bd1 ba936 sqft2210 N MITCHELL Street, Phoenix, AZ 85006For Sale
 MLS ID #7093182, AnnDee Grant, MBA Real Estate. ARMLS
- $--3 bd1 ba1.1k sqft1822 E Diamond St, Phoenix, AZ 85006AuctionAuction.com 2
