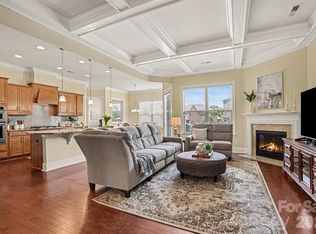
Nestled in the highly sought-after McCullough community, this meticulously maintained John Wieland built 5 bedroom home offers the perfect balance of space, functionality, and everyday comfort. With 3,358 square feet, the thoughtfully designed layout includes a rare secondary primary suite on the main level in addition to the spacious upstairs primary retreat featuring a large en-suite bath, garden tub, oversized walk-in closet, and convenient upstairs laundry. The heart of the home is the open-concept living area centered around a large kitchen island, additional eat-in dining space, and seamless flow for entertaining and daily life. A separate dining room, dedicated office, and oversized bonus room currently set up with a pool table provide flexible living spaces for every stage of life. Outside, enjoy a beautifully upgraded backyard complete with mature privacy landscaping, an irrigation system, built-in outdoor grill, and patio furniture that conveys with the home, creating a true extension of the living space.
Residents of McCullough enjoy exceptional amenities including a resort-style pool, clubhouse, fitness center, tennis and pickleball courts, green spaces, and convenient access to the new walking and biking trail connecting the neighborhood to downtown Pineville. This move-in-ready home is waiting for its next owners to enjoy everything this incredible home and community have to offer.
Under contract-no show
Price cut: $35.1K (6/18)
$749,900
2507 Lochview St, Pineville, NC 28134
5beds
3,358sqft
:
Get pre-qualified$4,601/mo
Single Family Residence
Built in 2016
0.29 Acres Lot
$735,900 Zestimate®
$223/sqft
$189/mo HOA
What's special
Dedicated officeMature privacy landscapingAdditional eat-in dining spaceLarge kitchen islandBeautifully upgraded backyardConvenient upstairs laundrySpacious upstairs primary retreat
- 74 days |
- 415 |
- 10 |
Zillow last checked:
Listing updated:
Listed by:
Kate Little 704-517-8951,
EXP Realty LLC Ballantyne
Source: Canopy MLS as distributed by MLS GRID,MLS#: 4384692
Facts & features
Interior
Bedrooms & bathrooms
- Bedrooms: 5
- Bathrooms: 4
- Full bathrooms: 4
- Main level bedrooms: 1
Primary bedroom
- Features: Walk-In Closet(s)
- Level: Upper
Bedroom s
- Level: Upper
Bedroom s
- Level: Upper
Bedroom s
- Level: Upper
Bathroom full
- Level: Main
Bathroom full
- Level: Upper
Bathroom full
- Level: Upper
Bathroom full
- Level: Upper
Other
- Level: Main
Bonus room
- Level: Upper
Dining room
- Level: Main
Kitchen
- Features: Kitchen Island, Open Floorplan, Walk-In Pantry
- Level: Main
Laundry
- Level: Upper
Living room
- Features: Open Floorplan, Walk-In Closet(s)
- Level: Main
Other
- Features: Built-in Features
- Level: Main
Office
- Level: Main
Heating
- Natural Gas
Cooling
- Central Air
Appliances
- Included: Dishwasher, Disposal, Gas Cooktop, Microwave, Oven, Refrigerator, Washer/Dryer
- Laundry: Laundry Room, Upper Level
Features
- Built-in Features, Drop Zone, Soaking Tub, Kitchen Island, Open Floorplan, Walk-In Closet(s), Walk-In Pantry
- Has basement: No
- Fireplace features: Living Room
Interior area
- Total structure area: 3,358
- Total interior livable area: 3,358 sqft
- Finished area above ground: 3,358
- Finished area below ground: 0
Property
Parking
- Total spaces: 2
- Parking features: Attached Garage, Garage on Main Level
- Attached garage spaces: 2
Features
- Levels: Two
- Stories: 2
- Patio & porch: Covered, Front Porch, Patio
- Exterior features: Fire Pit, In-Ground Irrigation, Outdoor Kitchen
- Pool features: Community
Lot
- Size: 0.29 Acres
- Features: Level, Private
Details
- Parcel number: 22101353
- Zoning: RMX
- Special conditions: Standard
Construction
Type & style
- Home type: SingleFamily
- Property subtype: Single Family Residence
Materials
- Hardboard Siding
- Foundation: Slab
Condition
- New construction: No
- Year built: 2016
Details
- Builder model: The Douglas
- Builder name: John Weiland
Utilities & green energy
- Sewer: Public Sewer
- Water: City
Community & HOA
Community
- Features: Clubhouse, Recreation Area, Sidewalks, Street Lights, Tennis Court(s)
- Subdivision: Mccullough
HOA
- Has HOA: Yes
- HOA fee: $566 quarterly
- HOA name: Kuester Management
Location
- Region: Pineville
Financial & listing details
- Price per square foot: $223/sqft
- Tax assessed value: $583,400
- Annual tax amount: $4,679
- Date on market: 5/28/2026
- Cumulative days on market: 74 days
- Listing terms: Cash,Conventional,FHA,VA Loan
- Exclusions: Mirror in Primary Closet
- Road surface type: Concrete
Estimated market value
$735,900
$699,000 - $773,000
$3,567/mo
Price history
| Date | Event | Price |
|---|---|---|
| 7/19/2026 | Pending sale | $749,900$223/sqft |
Source:  Canopy MLS as distributed by MLS GRID #4384692 Report a problem Canopy MLS as distributed by MLS GRID #4384692 Report a problem | ||
| 6/18/2026 | Price change | $749,900-4.5%$223/sqft |
Source: Canopy MLS as distributed by MLS GRID #4384692 Report a problem | ||
| 5/28/2026 | Listed for sale | $785,000+89.6%$234/sqft |
Source: Canopy MLS as distributed by MLS GRID #4384692 Report a problem | ||
| 10/26/2016 | Sold | $414,000$123/sqft |
Source: Public Record Report a problem | ||
Public tax history
| Year | Property taxes | Tax assessment |
|---|---|---|
| 2025 | $4,679 +3.3% | $583,400 |
| 2024 | $4,531 +1.4% | $583,400 |
| 2023 | $4,467 +16% | $583,400 +45% |
| 2022 | $3,850 | $402,400 |
| 2021 | $3,850 | $402,400 |
| 2020 | $3,850 +0.2% | $402,400 |
| 2019 | $3,844 -6.9% | $402,400 +18.1% |
| 2018 | $4,128 +405.9% | $340,800 |
| 2017 | $816 | $340,800 +340700% |
| 2016 | $816 | $100 |
| 2015 | $816 | -- |
| 2009 | -- | -- |
Find assessor info on the county website
Monthly payment
Est. payment
Payment breakdown
Explore the cost of this home by adjusting the details. Changes won't be saved.Climate risks
Neighborhood: 28134
Nearby schools
GreatSchools rating
- 8/10Pineville ElementaryGrades: K-5Distance: 1.4 mi
- 7/10Quail Hollow MiddleGrades: 6-8Distance: 3.9 mi
- 7/10Ballantyne Ridge High SchoolGrades: 9-12Distance: 4.3 mi
- $698,6004 bd3 ba2.9k sqft2427 Lochview St, Pineville, NC 28134Off Market
- $703,1000.25 acres2515 Lochview St, Pineville, NC 28134Off Market
- $798,4005 bd5 ba3.4k sqft15912 Weeping Valley Dr, Pineville, NC 28134Off Market
- $667,2001 acre2603 Lochview St, Fort Mill, SC 29715Off Market
- $---- bd-- ba-- sqft2428 Lochview St, Pineville, NC 28134Off Market
- $859,3005 bd4 ba3.7k sqft2419 Lochview St, Pineville, NC 28134Off Market
- $717,7005 bd4 ba3.3k sqft15918 Weeping Valley Dr, Pineville, NC 28134Off Market
- $672,9004 bd3 ba2.9k sqft2510 Lochview St, Pineville, NC 28134Off Market
A local agent can set up tours, give advice and negotiate with sellers.
Similar homes
- $724,9004 bd4 ba2.4k sqft1855 Shadow Lawn Ct, Fort Mill, SC 29715For Sale

 MLS ID #4395925, Tristan Armstead, Armstead Realty Group LLC. Canopy MLS as distributed by MLS GRID
 - $775,0005 bd3 ba3.4k sqft1015 Sugar Creek Rd, Indian Land, SC 29707For Sale
 MLS ID #4403336, Julie Linder, Berkshire Hathaway HomeServices Carolinas Realty. Canopy MLS as distributed by MLS GRID
 - $729,0005 bd4 ba3.3k sqft10420 Daufuskie Dr, Charlotte, NC 28278For Sale
 MLS ID #4394078, Greg Forrest, Coldwell Banker Realty. Canopy MLS as distributed by MLS GRID
 - $699,9004 bd4 ba3.3k sqft3605 Jumprock Rd, Indian Land, SC 29707For Sale
 MLS ID #4391243, Gitanjali Mathur, Howard Hanna Allen Tate Lake Norman. Canopy MLS as distributed by MLS GRID
 - $724,9004 bd3 ba3.4k sqft2218 Idol Rock Dr, Indian Land, SC 29707For SaleMLS ID #4407955, John DiCristo, Ivester Jackson Christie's. Canopy MLS as distributed by MLS GRID
- $779,0006 bd5 ba3.8k sqft5401 Meadowcroft Way, Fort Mill, SC 29708For SaleMLS ID #4345886, Nitin Aggarwal, Nitro Realty Group LLC. Canopy MLS as distributed by MLS GRID
- $725,0004 bd3 ba3.1k sqft16524 Crosshaven Dr, Charlotte, NC 28278For SaleMLS ID #4388535, Meghan Hanft, Coldwell Banker Realty. Canopy MLS as distributed by MLS GRID
- $749,9004 bd4 ba4k sqft16815 Lookout Landing Ln, Charlotte, NC 28278For SaleMLS ID #4369176, Jessica Ward, Howard Hanna Allen Tate Lake Wylie. Canopy MLS as distributed by MLS GRID
- $625,0005 bd5 ba3.4k sqft13403 Highflyer Woods Ln, Charlotte, NC 28278For SaleMLS ID #4404795, Amy Gamble, Helen Adams Realty. Canopy MLS as distributed by MLS GRID
- $800,0004 bd4 ba4.5k sqft14503 Crest Ct, Charlotte, NC 28278For SaleMLS ID #4375931, Melissa Young, Call It Closed International Inc. Canopy MLS as distributed by MLS GRID
- $749,0004 bd4 ba3.6k sqft7440 Twelve Mile Creek Rd, Lancaster, SC 29720For SaleMLS ID #4399757, Vasi Grandon, ERA Live Moore. Canopy MLS as distributed by MLS GRID
- $615,0005 bd4 ba3.3k sqft18500 Studman Branch Ave, Charlotte, NC 28278For SaleMLS ID #4396796, Julie Everakes, NorthGroup Real Estate LLC. Canopy MLS as distributed by MLS GRID
- $824,9506 bd5 ba4.1k sqft17810 Burnt Hickory Dr, Charlotte, NC 28278For SaleMLS ID #4390636, Douglas Christen, Nestlewood Realty, LLC. Canopy MLS as distributed by MLS GRID
- $822,5005 bd4 ba3.2k sqft325 Sensibility Cir, Fort Mill, SC 29708For SaleMLS ID #4405259, Andreea Maleady, Coldwell Banker Realty. Canopy MLS as distributed by MLS GRID
- $799,0005 bd4 ba3.5k sqft6043 Jepson Ct, Charlotte, NC 28214For SaleMLS ID #4410108, Maria Elena Conaway, Helen Adams Realty. Canopy MLS as distributed by MLS GRID
- $715,0005 bd4 ba3.1k sqft5519 Braddock Mill Way, Lancaster, SC 29720For SaleMLS ID #4408263, Kalon Foss, EXP Realty LLC Ballantyne. Canopy MLS as distributed by MLS GRID
- $615,0004 bd2 ba2.1k sqft1916 Felts Pkwy, Fort Mill, SC 29715For SaleMLS ID #4408551, Laura Edmonds, Southern Nest Realty Inc. Canopy MLS as distributed by MLS GRID
- $700,0005 bd4 ba3.6k sqft9300 Vecchio Dr, Indian Land, SC 29707For SaleMLS ID #4396041, Lisa Archer, Keller Williams Ballantyne Area. Canopy MLS as distributed by MLS GRID
- $850,0005 bd6 ba4k sqft1612 Maize Ct, Waxhaw, NC 28173For SaleMLS ID #4406199, Marianne Shields, Shields Realty, Inc.. Canopy MLS as distributed by MLS GRID
- $650,0003 bd3 ba2.8k sqft561 Sandbar Point, Lake Wylie, SC 29710For SaleMLS ID #4412646, Melissa Vess, ALBRICK. Canopy MLS as distributed by MLS GRID
