In 2022, Hidden Haven underwent a full renovation, expanding the living space to nearly 9,100 square feet. This all-brick, Cape Cod-style estate, beautifully located in the heart of Holladay, Utah, is nestled on a secluded private lane spanning 0.69 acres and is now available. Upon entry, you'll be greeted by an impressive grand staircase, complemented by the home's extra-wide hallways and doorways. The expert craftsmanship throughout the home is extraordinary, featuring intricate wood detailing and masterful finish work inside and out. This home features 7 generously sized bedrooms, some ideal for use as an office or nursery, along with 7 beautifully designed bathrooms, offering a perfect blend of comfort and flexibility. Enjoy the convenience of main-level living with two primary suites in the east and west wings, offering comfort and privacy. The chef's kitchen is an entertainer's dream, featuring a Sub-Zero fridge, Wolf range/oven, and a butler's pantry. Step outside to relax by the 18' x 40' pool with an outdoor kitchen and entertainment space, perfect for year-round gatherings. An expansive activity room above the garage serves as the ideal flex space for a play area, home theater, game room, or creative retreat. Fitness enthusiasts will love the dedicated gym, equipped with brand-new, top-of-the-line equipment. This home offers not only a peaceful sanctuary but also a gateway to an exceptional lifestyle. Outdoor enthusiasts will appreciate being just minutes from the stunning Wasatch Mountains, with ample opportunities for hiking, biking, and climbing. You'll also be minutes away from world-class golf courses, ski resorts, vibrant shopping, dining, and well-maintained parks. Plus, the area is known for its excellent schools. This one-of-a-kind estate seamlessly blends classic Cape Cod charm with modern luxury. Come see why it's been aptly named 'A Hidden Haven.'
Pending
$2,995,000
2508 E Murray Holladay Rd, Holladay, UT 84117
7beds
9,082sqft
Single Family Residence
Built in 1985
0.69 Acres Lot
$-- Zestimate®
$330/sqft
$-- HOA
What's special
Cape cod-style estateImpressive grand staircaseSecluded private laneExpansive activity roomMain-level livingOutdoor kitchenBeautifully designed bathrooms
- 712 days
- 25
- 0
Zillow last checked:
Listing updated:
Listed by:
Jennifer Call 801-471-7145,
ERA Brokers Consolidated (Utah
Source: PCBR,MLS#: 12404207
Facts & features
Interior
Bedrooms & bathrooms
- Bedrooms: 7
- Bathrooms: 7
- Full bathrooms: 6
- 1/2 bathrooms: 1
Heating
- ENERGY STAR Qualified Furnace, Forced Air
Cooling
- Air Conditioning, Central Air
Appliances
- Included: Dishwasher, Disposal, Double Oven, Freezer, Gas Range, Microwave, Oven, Refrigerator, Washer, Washer/Dryer Stacked, Tankless Water Heater
- Laundry: Washer Hookup
Features
- Storage, Ceiling Fan(s), High Ceilings, Double Vanity, Kitchen Island, Main Level Master Bedroom, Pantry, Vaulted Ceiling(s), Walk-In Closet(s), Breakfast Bar, Central Vacuum
- Flooring: Carpet, Tile, Wood
- Number of fireplaces: 2
- Fireplace features: Gas
Interior area
- Total structure area: 9,082
- Total interior livable area: 9,082 sqft
Property
Parking
- Total spaces: 3
- Parking features: See Remarks, Heated Garage, Oversized, Garage Door Opener
- Garage spaces: 3
Accessibility
- Accessibility features: Customized Wheelchair Accessible, Accessible Doors, Accessible Full Bath, Accessible Kitchen, Adaptable Bathroom Walls, ADA Accessible
Features
- Exterior features: Storage, See Remarks
- Fencing: Partial
- Has view: Yes
- View description: Mountain(s)
Lot
- Size: 0.69 Acres
- Features: Many Trees, Level, Secluded
Details
- Parcel number: 2203478073
- Other equipment: Appliances, Audio System
Construction
Type & style
- Home type: SingleFamily
- Architectural style: See Remarks
- Property subtype: Single Family Residence
Materials
- Brick
- Foundation: Concrete Perimeter
- Roof: See Remarks,Asphalt,Shingle
Condition
- Updated/Remodeled
- New construction: No
- Year built: 1985
- Major remodel year: 2022
Utilities & green energy
- Sewer: Public Sewer
- Water: Public
- Utilities for property: Cable Available, Electricity Connected, Natural Gas Connected, Phone Available
Community & HOA
Community
- Security: Security System - Installed
- Subdivision: Utah Area
HOA
- Has HOA: No
Location
- Region: Holladay
Financial & listing details
- Price per square foot: $330/sqft
- Tax assessed value: $873,700
- Annual tax amount: $9,366
- Date on market: 10/18/2024
- Listing terms: Cash,Conventional
- Electric utility on property: Yes
- Road surface type: Paved
Estimated market value
Not available
Estimated sales range
Not available
Not available
Price history
Price history is unavailable.
Public tax history
| Year | Property taxes | Tax assessment |
|---|---|---|
| 2021 | -- | -- |
| 2020 | $5,724 -2.1% | $480,535 +0.6% |
| 2019 | $5,845 +11.8% | $477,840 +9.4% |
| 2018 | $5,229 -5.3% | $436,590 -42.1% |
| 2017 | $5,521 +11.2% | $753,400 +5.5% |
| 2016 | $4,963 +6.1% | $714,000 +53.2% |
| 2015 | $4,677 +42.9% | $466,000 +7.1% |
| 2014 | $3,272 | $435,000 +0.2% |
| 2013 | -- | $434,000 +2% |
| 2012 | -- | $425,600 -4.1% |
| 2011 | -- | $443,600 0% |
| 2010 | -- | $443,700 -7.1% |
| 2009 | -- | $477,400 -21.9% |
| 2008 | $3,204 | $611,400 -7.3% |
| 2007 | -- | $659,200 +21.9% |
| 2006 | -- | $540,600 +11.8% |
| 2005 | -- | $483,600 +13.4% |
| 2002 | -- | $426,500 +13.5% |
| 2001 | -- | $375,900 -1.4% |
| 2000 | -- | $381,200 |
Find assessor info on the county website
Monthly payment
Est. payment
Payment breakdown
Explore the cost of this home by adjusting the details. Changes won't be saved.Climate risks
Neighborhood: 84117
- $700,9003 bd2 ba951 sqft2512 E Murray Holladay Rd, Holladay, UT 84117Off Market
- $1,094,0005 bd3 ba1.9k sqft2512 E Murray Hollaway, Salt Lake, UT 84117Off Market
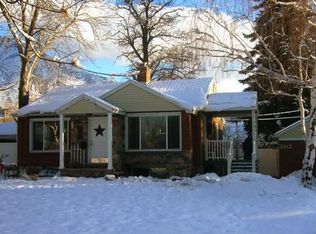
- $--4 bd2 ba2k sqft2520 E Murray Holladay Rd, Holladay, UT 84117Sold
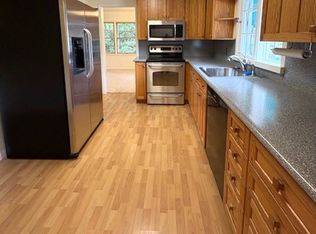
- $891,8004 bd1 ba1.4k sqft2500 E Murray Holladay Rd, Holladay, UT 84117Off Market
Similar homes
- $2,850,0005 bd7 ba8.6k sqft5083 S Clarenden Pl, Salt Lake City, UT 84117For Sale

 MLS ID #12603167, Linda Mandrow, CB Realty (Union Heights). PCBR
 - $2,850,0005 bd7 ba8.6k sqft5083 S Clarenden Pl E, Salt Lake City, UT 84117For Sale
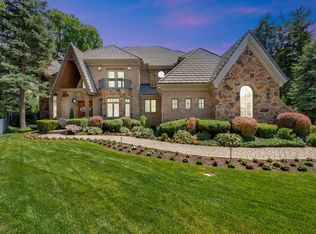
 MLS ID #2170514, Linda S. Mandrow, Coldwell Banker Realty (Union Heights). UtahRealEstate.com
 - $2,499,9955 bd4 ba4.6k sqft2625 E Kentucky Ave, Holladay, UT 84117For Sale
 MLS ID #2171746, Mark Dunn, Realtypath LLC (Platinum). UtahRealEstate.com
 - $2,995,0006 bd4 ba5.2k sqft4733 S Mile High Dr E, Salt Lake City, UT 84124For Sale
 MLS ID #2177419, Tuan Ngo, Unity Group Real Estate LLC. UtahRealEstate.com
 - $2,995,0005 bd6 ba6.9k sqft8037 S Royal Ln, Cottonwood Heights, UT 84093For SaleMLS ID #2165812, Joshua Nelson, EXP Realty, LLC. UtahRealEstate.com
- $2,999,0006 bd6 ba9.1k sqft1714 E Fort Douglas Cir, Salt Lake City, UT 84103For SaleMLS ID #2150411, Whitney Foley, Coldwell Banker Realty (Salt Lake-Sugar House). UtahRealEstate.com
- $2,900,0008 bd6 ba6k sqft3226 E Marthas Cv, Cottonwood Heights, UT 84093For SaleMLS ID #2180170, Jessica S Knowles, Presidio Real Estate (South Valley). UtahRealEstate.com
- $3,100,0007 bd8 ba9.6k sqft2177 W 9240 S, West Jordan, UT 84088For SaleMLS ID #2184228, Chris Sidwell, Summit Sotheby's International Realty. UtahRealEstate.com
- $2,375,0006 bd5 ba5.3k sqft2457 S Scenic Dr, Salt Lake City, UT 84109For SaleMLS ID #2187260, Walter Andrew Romney, EXP Realty, LLC. UtahRealEstate.com
- $3,444,0007 bd5 ba7k sqft325 N Federal Heights Cir, Salt Lake City, UT 84103For SaleMLS ID #2183428, JoAnne Anderson, Summit Sotheby's International Realty. UtahRealEstate.com
- $3,300,0006 bd7 ba6.8k sqft1332 S Canterbury Dr, Salt Lake City, UT 84108For SaleMLS ID #12601046, Brooke Elle Waters, RE/MAX Associates (Layton). PCBR
- $2,875,0006 bd5 ba7.6k sqft667 Wildflower Cir, North Salt Lake, UT 84054For SaleMLS ID #2184284, Connor Dyches, RANLife Real Estate Inc. UtahRealEstate.com
- $2,950,0005 bd5 ba6.4k sqft1522 E Military Way N, Salt Lake City, UT 84103For SaleMLS ID #2150952, Dorthy Androulidakis, Summit Sotheby's International Realty. UtahRealEstate.com
- $2,600,0007 bd6 ba5.9k sqft983 E Southfork Dr, Draper, UT 84020For SaleMLS ID #2186820, Craig R Hawker, Action Team Realty. UtahRealEstate.com
- $2,700,0008 bd5 ba6.7k sqft1802 E Hubbard Ave, Salt Lake City, UT 84108For SaleMLS ID #12604064, Dean DeLeone, KW Park City Keller Williams Real Estate. PCBR
- $1,995,0004 bd6 ba5.6k sqft6394 S Canyon Cove Dr, Holladay, UT 84121For SaleMLS ID #2157711, Gail Wathen, Chapman-Richards & Associates, Inc.. UtahRealEstate.com
- $2,800,0005 bd5 ba8.9k sqft1756 S Stone Hollow Dr, Bountiful, UT 84010For SaleMLS ID #2166515, Dan Hoover, Century 21 Everest (Centerville). UtahRealEstate.com
- $2,649,0005 bd4 ba4.8k sqft8931 Northcove Dr, Park City, UT 84098For SaleMLS ID #12604352, Bonita Hutchison, Windermere RE Utah - Park Ave. PCBR
- $3,199,0006 bd7 ba7.6k sqft6624 W Normandy Way, Highland, UT 84003For SaleMLS ID #2171974, J. Scott Colemere, Colemere Realty Associates LLC. UtahRealEstate.com
- $3,000,0006 bd7 ba7.5k sqft1284 N Sagewood Ln E, Alpine, UT 84004For SaleMLS ID #2161449, Scott Miller, EXIT Realty Success. UtahRealEstate.com
