Step into this newly built ranch home in Elkhart, featuring 1,258 square feet of well-designed living space plus a full-size basement. Modern style blends seamlessly with everyday functionality in this ready-to-build residence. You'll immediately notice the bright, open layout and upgraded lighting that complement the overall design. The living, dining, and kitchen areas are connected in an open-concept format—ideal for entertaining or unwinding. A striking kitchen sits at the heart of the home with white cabinetry, quartz counters, stainless steel appliances, and chic lighting. There are three spacious bedrooms and two elegant bathrooms. Luxury vinyl plank flooring throughout. There's a convenient laundry area equipped for washer and dryer hookups. Outside, you'll find low-maintenance vinyl siding and a two-car attached garage. The basement, though unfinished, holds countless possibilities for storage, hobbies, or future renovations. With sleek modern finishes and practical features, this ranch is an excellent chance to own new construction in Elkhart. Book your viewing soon before it's sold!
Pending
$299,500
2509 Decamp Ave, Elkhart, IN 46517
3beds
1,258sqft
:
Get pre-qualified$1,948/mo
Single Family Residence
Built in 2026
10,018 Square Feet Lot
$298,800 Zestimate®
$--/sqft
$-- HOA
What's special
Sleek modern finishesTwo-car attached garageLow-maintenance vinyl sidingChic lightingThree spacious bedroomsBright open layoutTwo elegant bathrooms
- 78 days |
- 169 |
- 9 |
Zillow last checked:
Listing updated:
Listed by:
Earlita Webster 317-282-7200,
F.C. Tucker Company
Source: IRMLS,MLS#: 202616910
Facts & features
Interior
Bedrooms & bathrooms
- Bedrooms: 3
- Bathrooms: 2
- Full bathrooms: 2
- Main level bedrooms: 3
Bedroom 1
- Level: Main
Bedroom 2
- Level: Main
Dining room
- Level: Main
- Area: 72
- Dimensions: 8 x 9
Kitchen
- Level: Main
- Area: 99
- Dimensions: 11 x 9
Living room
- Level: Main
- Area: 273
- Dimensions: 13 x 21
Heating
- Conventional
Cooling
- Central Air
Appliances
- Included: Dishwasher, Microwave, Refrigerator, Electric Range, Electric Water Heater
- Laundry: Main Level
Features
- Cathedral Ceiling(s), Stone Counters, Open Floorplan
- Flooring: Vinyl
- Basement: Full,Concrete
- Has fireplace: No
- Fireplace features: None
Interior area
- Total structure area: 2,458
- Total interior livable area: 1,258 sqft
- Finished area above ground: 1,258
- Finished area below ground: 0
Video & virtual tour
Property
Parking
- Total spaces: 2
- Parking features: Attached, Garage Door Opener, Concrete
- Attached garage spaces: 2
- Has uncovered spaces: Yes
Features
- Levels: One
- Stories: 1
- Patio & porch: Porch Covered
Lot
- Size: 10,018 Square Feet
- Dimensions: 75 x 135
- Features: Level, City/Town/Suburb
Details
- Parcel number: 200616177034.000012
Construction
Type & style
- Home type: SingleFamily
- Architectural style: Ranch
- Property subtype: Single Family Residence
Materials
- Vinyl Siding
- Roof: Asphalt,Shingle
Condition
- New construction: Yes
- Year built: 2026
Details
- Builder name: Parish Homes
Utilities & green energy
- Sewer: Public Sewer
- Water: Public
Green energy
- Energy efficient items: Lighting, Water Heater
Community & HOA
Community
- Subdivision: None
Location
- Region: Elkhart
Financial & listing details
- Tax assessed value: $11,600
- Annual tax amount: $241
- Date on market: 5/7/2026
- Listing terms: Conventional,FHA,VA Loan
Estimated market value
$298,800
$284,000 - $314,000
$1,918/mo
Price history
| Date | Event | Price |
|---|---|---|
| 7/1/2026 | Pending sale | $299,500 |
Source:  IRMLS #202616910 Report a problem IRMLS #202616910 Report a problem | ||
| 5/7/2026 | Listed for sale | $299,500 |
Source: IRMLS #202616910 Report a problem | ||
Public tax history
| Year | Property taxes | Tax assessment |
|---|---|---|
| 2025 | $235 -33.1% | $11,600 |
| 2024 | $351 | $11,600 |
| 2023 | -- | $11,600 |
Find assessor info on the county website
Monthly payment
Est. payment
Payment breakdown
Explore the cost of this home by adjusting the details. Changes won't be saved.Climate risks
Neighborhood: Pleasant-Prairie
Nearby schools
GreatSchools rating
- 7/10Monger Elementary SchoolGrades: PK-6Distance: 0.3 mi
- 4/10Pierre Moran Middle SchoolGrades: 7-8Distance: 0.7 mi
- 2/10Elkhart High SchoolGrades: 9-12Distance: 3.8 mi
Schools provided by the listing agent
- Elementary: Monger
- Middle: Pierre Moran
- High: Elkhart
- District: Elkhart Community Schools
Source: IRMLS. This data may not be complete. We recommend contacting the local school district to confirm school assignments for this home.

- $--0.69 Acres2445 Decamp Ave, Elkhart, IN 46517Off Market
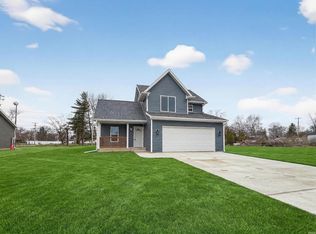
- $275,0003 bd3 ba1.1k sqft2503 Decamp Ave, Elkhart, IN 46517New Construction
- $175,3002 bd1 ba1.1k sqft2601 Decamp Ave, Elkhart, IN 46517Off Market
- $250,0004 bd3 ba2.3k sqft2508 Mather Ave, Elkhart, IN 46517Sold
- $161,7003 bd2 ba1.1k sqft701 Chicago Ave, Elkhart, IN 46517Off Market
- $146,1003 bd2 ba1.1k sqft2510 Decamp Ave, Elkhart, IN 46517Off Market
- $325,6006 bd0 ba967 sqft2514 Decamp Ave, Elkhart, IN 46517Off Market
- $4,000-- bd-- ba-- sqftMather Ave, Elkhart, IN 46517Off Market
A local agent can set up tours, give advice and negotiate with sellers.
A local lender can help you make sure your offer is ready when you are.
Similar homes
- $275,0003 bd3 ba1.1k sqft2503 Decamp Ave, Elkhart, IN 46517New ConstructionMLS ID #202616727, Earlita Webster, F.C. Tucker Company. IRMLS
- $265,0003 bd3 ba1.4k sqft2920 Pleasant Plain Ave, Elkhart, IN 46517For Sale
 MLS ID #202601619, David Miller, Berkshire Hathaway HomeServices Elkhart. IRMLS
 - $299,0003 bd2 ba1.6k sqft23321 Marydale Dr, Elkhart, IN 46517For Sale
 MLS ID #202626141, Breah N Colglazier, Brick Built Real Estate. IRMLS
 - $249,9003 bd1 ba1.1k sqft24701 County Road 20, Elkhart, IN 46517For Sale
 MLS ID #202623232, Caleb Worm, Weichert Rltrs-J.Dunfee&Assoc.. IRMLS
 - $299,9003 bd2 ba1.6k sqft27407 Cobblestone Way, Elkhart, IN 46514For SaleMLS ID #202620084, Joe Stante, McKinnies Realty, LLC Elkhart. IRMLS
- $329,9003 bd2 ba1.6k sqft28880 County Road 16, Elkhart, IN 46516For SaleMLS ID #202625090, Steve Bottom, Realty Group Resources. IRMLS
- $334,0003 bd2 ba1.7k sqft56040 River Hts, Elkhart, IN 46516For SaleMLS ID #202623824, Wilma McDougle, McKinnies Realty, LLC Elkhart. IRMLS
- $249,9003 bd1 ba1k sqft23186 Marydale Dr, Elkhart, IN 46517For SaleMLS ID #202624394, Dianna Morningstar, McKinnies Realty, LLC Elkhart. IRMLS
- $315,0003 bd2 ba1.4k sqft53560 Baltimore Oriole Dr, Bristol, IN 46507For SaleMLS ID #202628063, Tonia L Miller, Price Investments. IRMLS
- $259,9003 bd1 ba1.3k sqft916 W Blaine Ave, Elkhart, IN 46516For SaleMLS ID #202608189, Jose Ramirez, Berkshire Hathaway HomeServices Elkhart. IRMLS
- $339,0003 bd2 ba1.4k sqft50292 Linnwood Dr, Elkhart, IN 46514For SaleMLS ID #202625775, Heather Corr, Open Door Realty, Inc. IRMLS
- $330,0003 bd3 ba1.6k sqft460 Hillcrest Dr, Goshen, IN 46528For SaleMLS ID #202629266, Glenda Laughlin, Bright Star Real Estate Services LLC. IRMLS
- $299,9004 bd2 ba1.5k sqft58125 Beech Rd, Osceola, IN 46561For SaleMLS ID #202621352, Beau Dunfee, Weichert Rltrs-J.Dunfee&Assoc.. IRMLS
- $339,9003 bd2 ba1.7k sqft50784 Maple Isle Dr, Elkhart, IN 46514For SaleMLS ID #202625940, Tim D McKinnies, McKinnies Realty, LLC. IRMLS
- $283,5003 bd2 ba1.3k sqft309 Birdee Blvd, Bristol, IN 46507For SaleMLS ID #202626890, Wilma McDougle, McKinnies Realty, LLC Elkhart. IRMLS
- $314,9993 bd2 ba1.6k sqft11103 Edison Rd, Osceola, IN 46561For SaleMLS ID #202605540, Rebecca L King, At Home Realty Group. IRMLS
- $299,0003 bd2 ba1.7k sqft3015 Waverly Ct, Mishawaka, IN 46544For SaleMLS ID #202623108, Tumpa Akther, Century 21 Affiliated. IRMLS
- $200,0003 bd2 ba1.4k sqft1222 W Franklin St, Elkhart, IN 46516For SaleMLS ID #202623383, Erika L Ortiz, Brick Built Real Estate. IRMLS
- $359,5003 bd3 ba1.7k sqft54098 Starner Ave, Elkhart, IN 46514For SaleMLS ID #202624923, Dawn M Brown, Century 21 Circle. IRMLS
- $329,9004 bd2 ba1.6k sqft55944 Buckeye Rd, Mishawaka, IN 46545For SaleMLS ID #202618715, Stacey Vickrey, Listing Leaders. IRMLS
