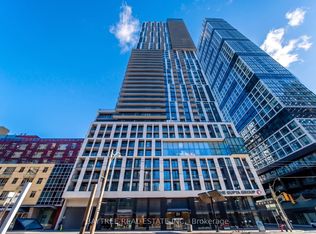
Two Bedrooms One Washroom, Very Functional Layout. 10 feet ceiling! Laminate Floor Thru-Out, Open Kitchen Concept. Located In The Heart Of Downtown Toronto. Fully Equipped Gym And Outdoor Swimming Pool, Rooftop Sky Lounge, 24/7 Concierge Steps Away From Eaton's Centre, Ryerson University, George Brown College. Major Hospitals, Supermarket, Restaurant, Library And Public Trans.
New construction
C$459,900
251 Jarvis St Unit 1923, Toronto, ON M5A 4R6
2beds
1baths
Apartment
Built in ----
-- sqft lot
$-- Zestimate®
C$--/sqft
C$605/mo HOA
What's special
Laminate floor thru-outOpen kitchen conceptOutdoor swimming poolRooftop sky lounge
- 47 days |
- 2 |
- 0 |
Zillow last checked:
Listing updated:
Listed by:
BAY ST. POPULAR REAL ESTATE
Source: TRREB,MLS®#: C13423738 Originating MLS®#: Toronto Regional Real Estate Board
Originating MLS®#: Toronto Regional Real Estate BoardFacts & features
Interior
Bedrooms & bathrooms
- Bedrooms: 2
- Bathrooms: 1
Primary bedroom
- Description: Primary Bedroom
- Level: Main
- Area: 0 Square Meters
- Area source: Other
- Dimensions: 3.23 x 2.74
Bedroom 2
- Description: Bedroom 2
- Level: Main
- Area: 0 Square Meters
- Area source: Other
- Dimensions: 2.49 x 2.44
Dining room
- Description: Dining Room
- Level: Main
- Area: 0 Square Meters
- Area source: Other
- Dimensions: 0 x 0
Kitchen
- Description: Kitchen
- Level: Main
- Area: 0 Square Meters
- Area source: Other
- Dimensions: 0 x 0
Living room
- Description: Living Room
- Level: Main
- Area: 0 Square Meters
- Area source: Other
- Dimensions: 5.46 x 3.2
Heating
- Fan Coil, Gas
Cooling
- Central Air
Appliances
- Laundry: Ensuite
Features
- Flooring: Carpet Free
- Basement: None
- Has fireplace: No
Interior area
- Living area range: 500-599 null
Property
Parking
- Parking features: Underground
- Has attached garage: Yes
Features
- Exterior features: Open Balcony
Lot
- Features: Public Transit, School, Terraced
Details
- Parcel number: 767980901
Construction
Type & style
- Home type: Apartment
- Property subtype: Apartment
- Attached to another structure: Yes
Materials
- Concrete
Condition
- New Construction
- New construction: Yes
Community & HOA
HOA
- Amenities included: Concierge, Gym, Indoor Pool, Party Room/Meeting Room, Rooftop Deck/Garden
- Services included: Building Insurance Included
- HOA fee: C$605 monthly
- HOA name: N/A
Location
- Region: Toronto
Financial & listing details
- Annual tax amount: C$2,367
- Date on market: 6/10/2026
BAY ST. POPULAR REAL ESTATE
BAY ST. POPULAR REAL ESTATE
By pressing Contact Agent, you agree that the real estate professional identified above may call/text you about your search, which may involve use of automated means and pre-recorded/artificial voices. You don't need to consent as a condition of buying any property, goods, or services. Message/data rates may apply. You also agree to our Terms of Use. Zillow does not endorse any real estate professionals. We may share information about your recent and future site activity with your agent to help them understand what you're looking for in a home.
Price history
Price history is unavailable.
Public tax history
Tax history is unavailable.
Climate risks
Neighborhood: Moss Park
Nearby schools
GreatSchools rating
No schools nearby
We couldn't find any schools near this home.
- C$1,900-- bd1 ba-- sqft251 Jarvis St #809, Toronto, ON M5B0C3For Rent

- C$1,800-- bd1 ba-- sqft251 Jarvis St E #2107, Toronto, ON M5B0C3For Rent

- C$--1 bd1 ba501 sqft251 Jarvis St #261, Toronto, ON M5B0C3Off Market
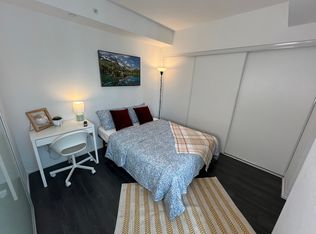
- C$--3 bd1 ba-- sqft251 Jarvis St #0, Toronto, ON M5B2C2Off Market
- C$--1 bd1 ba542 sqft251 Jarvis St #1033, Toronto, ON M5B0C3Off Market
- C$--1 bd1 ba573 sqft251 Jarvis St #1821, Toronto, ON M5B0C3Off Market
- C$--2 bd1 ba540 sqft251 Jarvis St #3709, Toronto, ON M5B0C3Off Market
- C$259,900-- bd1 ba-- sqft251 Jarvis St #501, Toronto, ON M5B0C3For Sale
- C$330,000-- bd1 ba-- sqft251 Jarvis St #1205, Toronto, ON M5B0C3For Sale
Similar homes
- C$495,0002 bd1 ba-- sqftHome Condos, Toronto, ON M5A 0V3For SaleMLS ID #C13431486, BAY STREET GROUP INC.. TRREB
- C$469,0002 bd1 ba-- sqft121 McMahon Dr #2906, Toronto, ON M2K 0C1For Sale
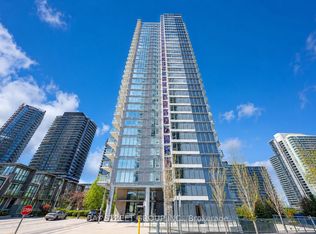 MLS ID #C13600352, BAY STREET GROUP INC.. TRREB
 - C$485,0001 bd1 ba-- sqft50 McCaul St #1011, Toronto, ON M5T 0B6For Sale
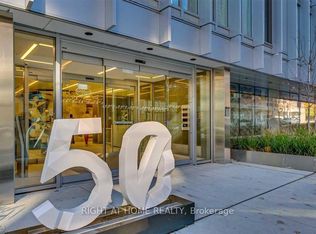 MLS ID #C13493672, RIGHT AT HOME REALTY INC.. TRREB
 - C$364,0001 bd1 ba-- sqft251 Jarvis St #1121, Toronto, ON M5B 0C3For Sale
 MLS ID #C13514264, BAYTREE REAL ESTATE INC.. TRREB
 - C$518,0002 bd1 ba-- sqft15 Mercer St #525, Toronto, ON M5V 0T8For SaleMLS ID #C13521032, ROYAL LEPAGE SIGNATURE REALTY. TRREB
- C$569,9002 bd1 ba-- sqft231 Fort York Blvd #1102, Toronto, ON M5V 1B2For SaleMLS ID #C13603730, ROYAL LEPAGE SIGNATURE REALTY. TRREB
- C$353,900-- bd1 ba-- sqft82 Dalhousie St #1108, Toronto, ON M5B 0C5For SaleMLS ID #C13428096, HOMELIFE FRONTIER REALTY INC.. TRREB
- C$539,9002 bd1 ba-- sqftThe Bread Company, Toronto, ON M5T 0E5New ConstructionMLS ID #C13476136, BRAD J. LAMB REALTY 2016 INC.. TRREB
- C$534,9002 bd1 ba-- sqft60 Tannery Rd #919, Toronto, ON M5A 0S8For SaleMLS ID #C13500384, RE/MAX NOBLECORP REAL ESTATE. TRREB
- C$528,0002 bd2 ba-- sqft135 Lower Sherbourne St #1243, Toronto, ON M5A 1Y4For SaleMLS ID #C13135704, CENTURY 21 LEADING EDGE REALTY INC.. TRREB
- C$469,0001 bd1 ba-- sqft455 Front St E #N431, Toronto, ON M5A 0G2For SaleMLS ID #C12886082, ROYAL LEPAGE SIGNATURE REALTY. TRREB
- C$574,0002 bd2 ba-- sqft28 Eastern, Toronto, ON M5A 0Y2New ConstructionMLS ID #C13545448, BAKER REAL ESTATE INCORPORATED. TRREB
- C$585,0002 bd2 ba-- sqft225 Sackville St #Penthouse 2606, Toronto, ON M5A 0B9For SaleMLS ID #C13223168, SUTTON GROUP-ADMIRAL REALTY INC.. TRREB
- C$525,0002 bd1 ba-- sqftXO Condos, Toronto, ON M6K 0H8For SaleMLS ID #W13549874, SAGE REAL ESTATE LIMITED. TRREB
- C$559,9002 bd1 ba-- sqftPinnacle Centre, Toronto, ON M5E 1Z9For SaleMLS ID #C13163604, RARE REAL ESTATE. TRREB
- C$481,9901 bd1 ba-- sqft1660 Bloor St W #708, Toronto, ON M6P 1A9New ConstructionMLS ID #W13514660, MILBORNE REAL ESTATE INC.. TRREB
- C$539,9902 bd2 ba-- sqft1660 Bloor St W #216, Toronto, ON M6P 1A9New ConstructionMLS ID #W13539714, MILBORNE REAL ESTATE INC.. TRREB
- C$399,9001 bd1 ba-- sqftKing Blue Condominiums, Toronto, ON M5V 0N4For SaleMLS ID #C13542374, HOMELIFE LANDMARK REALTY INC.. TRREB
- C$529,0001 bd1 ba-- sqft100 Harbour St #2801, Toronto, ON M5J 0B5For SaleMLS ID #C13536262, FIRST CLASS STARLINK REALTY. TRREB
- C$443,8881 bd1 ba-- sqft286 Main St #2602, Toronto, ON M4C 0B3For SaleMLS ID #E13215022, REAL BROKER ONTARIO LTD.. TRREB
