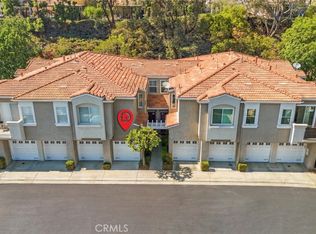
Welcome to this newly remodeled, detached three-bedroom, two-story home in the desirable gated community of Altura in Placentia. With no shared walls, this inviting residence offers privacy and comfortable living. The beautifully updated kitchen features quartz countertops, all-new appliances and cabinetry, and a pantry for convenient storage. Quartz countertops also enhance the bathrooms, with dual sinks in the primary bathroom adding everyday convenience. The two-car garage features new epoxy flooring and convenient direct access to the kitchen.
Altura residents enjoy a community pool, spa, clubhouse, and fitness center. Conveniently located near Champions Sports Complex, shopping, dining, and freeway access, this beautifully refreshed home combines the comfort of a detached residence with the amenities of a gated community.
Information is deemed reliable but not guaranteed. Buyer and buyer’s agent are advised to independently verify square footage, lot size, permits, school boundaries, HOA dues and restrictions, and all other information material to the purchase.
For sale
Listed by: Rise Realty • Philip Bendler • 949-922-5649
$840,000
251 Killeen Way, Placentia, CA 92870
3beds
1,138sqft
Condominium
Built in 1996
-- sqft lot
$715,400 Zestimate®
$738/sqft
$190/mo HOA
What's special
- 22 hours
- 106
- 10
Zillow last checked:
Listing updated:
Listed by:
Philip Bendler DRE #01747132 949-922-5649,
Rise Realty
Source: CRMLS,MLS#: OC26239941 Originating MLS: California Regional MLS
Facts & features
Interior
Bedrooms & bathrooms
- Bedrooms: 3
- Bathrooms: 2
- Full bathrooms: 2
Rooms
- Room types: Bedroom, Kitchen, Laundry, Living Room, Primary Bathroom, Primary Bedroom, Pantry, Dining Room
Bedroom
- Features: All Bedrooms Up
Bathroom
- Features: Bathtub, Dual Sinks, Enclosed Toilet, Quartz Counters, Tub Shower
Pantry
- Features: Walk-In Pantry
Heating
- Baseboard, Central, Fireplace(s)
Cooling
- Central Air
Appliances
- Included: Barbecue, Dishwasher, Gas Cooktop, Gas Oven, Microwave, Water Heater
- Laundry: Electric Dryer Hookup, Gas Dryer Hookup, In Garage
Features
- Breakfast Bar, Separate/Formal Dining Room, High Ceilings, Quartz Counters, Storage, Unfurnished, All Bedrooms Up, Walk-In Pantry
- Flooring: Laminate
- Has fireplace: Yes
- Fireplace features: Living Room
- Common walls with other units/homes: No Common Walls
Interior area
- Total interior livable area: 1,138 sqft
Video & virtual tour
Property
Parking
- Total spaces: 2
- Parking features: Garage Faces Front, Garage, Garage Door Opener
- Attached garage spaces: 2
Accessibility
- Accessibility features: Accessible Doors
Features
- Levels: Two
- Stories: 2
- Entry location: side entrance
- Patio & porch: None
- Pool features: Community, Association
- Has spa: Yes
- Spa features: Community
Lot
- Size: 0.67 Acres
- Features: Sprinkler System, Yard
Details
- Additional structures: Storage
- Parcel number: 93449201
- Special conditions: Standard
Construction
Type & style
- Home type: Condo
- Property subtype: Condominium
Materials
- Drywall
- Foundation: Slab
Condition
- Updated/Remodeled
- New construction: No
- Year built: 1996
Utilities & green energy
- Sewer: Public Sewer
- Water: Public
- Utilities for property: Cable Available, Electricity Connected, Natural Gas Connected, Sewer Connected, Water Connected
Community & HOA
Community
- Features: Curbs, Gated, Pool
- Security: Carbon Monoxide Detector(s), Gated Community, Smoke Detector(s)
- Subdivision: Altura
HOA
- Has HOA: Yes
- Amenities included: Fitness Center, Pool, Spa/Hot Tub
- HOA fee: $190 monthly
- HOA name: Altura
- HOA phone: 949-833-2600
Location
- Region: Placentia
Financial & listing details
- Price per square foot: $738/sqft
- Tax assessed value: $415,729
- Date on market: 11/11/2026
- Listing terms: Cash,Cash to New Loan,Conventional,FHA 203(b),FHA
- Inclusions: New appliances
Estimated market value
$715,400
$680,000 - $758,000
$3,537/mo
Price history
| Date | Event | Price |
|---|---|---|
| 11/11/2026 | Listed for sale | $840,000+204.3%$738/sqft |
Source:  CRMLS #OC26239941 Report a problem | ||
| 2/19/2002 | Sold | $276,000+76.9%$243/sqft |
Source: Public Record Report a problem | ||
| 2/5/1997 | Sold | $156,000$137/sqft |
Source: Public Record Report a problem | ||
Public tax history
| Year | Property taxes | Tax assessment |
|---|---|---|
| 2026 | -- | $415,729 +2% |
| 2025 | $5,366 +2.8% | $407,578 +2% |
| 2024 | $5,218 +2.3% | $399,587 +2% |
| 2023 | $5,100 +1.8% | $391,752 +2% |
| 2022 | $5,010 +2.7% | $384,071 +2% |
| 2021 | $4,880 -0.3% | $376,541 +1% |
| 2020 | $4,893 | $372,681 +2% |
| 2019 | $4,893 +4.1% | $365,374 +2% |
| 2018 | $4,699 +3% | $358,210 +2% |
| 2017 | $4,561 | $351,187 +2% |
| 2016 | $4,561 +2% | $344,301 +1.5% |
| 2015 | $4,473 -13.8% | $339,130 +2% |
| 2014 | $5,189 | $332,487 +0.5% |
| 2013 | -- | $330,985 +2% |
| 2012 | -- | $324,496 +2% |
| 2011 | -- | $318,134 +0.8% |
| 2010 | -- | $315,757 -0.2% |
| 2009 | -- | $316,508 +2% |
| 2008 | -- | $310,302 +2% |
| 2007 | -- | $304,218 +2% |
| 2006 | -- | $298,253 +2% |
| 2005 | -- | $292,405 +2% |
| 2004 | -- | $286,672 +1.9% |
| 2003 | -- | $281,418 +64% |
| 2002 | -- | $171,620 +2% |
| 2001 | $3,355 -0.6% | $168,255 +2% |
| 2000 | $3,376 | $164,956 |
Find assessor info on the county website
Monthly payment
Est. payment
Payment breakdown
Explore the cost of this home by adjusting the details. Changes won't be saved.Climate risks
Neighborhood: 92870
Nearby schools
Schools provided by the listing agent
- High: Valencia
Source: CRMLS. This data may not be complete. We recommend contacting the local school district to confirm school assignments for this home.


Similar homes
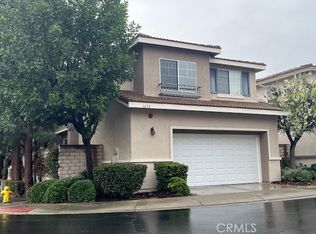
- $688,0003 bd3 ba1.3k sqft1574 Topeka Ave Unit 2, Placentia, CA 92870For Sale
 MLS ID #PW26234887, Nhu White, Frontier Realty Inc. CRMLS
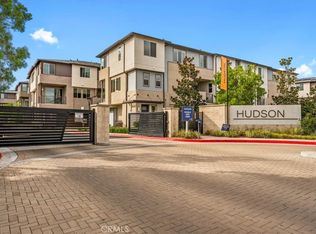
- $888,0003 bd3 ba1.4k sqft216 W Sparkleberry Ave, Orange, CA 92865For Sale
 MLS ID #OC26235154, Shanshan Zhang, Great Park Realty. CRMLS
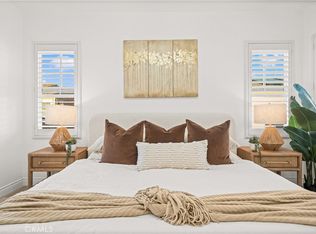
- $799,9992 bd2 ba1.2k sqft1030 Pacifica Dr, Placentia, CA 92870For Sale
 MLS ID #OC26239798, Michael Taylor, RE/MAX TerraSol. CRMLS
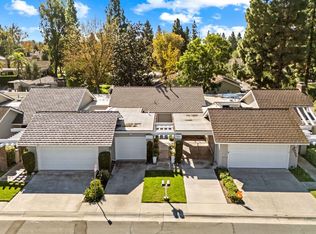
- $745,0002 bd3 ba1.2k sqft1513 Ismail Pl, Placentia, CA 92870For Sale
 MLS ID #IN26203397, MARY ELLEN BRADY, The Real Estate Link. CRMLS
