Must see condo in the Altura community of Placentia. Downstairs features the living room with a fireplace. All new laminate flooring throughout the lower level. Dining area is located between the living room and kitchen. Exit to the patio from either the dining room or kitchen through sliding glass doors. The patio is an open area with block walls and there is a lemon tree growing in the corner of the yard. The kitchen features stainless steel appliances which include the refrigerator, free standing stove, dishwasher, and microwave oven. Additional storage built-in at kitchen bar area. For convenience, a half bath is located on the first floor.
Upstairs features two bedrooms, each with its own attached full bathroom. The primary bathroom has double sinks and a recently updated mirror over the sinks. The primary bedroom has a walk-in closet with shelves built in. In between the bedrooms is a loft, being used as an office with a built-in desk and cabinets. The washer and dryer area is located in the garage, and they are included with the sale of the property. Plenty of storage racks in the garage. This property has easy access to shopping, restaurants, freeways, and parks. This is a must-see property.
For sale
Listed by: The Real Estate Link • MARY ELLEN BRADY • Contact: 562-331-1534
$745,000
1513 Ismail Pl, Placentia, CA 92870
2beds
1,200sqft
Condominium
Built in 1998
-- sqft lot
$-- Zestimate®
$621/sqft
$425/mo HOA
What's special
- 2 days
- 48
- 0
Zillow last checked:
Listing updated:
Listed by:
MARY ELLEN BRADY DRE #01010402 562-331-1534,
The Real Estate Link
Source: CRMLS,MLS#: IN26203397 Originating MLS: California Regional MLS
Originating MLS: California Regional MLSFacts & features
Interior
Bedrooms & bathrooms
- Bedrooms: 2
- Bathrooms: 3
- Full bathrooms: 2
- 1/2 bathrooms: 1
- Main level bathrooms: 1
Rooms
- Room types: Bedroom, Kitchen, Loft, Living Room, Primary Bathroom, Primary Bedroom, Other
Bedroom
- Features: All Bedrooms Up
Bathroom
- Features: Bathtub, Dual Sinks, Granite Counters, Tub Shower
Kitchen
- Features: Granite Counters
Other
- Features: Walk-In Closet(s)
Heating
- Central, Fireplace(s)
Cooling
- Central Air
Appliances
- Included: Dishwasher, Free-Standing Range, Disposal, Gas Oven, Gas Range, Microwave, Refrigerator, Self Cleaning Oven, Dryer, Washer
- Laundry: In Garage
Features
- Ceiling Fan(s), All Bedrooms Up, Loft, Walk-In Closet(s)
- Flooring: Carpet, Laminate
- Windows: Shutters
- Has fireplace: Yes
- Fireplace features: Living Room
- Common walls with other units/homes: 2+ Common Walls
Interior area
- Total interior livable area: 1,200 sqft
Property
Parking
- Total spaces: 1
- Parking features: Door-Single, Garage, Guest, Permit Required
- Attached garage spaces: 1
Features
- Levels: Two
- Stories: 2
- Entry location: Ground level with steps
- Patio & porch: Patio
- Pool features: Community, Association
- Fencing: Block
Lot
- Size: 0 Square Feet
Details
- Parcel number: 93449430
- Special conditions: Standard
Construction
Type & style
- Home type: Condo
- Architectural style: Modern
- Property subtype: Condominium
- Attached to another structure: Yes
Condition
- New construction: No
- Year built: 1998
Utilities & green energy
- Sewer: Public Sewer
- Water: Public
- Utilities for property: Cable Available, Electricity Connected, Natural Gas Connected, Sewer Connected, Water Connected
Community & HOA
Community
- Features: Street Lights, Sidewalks, Gated, Pool
- Security: Carbon Monoxide Detector(s), Fire Sprinkler System, Gated Community, Smoke Detector(s)
- Subdivision: Alta Placentia (Alpl)
HOA
- Has HOA: Yes
- Amenities included: Call for Rules, Fitness Center, Pool
- HOA fee: $425 monthly
- HOA name: Altura
- HOA phone: 949-833-2600
Location
- Region: Placentia
Financial & listing details
- Price per square foot: $621/sqft
- Tax assessed value: $657,231
- Date on market: 9/16/2026
- Cumulative days on market: 2 days
- Listing terms: Cash,Cash to New Loan,Conventional
- Inclusions: washer and dryer, refrigerator, stove, mirror in dining room.
Estimated market value
Not available
Estimated sales range
Not available
Not available
Price history
| Date | Event | Price |
|---|---|---|
| 9/17/2026 | Listed for sale | $745,000+4.2%$621/sqft |
Source:  CRMLS #IN26203397 Report a problem CRMLS #IN26203397 Report a problem | ||
| 8/27/2025 | Sold | $715,000-2.1%$596/sqft |
Source: CRMLS #PW25143854 Report a problem | ||
| 8/27/2025 | Pending sale | $730,000$608/sqft |
Source: CRMLS #PW25143854 Report a problem | ||
| 8/8/2025 | Contingent | $730,000$608/sqft |
Source: CRMLS #PW25143854 Report a problem | ||
| 7/24/2025 | Price change | $730,000-7%$608/sqft |
Source: CRMLS #PW25143854 Report a problem | ||
| 7/1/2025 | Listed for sale | $785,000+270.3%$654/sqft |
Source: CRMLS #PW25143854 Report a problem | ||
| 6/19/2025 | Sold | $212,000-49%$177/sqft |
Source: Public Record Report a problem | ||
| 5/28/2014 | Sold | $416,000-2.1%$347/sqft |
Source: Public Record Report a problem | ||
| 4/16/2014 | Listed for sale | $425,000+49.1%$354/sqft |
Source: Matt Luke, Broker #PW14077386 Report a problem | ||
| 5/27/2010 | Sold | $285,000+111.1%$238/sqft |
Source: Public Record Report a problem | ||
| 7/24/1998 | Sold | $135,000$113/sqft |
Source: Public Record Report a problem | ||
Public tax history
| Year | Property taxes | Tax assessment |
|---|---|---|
| 2026 | -- | $657,231 +30.8% |
| 2025 | $5,784 +2.2% | $502,293 +2% |
| 2024 | $5,660 +1.7% | $492,445 +2% |
| 2023 | $5,567 +0.8% | $482,790 +2% |
| 2022 | $5,524 +1.7% | $473,324 +2% |
| 2021 | $5,434 -0.2% | $464,044 +1% |
| 2020 | $5,446 | $459,286 +2% |
| 2019 | $5,446 +3.5% | $450,281 +2% |
| 2018 | $5,260 +2.8% | $441,452 +2% |
| 2017 | $5,114 | $432,797 +2% |
| 2016 | $5,114 +2% | $424,311 |
| 2015 | $5,014 +10.9% | $424,311 +41.4% |
| 2014 | $4,520 | $300,101 +4.5% |
| 2013 | -- | $287,146 |
| 2012 | -- | $287,146 |
| 2011 | -- | $287,146 +0.8% |
| 2010 | -- | $285,000 +73.4% |
| 2009 | -- | $164,332 +2% |
| 2008 | -- | $161,110 +2% |
| 2007 | -- | $157,951 +2% |
| 2006 | -- | $154,854 +2% |
| 2005 | -- | $151,818 +2% |
| 2004 | -- | $148,842 +1.9% |
| 2003 | -- | $146,115 +2% |
| 2002 | -- | $143,250 +2% |
| 2001 | $2,847 -1.1% | $140,442 +2% |
| 2000 | $2,878 | $137,689 |
Find assessor info on the county website
Monthly payment
Est. payment
Payment breakdown
Explore the cost of this home by adjusting the details. Changes won't be saved.Climate risks
Neighborhood: 92870


Similar homes
- $759,0003 bd2 ba1.4k sqft111 E Palmdale Ave, Orange, CA 92865For Sale
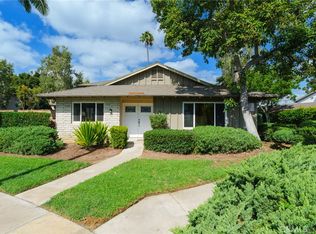 MLS ID #PW26199377, Tony Bolton, IFG Realty. CRMLS
 - $739,9992 bd3 ba1k sqft8567 E Tioga Way, Anaheim, CA 92808For Sale
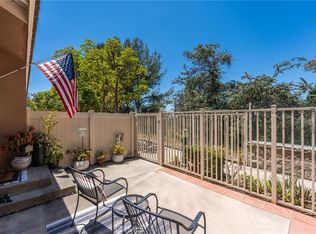 MLS ID #PW26150458, Mark Martinelli, Big Block Premier. CRMLS
 - $798,0003 bd3 ba1.5k sqft21114 Via Canon #11, Yorba Linda, CA 92887For Sale
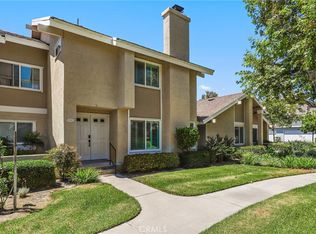 MLS ID #OC26180181, Dana Canfield, Redfin. CRMLS
 - $764,8883 bd2 ba1.2k sqft20721 E Crest Ln Unit B, Walnut, CA 91789For Sale
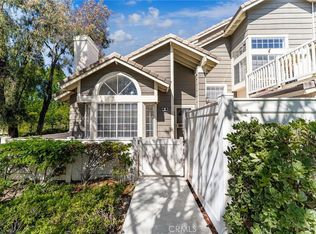 MLS ID #CV26148221, Mynor Bardales, AMERIPRIDE PROPERTIES. CRMLS
Local buyer's agents are ready to help
