TWO YEARS OF LOWER MORTGAGE PAYMENTS POSSIBLE WITH SELLER ASSISTANCE! POTENTIAL $10K–$20K HOMEBUYER GRANT FOR ELIGIBLE BUYERS! ASK ABOUT FINANCING INCENTIVES!
EXTENSIVELY RENOVATED | LARGEST FLOOR PLAN IN LAS BRISAS | 3 BEDROOMS | 3 FULL BATHROOMS
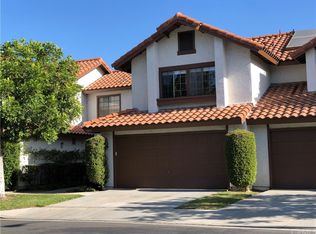
MORE THAN A COSMETIC REMODEL! Discover this beautifully upgraded 1,470 sq. ft. Placentia home, where soaring vaulted ceilings, abundant natural light, and clerestory windows create a bright, open atmosphere. Spacious living areas and a desirable MAIN-LEVEL BEDROOM WITH FULL BATH offer exceptional flexibility. Upstairs features a generous primary suite with dual vanities and walk-in closet, plus an additional bedroom and full bathroom.
EXTENSIVE RENOVATIONS THROUGHOUT!
MAJOR SYSTEM UPGRADES: Newer HVAC (approx. 2 years old), upgraded PEX plumbing, alkaline water system, and electrical improvements.
INTERIOR & KITCHEN: ALL THREE bathrooms completely remodeled, quartz countertops, refreshed kitchen cabinetry, stainless-steel appliances, luxury SPC flooring, NEW interior doors, fresh paint, upgraded lighting and ceiling fans, NEW kitchen bay window, updated windows, and replaced patio door.
MODERNIZED FIREPLACE: Transformed with a sleek white exterior and new black interior, creating a contemporary focal point.
RENOVATED TWO-CAR GARAGE: Finished walls, epoxy flooring, built-in shelving, additional storage, and direct interior access.
DESIRABLE LOCATION! Situated on a cul-de-sac in Las Brisas, within the Placentia-Yorba Linda Unified School District. Enjoy a community pool, spa, mature trees, landscaped grounds, and nearby shopping, dining, parks, and Alta Vista Golf Course.
BEAUTIFUL FINISHES. MAJOR SYSTEM UPGRADES. EXCEPTIONAL LIVING SPACE. Schedule your private showing today!
Seller-funded temporary rate buydown negotiable with acceptable offer and subject to loan approval. Grant availability, amount, and eligibility depend on participating lender and program requirements.
For sale
Listed by: Noel Durity, Broker • Sanjay Antony Boniface • 714-699-4519
$1,049,000
1202 Lima Cir #23, Placentia, CA 92870
3beds
1,470sqft
Condominium
Built in 1985
-- sqft lot
$1,035,500 Zestimate®
$714/sqft
$360/mo HOA
What's special
- 27 days
- 457
- 17
Zillow last checked:
Listing updated:
Listed by:
Sanjay Antony Boniface DRE #02179109 714-699-4519,
Noel Durity, Broker
Source: CRMLS,MLS#: OC26221898 Originating MLS: California Regional MLS
Facts & features
Interior
Bedrooms & bathrooms
- Bedrooms: 3
- Bathrooms: 3
- Full bathrooms: 3
- Main level bathrooms: 1
- Main level bedrooms: 1
Rooms
- Room types: Bedroom, Kitchen, Laundry, Living Room, Primary Bedroom, Office, Other, Pantry
Primary bedroom
- Features: Main Level Primary
Bedroom
- Features: Bedroom on Main Level
Other
- Features: Walk-In Closet(s)
Pantry
- Features: Walk-In Pantry
Cooling
- Central Air
Appliances
- Included: Dryer, Washer
Features
- Bedroom on Main Level, Main Level Primary, Walk-In Pantry, Walk-In Closet(s)
- Has fireplace: Yes
- Fireplace features: Electric, Family Room
- Common walls with other units/homes: 2+ Common Walls,No One Above,No One Below
Interior area
- Total interior livable area: 1,470 sqft
Property
Parking
- Total spaces: 2
- Parking features: Garage - Attached
- Attached garage spaces: 2
Features
- Levels: Two
- Stories: 2
- Entry location: 2
- Pool features: Community, Association
- Has view: Yes
- View description: Golf Course, Neighborhood, Trees/Woods
Lot
- Size: 7.18 Acres
- Features: 0-1 Unit/Acre
Details
- Parcel number: 93273329
- Special conditions: Standard
Construction
Type & style
- Home type: Condo
- Property subtype: Condominium
- Attached to another structure: Yes
Condition
- New construction: No
- Year built: 1985
Utilities & green energy
- Sewer: Public Sewer
- Water: Public
Community & HOA
Community
- Features: Dog Park, Golf, Hiking, Park, Pool
- Subdivision: Las Brisas (Losb)
HOA
- Has HOA: Yes
- Amenities included: Maintenance Grounds, Maintenance Front Yard, Picnic Area, Pool, Spa/Hot Tub
- HOA fee: $360 monthly
- HOA name: Las Brisas
- HOA phone: 714-220-5920
Location
- Region: Placentia
Financial & listing details
- Price per square foot: $714/sqft
- Tax assessed value: $928,200
- Date on market: 10/15/2026
- Cumulative days on market: 28 days
- Listing terms: Cash to New Loan,Conventional,FHA,Fannie Mae,Freddie Mac
Estimated market value
$1,035,500
$984,000 - $1.09M
$3,772/mo
Price history
| Date | Event | Price |
|---|---|---|
| 10/15/2026 | Listed for sale | $1,049,000+15.3%$714/sqft |
Source:  CRMLS #OC26221898 Report a problem | ||
| 9/4/2024 | Sold | $910,000+4%$619/sqft |
Source: CRMLS #PW24163464 Report a problem | ||
| 8/15/2024 | Pending sale | $875,000$595/sqft |
Source: CRMLS #PW24163464 Report a problem | ||
| 8/8/2024 | Listed for sale | $875,000+225.3%$595/sqft |
Source: CRMLS #PW24163464 Report a problem | ||
| 4/11/2002 | Sold | $269,000$183/sqft |
Source: Public Record Report a problem | ||
Public tax history
| Year | Property taxes | Tax assessment |
|---|---|---|
| 2026 | -- | $928,200 +2% |
| 2025 | $10,626 +112.3% | $910,000 +133.6% |
| 2024 | $5,004 +2.4% | $389,593 +2% |
| 2023 | $4,888 +1.8% | $381,954 +2% |
| 2022 | $4,800 +2.7% | $374,465 +2% |
| 2021 | $4,672 | $367,123 +1% |
| 2020 | -- | $363,359 +2% |
| 2019 | $4,685 +4.2% | $356,235 +2% |
| 2018 | $4,494 +3.1% | $349,250 +2% |
| 2017 | $4,359 | $342,402 +2% |
| 2016 | $4,359 +2% | $335,689 +1.5% |
| 2015 | $4,273 +6.2% | $330,647 +2% |
| 2014 | $4,025 | $324,171 +0.5% |
| 2013 | -- | $322,706 +2% |
| 2012 | -- | $316,379 +2% |
| 2011 | -- | $310,176 +0.8% |
| 2010 | -- | $307,858 -0.2% |
| 2009 | -- | $308,590 +2% |
| 2008 | -- | $302,540 +2% |
| 2007 | -- | $296,608 +2% |
| 2006 | -- | $290,793 +2% |
| 2005 | -- | $285,092 +2% |
| 2004 | -- | $279,502 +1.9% |
| 2003 | -- | $274,380 +58% |
| 2002 | -- | $173,613 +2% |
| 2001 | $1,917 +2.1% | $170,209 +2% |
| 2000 | $1,878 | $166,872 |
Find assessor info on the county website
Monthly payment
Est. payment
Payment breakdown
Explore the cost of this home by adjusting the details. Changes won't be saved.Climate risks
Neighborhood: 92870
Nearby schools
Schools provided by the listing agent
- Elementary: Van Buren
- Middle: Kraemer
Source: CRMLS. This data may not be complete. We recommend contacting the local school district to confirm school assignments for this home.


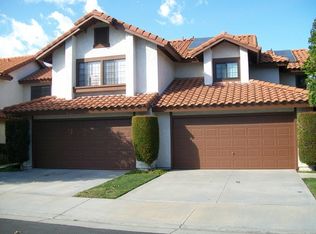
Similar homes
- $875,0003 bd3 ba1.8k sqft19052 E Country Holw #4, Orange, CA 92869For Sale
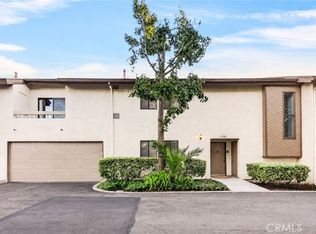 MLS ID #PW26238927, Christine Kim, Nexteam Real Estate. CRMLS
- $969,9003 bd2 ba1.5k sqft1171 Curie Ln, Placentia, CA 92870For Sale
 MLS ID #OC26109066, Dan Jey, Realty One Group West. CRMLS
- $998,0003 bd2 ba1.3k sqft519 Stardust Dr, Placentia, CA 92870For Sale
 MLS ID #WS26186700, TRACY NGO, ATM Asset Mgmt, Inc.. CRMLS
- $1,149,0003 bd3 ba2.1k sqft740 S Crown Pointe Dr, Anaheim, CA 92807For Sale
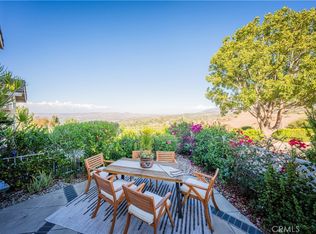 MLS ID #NP26210487, Danielle Owens, Coldwell Banker Realty. CRMLS
